
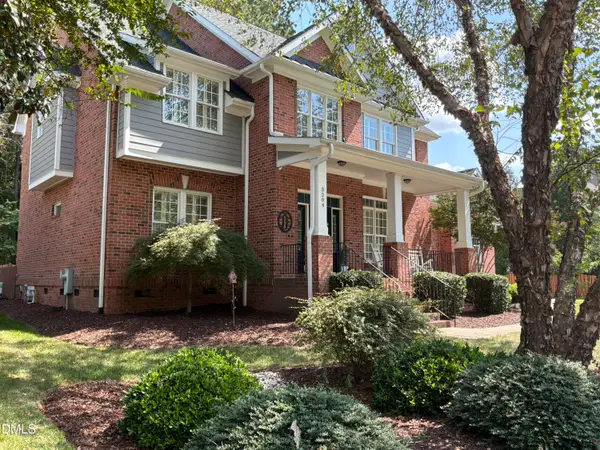
1307 Bradburn Drive, Durham, NC 27713
Local realty services provided by:Better Homes and Gardens Real Estate Paracle
Listed by: susan e anders
Office: nest realty of the triangle
MLS#:10175224
Source:RD
Price summary
- Price:$821,000
- Price per sq. ft.:$286.96
- Monthly HOA dues:$146.67
About this home
Extraordinary is the best way to introduce this beautiful Homes By Dickerson home in 751 South. Built in 2020, this semi-custom, Energy Star-rated home offers 2,861 square feet, 4 bedrooms, and 3 full baths, with 2,127 square feet on the main level. Quality construction, clean lines, thoughtful design, and everyday convenience come together in one exceptional residence. The main level features a welcoming open layout with an elegant gas fireplace, hardwood floors throughout, a beautifully appointed kitchen, honed granite countertops, BLANCO kitchen sink, cabinet lighting, wine refrigerator, and enhanced designer finishes. The custom first-floor primary suite includes a beautifully planned bedroom and bath, marble counters, soaking tub, generous shower with multiple showerheads, oversized walk-in closet with California Closets built-ins, and heated bathroom floors. Off the living space, through a separate glassed entry is a private first-floor guest suite, complete with an en-suite bath, leathered granite countertop, and heated floors. Nearby, a private office with vaulted ceilings and abundant natural light offers exceptional flexibility for guests, multi-generational living, or a work-from-home arrangement. The 2nd floor features 2 large bedrooms, an en-suite bath, flex space, and generous walk-in attic storage. Fresh paint, designer lighting, wallpaper accents, and warm custom details elevate the home throughout. The inviting front porch sets the tone, while the cozy and private screened porch, lower deck, and courtyard create multiple outdoor living spaces for relaxing or entertaining. Additional highlights include a 2-car garage with a 3-foot side extension for a workbench or additional storage, tankless water heater, REME Halo whole-house air purifier with UV light, refrigerator, washer, dryer, and window treatments. Ideally located with easy access to I-40, RTP, RDU, UNC, and Duke. The 751 South community features parks, a pool, clubhouse, fitness center, multiple playgrounds, walkable access to the Eagles Spur Rail Trail, and easy bike access to the American Tobacco Trail....
Contact an agent
Home facts
- Year built:2020
- Subdivision & Development:751 South
- Listing ID #:10175224
- Added:96 day(s) ago
- Updated:September 24, 2026 at 08:25 AM
Rooms and interior
- Bedrooms:4
- Total bathrooms:3
- Full bathrooms:3
- Rooms Total:1
- Flooring:Ceramic Tile, Hardwood
- Dining Description:Living/Dining Room Combination
- Bathrooms Description:Bathtub/Shower Combination, Double Vanity, Soaking Tub, Walk-In Shower
- Kitchen Description:Dishwasher, Disposal, Dryer, Exhaust Fan, Gas Cooktop, Gas Range, Ice Maker, Microwave, Refrigerator, Self Cleaning Oven, Stainless Steel Appliance(s), Tankless Water Heater, Washer, Wine Refrigerator
- Living area:2,861 sq. ft.
Heating and cooling
- Cooling:Central Air, Electric
- Heating:Forced Air, Heat Pump, Natural Gas
- Central air:Yes
Structure and exterior
- Roof:Architectural Shingle
- Year built:2020
- Building area:2,861 sq. ft.
- Lot area:0.13 Acres
- Lot Features:Back Yard, Level
- Architectural Style:Craftsman, Traditional, Transitional
- Construction Materials:Attic/Crawl Hatchway(s) Insulated, Batts Insulation, Brick, HardiPlank Type, Lap Siding
- Exterior Features:Lighting, Private Entrance, Rain Gutters, Uncovered Courtyard
- Foundation Description:Stem Walls
- Levels:Two
Schools
- High school:Durham - Hillside High
- Middle school:Durham - Lowes Grove Middle
- Elementary school:Durham - Lyons Farm Elementary School
Utilities
- Water:Public
- Sewer:Public Sewer
Finances and disclosures
- Price:$821,000
- Price per sq. ft.:$286.96
- Tax amount:$8,548
Features and amenities
- Laundry features:Laundry Room, Main Level, Sink
- Amenities:Blinds
Parking
- Total parking spaces:4
- Parking description:Garage Faces Rear
- Garage:Yes
- Garage spaces:2
 Listings marked with a Doorify MLS icon are provided courtesy of the Doorify MLS, of North Carolina, Internet Data Exchange Database. Brokers make an effort to deliver accurate information, but buyers should independently verify any information on which they will rely in a transaction. The listing broker shall not be responsible for any typographical errors, misinformation, or misprints, and they shall be held totally harmless from any damages arising from reliance upon this data. This data is provided exclusively for consumers’ personal, non-commercial use. Copyright 2026 Doorify MLS of North Carolina. All rights reserved.
New listings near 1307 Bradburn Drive
- Coming Soon
 $3,500,000Coming Soon5 beds 8 baths7,785 sq. ft.
40 Perfect Moment Drive, Durham, NC 27713
MLS# 10194296Listed by: DASH CAROLINA - Coming Soon
 $290,000Coming Soon3 beds 3 baths1,741 sq. ft.
1629 Snow Mass Way, Durham, NC 27713
MLS# 10194292Listed by: DASH CAROLINA - Coming SoonOpen Sat, 12 to 3pm
 $450,000Coming Soon3 beds 2 baths1,507 sq. ft.
14 Meadhall Court, Durham, NC 27713
MLS# 10194270Listed by: CENTURY 21 TRIANGLE GROUP - Coming Soon
 $599,000Coming Soon3 beds 3 baths2,101 sq. ft.
8009 Mackenzie Court, Durham, NC 27713
MLS# 10194255Listed by: RAYA HOMES LLC - Coming Soon
 $980,000Coming Soon3 beds 3 baths3,238 sq. ft.
811 Laurelwood Drive, Durham, NC 27705
MLS# 10194206Listed by: BERKSHIRE HATHAWAY HOMESERVICE - Coming Soon
 $799,900Coming Soon5 beds 4 baths3,632 sq. ft.
3204 Pump Station Lane, Durham, NC 27712
MLS# 10194063Listed by: WARD & MISENHEIMER REALTORS - Coming SoonOpen Sat, 2 to 4pm
 $460,000Coming Soon3 beds 3 baths2,295 sq. ft.
723 Nichols Farm Drive, Durham, NC 27703
MLS# 10193996Listed by: BERKSHIRE HATHAWAY HOMESERVICE - Coming Soon
 $249,900Coming Soon3 beds 2 baths1,150 sq. ft.
507 Dowd Street, Durham, NC 27701
MLS# 10193592Listed by: LONG & FOSTER REAL ESTATE INC/RALEIGH - Coming Soon
 $725,000Coming Soon3 beds 3 baths2,576 sq. ft.
1518 Southwood Drive, Durham, NC 27707
MLS# 10193366Listed by: CAMBRIDGE & ASSOC. R.E. GROUP - Coming Soon
 $535,000Coming Soon4 beds 3 baths2,419 sq. ft.
10 Winchester Court, Durham, NC 27707
MLS# 10193389Listed by: LOVETTE PROPERTIES LLC


Protect your home and budget from life's surprises with an Assurant Home Warranty, backed by a partner that supports you through every step of homeownership. Explore Plans.
© 2026 Better Homes and Gardens Real Estate LLC. An Anywhere Real Estate company. All rights reserved. Better Homes and Gardens® Real Estate is a registered trademark owned by Meredith Operations Corporation, licensed to Better Homes and Gardens Real Estate LLC and used with permission. Better Homes and Gardens Real Estate LLC fully supports the principles of the Fair Housing Act and the Equal Opportunity Act. Listing information is deemed reliable but is not guaranteed accurate.
Each office is independently owned and operated.
Any services or products provided by third parties are not provided by, affiliated with or related to Better Homes and Gardens Real Estate LLC, or its affiliated companies.