
1426 Hudson Avenue, Durham, NC 27705
Local realty services provided by:Better Homes and Gardens Real Estate Paracle
1426 Hudson Avenue,Durham, NC 27705
$275,000
- 2 Beds
- 1 Baths
- 1,003 sq. ft.
- Single family
- Active
Listed by: shelby bishop, elizabeth barry
Office: inhabit real estate
MLS#:10203188
Source:RD
Price summary
- Price:$275,000
- Price per sq. ft.:$274.18
About this home
Charming mid-century cottage just 3 miles from downtown Durham retains all of the character of a bygone era with thoughtful updates for modern living! Beautiful hardwood floors, a spacious living room, and a separate dining room give this 1948 home a warm and welcoming feel. The updated galley kitchen is both practical and efficient, while the renovated bathroom offers a contemporary vanity and tiled walk-in shower. A bright sunroom provides flexible space for hobbies, relaxing, or a home office, with the added convenience of an indoor laundry area. Outside, the large fenced backyard is shaded by beautiful mature trees with plenty of room for a garden, outdoor entertaining, or four-legged friends. A patio and detached storage shed provide even more possibilities for outdoor living. Enjoy the appeal of an established neighborhood with convenient access to parks, restaurants, shopping, and downtown. All of the heavy lifting has been done for you with new HVAC (2026) and a newer roof (2016), so move in and make this delightful cottage your own!...
Contact an agent
Home facts
- Year built:1948
- Subdivision & Development:Broad Acres
- Listing ID #:10203188
- Added:1 day(s) ago
- Updated:November 13, 2026 at 02:53 PM
Rooms and interior
- Bedrooms:2
- Total bathrooms:1
- Full bathrooms:1
- Rooms Total:6
- Flooring:Bamboo Floor, Vinyl, Wood
- Bathrooms Description:Walk-In Shower
- Kitchen Description:Dishwasher, Dryer, Microwave, Range, Refrigerator, Washer
- Living area:1,003 sq. ft.
Heating and cooling
- Cooling:Central Air
- Heating:Forced Air
- Central air:Yes
Structure and exterior
- Roof:Shingle
- Year built:1948
- Building area:1,003 sq. ft.
- Lot area:0.22 Acres
- Architectural Style:Cottage, Ranch
- Construction Materials:Aluminum Siding, Brick Veneer, Vinyl Siding
- Exterior Features:Fenced Yard, Patio, Porch, Rain Gutters
- Levels:One
Schools
- High school:Durham - Riverside High
- Middle school:Durham - Brogden Middle
- Elementary school:Durham - E K Powe Elementary
Utilities
- Water:Public
- Sewer:Public Sewer
Finances and disclosures
- Price:$275,000
- Price per sq. ft.:$274.18
- Tax amount:$3,198
Features and amenities
- Laundry features:Laundry Room, Main Level
Parking
- Total parking spaces:2
- Parking description:Driveway
 Listings marked with a Doorify MLS icon are provided courtesy of the Doorify MLS, of North Carolina, Internet Data Exchange Database. Brokers make an effort to deliver accurate information, but buyers should independently verify any information on which they will rely in a transaction. The listing broker shall not be responsible for any typographical errors, misinformation, or misprints, and they shall be held totally harmless from any damages arising from reliance upon this data. This data is provided exclusively for consumers’ personal, non-commercial use. Copyright 2026 Doorify MLS of North Carolina. All rights reserved.
New listings near 1426 Hudson Avenue
- Coming Soon
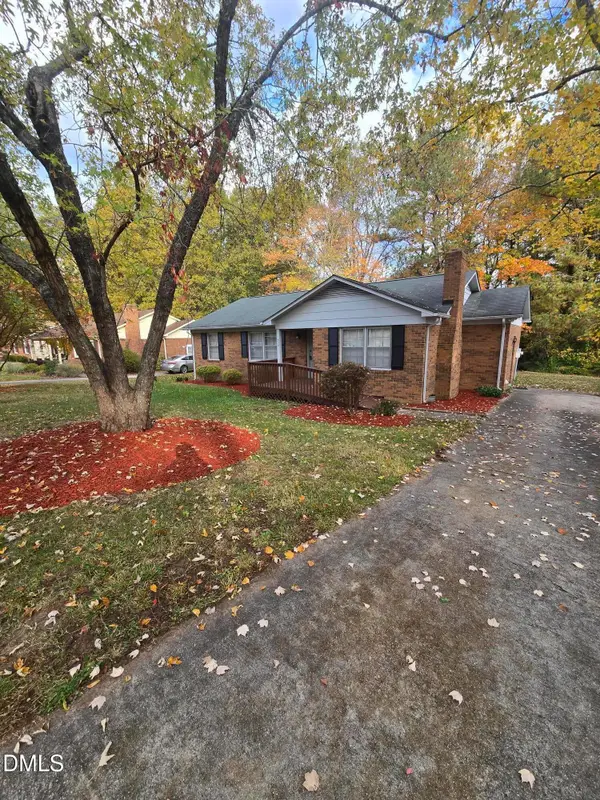 $329,990Coming Soon3 beds 2 baths1,469 sq. ft.
510 Reynolds Avenue, Durham, NC 27707
MLS# 10202948Listed by: CRP REAL ESTATE LLC - Coming Soon
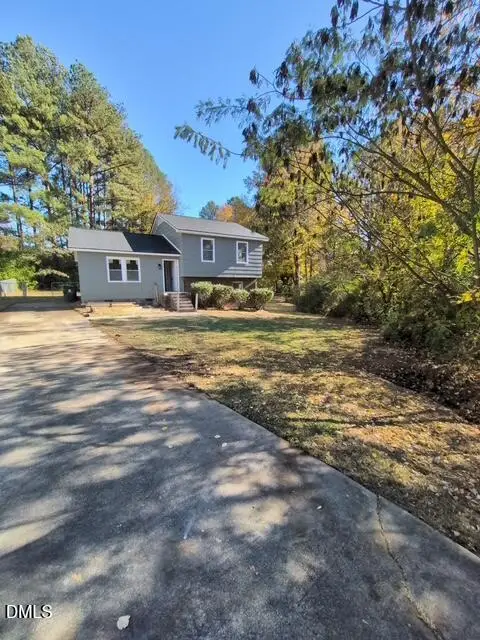 $369,000Coming Soon3 beds 2 baths1,694 sq. ft.
5027 Hadrian Drive, Durham, NC 27703
MLS# 10202853Listed by: ABLE REALTY GROUP LLC - Coming Soon
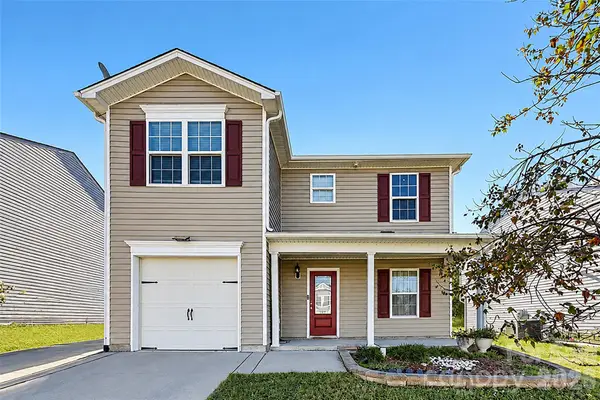 $345,000Coming Soon3 beds 3 baths1,943 sq. ft.
1905 Buffalo Way, Durham, NC 27704
MLS# 4437466Listed by: OFFERPAD BROKERAGE LLC - New
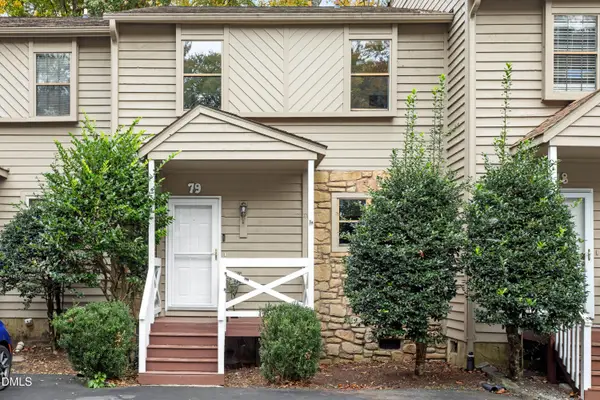 $288,000Active3 beds 3 baths1,467 sq. ft.
79 Willow Bridge Drive, Durham, NC 27707
MLS# 10203217Listed by: NEST REALTY OF THE TRIANGLE - New
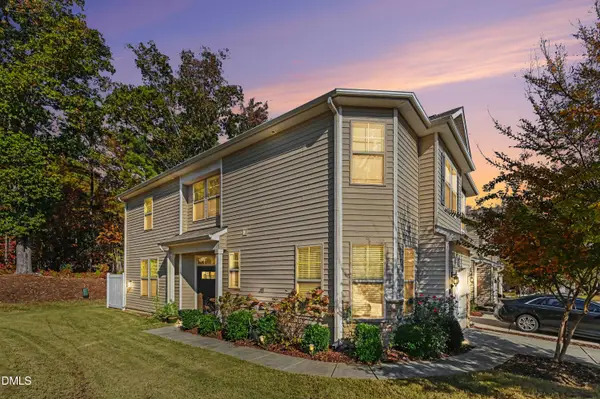 $345,000Active3 beds 3 baths3,550 sq. ft.
1127 Apogee Drive, Durham, NC 27713
MLS# 10203229Listed by: REAL BROKER, LLC - New
 $835,000Active6 beds 4 baths4,208 sq. ft.
3705 Keohane Drive, Durham, NC 27705
MLS# 10203170Listed by: HOWARD HANNA ALLEN TATE DURHAM - New
 $300,000Active3 beds 2 baths1,361 sq. ft.
100 Whetstone Court, Durham, NC 27703
MLS# 10203171Listed by: COMPASS -- CHAPEL HILL - DURHAM - New
 $390,000Active3 beds 2 baths1,978 sq. ft.
1110 N Driver Street, Durham, NC 27701
MLS# 10203173Listed by: INTEGRA REALTY - New
 $280,000Active3 beds 3 baths1,440 sq. ft.
929 Morreene Road, Durham, NC 27705
MLS# 10203179Listed by: KELLER WILLIAMS LEGACY


Protect your home and budget from life's surprises with an Assurant Home Warranty, backed by a partner that supports you through every step of homeownership. Explore Plans.
© 2026 Better Homes and Gardens Real Estate LLC. An Anywhere Real Estate company. All rights reserved. Better Homes and Gardens® Real Estate is a registered trademark owned by Meredith Operations Corporation, licensed to Better Homes and Gardens Real Estate LLC and used with permission. Better Homes and Gardens Real Estate LLC fully supports the principles of the Fair Housing Act and the Equal Opportunity Act. Listing information is deemed reliable but is not guaranteed accurate.
Each office is independently owned and operated.
Any services or products provided by third parties are not provided by, affiliated with or related to Better Homes and Gardens Real Estate LLC, or its affiliated companies.