
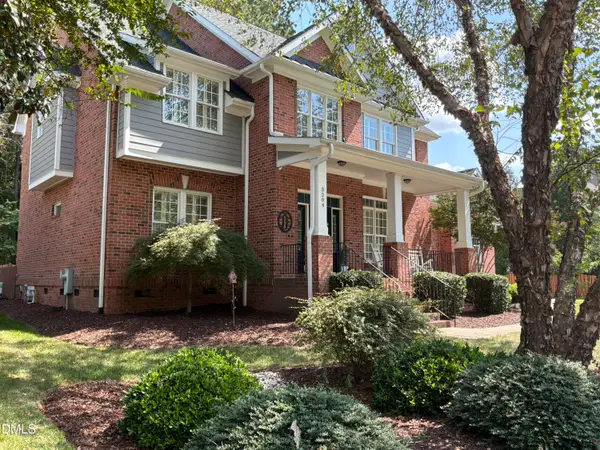
147 Rosedale Creek Drive, Durham, NC 27703
Local realty services provided by:Better Homes and Gardens Real Estate Paracle
Listed by: sam pyrtle
Office: fathom realty nc, llc.
MLS#:10184373
Source:RD
Price summary
- Price:$537,400
- Price per sq. ft.:$268.97
- Monthly HOA dues:$266
About this home
Designed around the way people truly live, this thoughtfully expanded 3 Bedroom, 3 Full Bathroom Noir Coast offers exceptional flexibility, inviting gathering spaces, and a peaceful wooded setting that creates privacy year-round. The builder-selected flex room extends the original floor plan, offering endless possibilities as a formal dining room, reading retreat, hobby space, music room, library, or additional sitting area. Just beyond, the professionally enclosed & permitted four-season room features high-quality glass, custom solar privacy shades, and its own dedicated mini-split HVAC system (2024), creating a comfortable year-round retreat while overlooking the private tree-lined backyard. At the heart of the home, the open kitchen keeps everyone connected, featuring gas cooking, granite countertops, abundant cabinetry, a pantry, and effortless flow to every gathering space. Fresh interior paint, professional cleaning, and tasteful staging allow you to simply move in and begin enjoying everything this exceptional home has to offer. The main level offers a spacious primary suite with a large walk-in closet, a second bedroom or home office, and a second full bath, providing exceptional everyday convenience. Upstairs creates an ideal retreat for family and guests with a private bedroom with large closet, full bath, bonus room, and an expansive 15-foot walk-in storage room. There is also a separate unfinished storage area above the garage accessible from the bonus room. Thoughtfully improved over the years, the home offers peace of mind with a new roof (2022), new whole-home HVAC system (2023), dedicated mini-split HVAC serving the four-season room (2024), and a second mini-split HVAC in the garage (2025). A chair lift connecting both levels will convey if desired by the buyer, while the lifetime warranty gutter protection system adds another valuable long-term upgrade. Kitchen refrigerator, wall-mounted kitchen TV, washer, dryer, and garage refrigerator all convey. Enjoy award-winning Del Webb Carolina Arbors with its exceptional clubhouse, indoor and outdoor pools, fitness center, pickleball, tennis, walking trails, clubs, and vibrant social lifestyle—all conveniently located near Brier Creek, RTP, RDU Airport, Duke, and downtown Raleigh or downtown Durham. Whether you're looking for the convenience of main-level living, welcoming spaces for family and friends, or simply a peaceful place to enjoy the next chapter, this thoughtfully updated Carolina Arbors home is ready to welcome you....
Contact an agent
Home facts
- Year built:2014
- Subdivision & Development:Carolina Arbors
- Listing ID #:10184373
- Added:49 day(s) ago
- Updated:September 24, 2026 at 08:25 AM
Rooms and interior
- Bedrooms:3
- Total bathrooms:3
- Full bathrooms:3
- Rooms Total:17
- Flooring:Carpet, Hardwood, Tile
- Dining Description:Eat-in Kitchen
- Bathrooms Description:Bathtub/Shower Combination, Separate Shower, Walk-In Shower
- Kitchen Description:Dishwasher, Gas Cooktop, Gas Range, Ice Maker, Microwave, Refrigerator, Stainless Steel Appliance(s), Washer/Dryer, Water Heater
- Living area:1,998 sq. ft.
Heating and cooling
- Cooling:Central Air, Gas
- Heating:Central, Natural Gas
- Central air:Yes
Structure and exterior
- Roof:Architectural Shingle
- Year built:2014
- Building area:1,998 sq. ft.
- Lot area:0.12 Acres
- Lot Features:Back Yard, Landscaped, Level
- Architectural Style:Ranch, Transitional
- Construction Materials:Fiber Cement
- Foundation Description:Slab
- Levels:Two
Schools
- High school:Durham - Southern School of Energy and Sustainability
- Middle school:Durham - Neal Middle
- Elementary school:Durham - Spring Valley Elementary School
Utilities
- Water:Public
- Sewer:Public Sewer
Finances and disclosures
- Price:$537,400
- Price per sq. ft.:$268.97
- Tax amount:$6,012
Features and amenities
- Laundry features:Laundry Room
Parking
- Parking description:Attached, Concrete, Garage, Garage Door Opener
- Garage:Yes
- Garage spaces:2
 Listings marked with a Doorify MLS icon are provided courtesy of the Doorify MLS, of North Carolina, Internet Data Exchange Database. Brokers make an effort to deliver accurate information, but buyers should independently verify any information on which they will rely in a transaction. The listing broker shall not be responsible for any typographical errors, misinformation, or misprints, and they shall be held totally harmless from any damages arising from reliance upon this data. This data is provided exclusively for consumers’ personal, non-commercial use. Copyright 2026 Doorify MLS of North Carolina. All rights reserved.
New listings near 147 Rosedale Creek Drive
- Coming Soon
 $3,500,000Coming Soon5 beds 8 baths7,785 sq. ft.
40 Perfect Moment Drive, Durham, NC 27713
MLS# 10194296Listed by: DASH CAROLINA - Coming Soon
 $290,000Coming Soon3 beds 3 baths1,741 sq. ft.
1629 Snow Mass Way, Durham, NC 27713
MLS# 10194292Listed by: DASH CAROLINA - Coming SoonOpen Sat, 12 to 3pm
 $450,000Coming Soon3 beds 2 baths1,507 sq. ft.
14 Meadhall Court, Durham, NC 27713
MLS# 10194270Listed by: CENTURY 21 TRIANGLE GROUP - Coming Soon
 $599,000Coming Soon3 beds 3 baths2,101 sq. ft.
8009 Mackenzie Court, Durham, NC 27713
MLS# 10194255Listed by: RAYA HOMES LLC - Coming Soon
 $980,000Coming Soon3 beds 3 baths3,238 sq. ft.
811 Laurelwood Drive, Durham, NC 27705
MLS# 10194206Listed by: BERKSHIRE HATHAWAY HOMESERVICE - Coming Soon
 $799,900Coming Soon5 beds 4 baths3,632 sq. ft.
3204 Pump Station Lane, Durham, NC 27712
MLS# 10194063Listed by: WARD & MISENHEIMER REALTORS - Coming SoonOpen Sat, 2 to 4pm
 $460,000Coming Soon3 beds 3 baths2,295 sq. ft.
723 Nichols Farm Drive, Durham, NC 27703
MLS# 10193996Listed by: BERKSHIRE HATHAWAY HOMESERVICE - Coming Soon
 $249,900Coming Soon3 beds 2 baths1,150 sq. ft.
507 Dowd Street, Durham, NC 27701
MLS# 10193592Listed by: LONG & FOSTER REAL ESTATE INC/RALEIGH - Coming Soon
 $725,000Coming Soon3 beds 3 baths2,576 sq. ft.
1518 Southwood Drive, Durham, NC 27707
MLS# 10193366Listed by: CAMBRIDGE & ASSOC. R.E. GROUP - Coming Soon
 $535,000Coming Soon4 beds 3 baths2,419 sq. ft.
10 Winchester Court, Durham, NC 27707
MLS# 10193389Listed by: LOVETTE PROPERTIES LLC


Protect your home and budget from life's surprises with an Assurant Home Warranty, backed by a partner that supports you through every step of homeownership. Explore Plans.
© 2026 Better Homes and Gardens Real Estate LLC. An Anywhere Real Estate company. All rights reserved. Better Homes and Gardens® Real Estate is a registered trademark owned by Meredith Operations Corporation, licensed to Better Homes and Gardens Real Estate LLC and used with permission. Better Homes and Gardens Real Estate LLC fully supports the principles of the Fair Housing Act and the Equal Opportunity Act. Listing information is deemed reliable but is not guaranteed accurate.
Each office is independently owned and operated.
Any services or products provided by third parties are not provided by, affiliated with or related to Better Homes and Gardens Real Estate LLC, or its affiliated companies.