
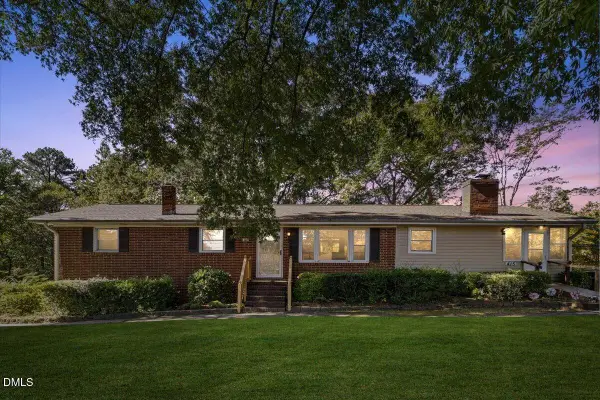
1508 N Hyde Park Avenue, Durham, NC 27701
Local realty services provided by:Better Homes and Gardens Real Estate Paracle
1508 N Hyde Park Avenue,Durham, NC 27701
$429,900
- 3 Beds
- 3 Baths
- 1,240 sq. ft.
- Single family
- Active
Listed by: joe stone
Office: fathom realty nc, llc.
MLS#:10200063
Source:RD
Price summary
- Price:$429,900
- Price per sq. ft.:$346.69
About this home
Welcome to 1508 N. Hyde Park Avenue, a newly built 3-bedroom, 2.5-bath home with approximately 1,200 square feet of comfortable, easy-care living. Just 1.3 miles from Downtown Durham, the home feels bright and open thanks to 9-foot ceilings, plenty of natural light, and a flowing layout that works just as well for quiet evenings as it does for hosting friends. Modern finishes, outdoor space, and no HOA add to the appeal, while Duke University, Research Triangle Park, NC-147, and I-885 are all within convenient reach. There is plenty to enjoy close to home. Browse the independent shops along Ninth Street, meet friends for dinner or drinks downtown, or spend a Saturday morning at Durham Central Park and the farmers' market. You can catch a show at DPAC or the Carolina Theatre, cheer on the Durham Bulls, explore the American Tobacco Campus, or simply enjoy the area's cafés, breweries, greenways, and year-round community events. It is a lively, welcoming part of Durham with everyday conveniences and some of the city's favorite destinations nearby....
Contact an agent
Home facts
- Year built:2026
- Subdivision & Development:Not in a Subdivision
- Listing ID #:10200063
- Added:1 day(s) ago
- Updated:October 23, 2026 at 11:58 PM
Rooms and interior
- Bedrooms:3
- Total bathrooms:3
- Full bathrooms:2
- Rooms Total:6
- Flooring:Luxury Vinyl, Tile
- Living area:1,240 sq. ft.
Heating and cooling
- Cooling:Central Air
- Heating:Forced Air
- Central air:Yes
Structure and exterior
- Roof:Shingle
- Year built:2026
- Building area:1,240 sq. ft.
- Lot area:0.13 Acres
- Architectural Style:Contemporary
- Construction Materials:Fiber Cement
- Levels:Two
Schools
- High school:Durham - Riverside High
- Middle school:Durham - Brogden Middle
- Elementary school:Durham - Eastway Elementary
Utilities
- Water:Public
- Sewer:Public Sewer
Finances and disclosures
- Price:$429,900
- Price per sq. ft.:$346.69
- Tax amount:$1,699
 Listings marked with a Doorify MLS icon are provided courtesy of the Doorify MLS, of North Carolina, Internet Data Exchange Database. Brokers make an effort to deliver accurate information, but buyers should independently verify any information on which they will rely in a transaction. The listing broker shall not be responsible for any typographical errors, misinformation, or misprints, and they shall be held totally harmless from any damages arising from reliance upon this data. This data is provided exclusively for consumers’ personal, non-commercial use. Copyright 2026 Doorify MLS of North Carolina. All rights reserved.
New listings near 1508 N Hyde Park Avenue
- Coming Soon
 $2,500,000Coming Soon4 beds 4 baths3,558 sq. ft.
312 Oakwood Avenue, Durham, NC 27701
MLS# 10200059Listed by: EXP REALTY LLC - Coming Soon
 $339,000Coming Soon3 beds 2 baths1,200 sq. ft.
5411 Revere Road, Durham, NC 27713
MLS# 10199983Listed by: COSTELLO REAL ESTATE & INVESTM - Coming Soon
 $599,900Coming Soon3 beds 3 baths2,430 sq. ft.
4539 Malvern Road, Durham, NC 27707
MLS# 10199758Listed by: RALEIGH REALTY INC. - Coming Soon
 $525,000Coming Soon4 beds 3 baths2,683 sq. ft.
1002 Poplar Street, Durham, NC 27703
MLS# 10199429Listed by: TME PREMIER PROPERTIES, LLC - Coming Soon
 $439,000Coming Soon3 beds 2 baths1,925 sq. ft.
103 Accura Court, Durham, NC 27712
MLS# 10198922Listed by: BORDEAUX SMITH REALTY LLC - New
 $595,000Active4 beds 2 baths2,345 sq. ft.
4818 Highgate Drive, Durham, NC 27713
MLS# 10200097Listed by: MY DOG TESS, INC. - New
 $375,000Active3 beds 3 baths1,685 sq. ft.
9 Creekview Lane, Durham, NC 27705
MLS# 10200098Listed by: NORTHSIDE REALTY INC. - New
 $429,900Active3 beds 3 baths1,240 sq. ft.
1506 N Hyde Park Avenue, Durham, NC 27701
MLS# 10200085Listed by: FATHOM REALTY NC, LLC - New
 $519,000Active5 beds 3 baths2,722 sq. ft.
2005 Eden Shire Way, Durham, NC 27712
MLS# 10200065Listed by: THE BEST HOMES INC. - New
 $355,000Active3 beds 2 baths1,710 sq. ft.
415 Princess Anne Drive, Durham, NC 27703
MLS# 10200057Listed by: EXP REALTY LLC


Protect your home and budget from life's surprises with an Assurant Home Warranty, backed by a partner that supports you through every step of homeownership. Explore Plans.
© 2026 Better Homes and Gardens Real Estate LLC. An Anywhere Real Estate company. All rights reserved. Better Homes and Gardens® Real Estate is a registered trademark owned by Meredith Operations Corporation, licensed to Better Homes and Gardens Real Estate LLC and used with permission. Better Homes and Gardens Real Estate LLC fully supports the principles of the Fair Housing Act and the Equal Opportunity Act. Listing information is deemed reliable but is not guaranteed accurate.
Each office is independently owned and operated.
Any services or products provided by third parties are not provided by, affiliated with or related to Better Homes and Gardens Real Estate LLC, or its affiliated companies.