
1614 Alcott Street, Durham, NC 27701
Local realty services provided by:Better Homes and Gardens Real Estate Paracle
1614 Alcott Street,Durham, NC 27701
$225,000
- 2 Beds
- 1 Baths
- - sq. ft.
- Single family
- Sold
Listed by: gabriel gorelick
Office: better realty llc.
MLS#:10184747
Source:RD
Sorry, we are unable to map this address
Price summary
- Price:$225,000
About this home
Welcome to this charming 2-bedroom, 1-bath brick ranch home in Durham's desirable Duke Park neighborhood! With fresh exterior paint, a new roof in 2024, updated landscaping, and inviting curb appeal, this home makes a great first impression. Inside, you'll find an efficient, functional layout with hardwood floors and plenty of natural light that is ready for your personal touches. Step into the fully fenced backyard featuring an expansive patio that is perfect for entertaining friends and family. With plenty of yard space for pets, play, or gardening, this backyard is designed to be enjoyed year-round. Whether you're a first-time homebuyer looking for an affordable opportunity in a fantastic location or an investor searching for your next renovation project, this property offers tremendous potential. Conveniently located just minutes from Duke University, downtown Durham, shopping, dining, and major highways, you'll enjoy easy access to everything the Bull City has to offer. Don't miss your chance to own a home with great bones, excellent outdoor space, and endless possibilities!...
Contact an agent
Home facts
- Year built:1953
- Subdivision & Development:Not in a Subdivision
- Listing ID #:10184747
- Added:47 day(s) ago
- Updated:September 23, 2026 at 06:55 AM
Rooms and interior
- Bedrooms:2
- Total bathrooms:1
- Full bathrooms:1
- Rooms Total:1
- Flooring:Hardwood
- Bathrooms Description:Bathtub/Shower Combination
- Kitchen Description:Electric Oven, Electric Range, Electric Water Heater, Range Hood, Refrigerator
Heating and cooling
- Cooling:Central Air, Electric
- Heating:Forced Air, Gas Pack
- Central air:Yes
Structure and exterior
- Roof:Composition, Fiberglass, Shingle
- Year built:1953
- Architectural Style:Ranch
- Construction Materials:Brick, Brick Veneer, Wood Siding
- Exterior Features:Fenced Yard, Private Yard
- Foundation Description:Block, Brick/Mortar, Pillar/Post/Pier
- Levels:One
Schools
- High school:Durham - Riverside High
- Middle school:Durham - Brogden Middle
- Elementary school:Durham - Club Boulevard Elementary
Utilities
- Water:Public
- Sewer:Public Sewer
Finances and disclosures
- Price:$225,000
- Tax amount:$2,943
Features and amenities
- Laundry features:Electric Dryer Hookup, Laundry Room, Washer Hookup
 Listings marked with a Doorify MLS icon are provided courtesy of the Doorify MLS, of North Carolina, Internet Data Exchange Database. Brokers make an effort to deliver accurate information, but buyers should independently verify any information on which they will rely in a transaction. The listing broker shall not be responsible for any typographical errors, misinformation, or misprints, and they shall be held totally harmless from any damages arising from reliance upon this data. This data is provided exclusively for consumers’ personal, non-commercial use. Copyright 2026 Doorify MLS of North Carolina. All rights reserved.
New listings near 1614 Alcott Street
- Coming Soon
 $599,000Coming Soon3 beds 3 baths2,101 sq. ft.
8009 Mackenzie Court, Durham, NC 27713
MLS# 10194255Listed by: RAYA HOMES LLC - Coming Soon
 $980,000Coming Soon3 beds 3 baths3,238 sq. ft.
811 Laurelwood Drive, Durham, NC 27705
MLS# 10194206Listed by: BERKSHIRE HATHAWAY HOMESERVICE - Coming Soon
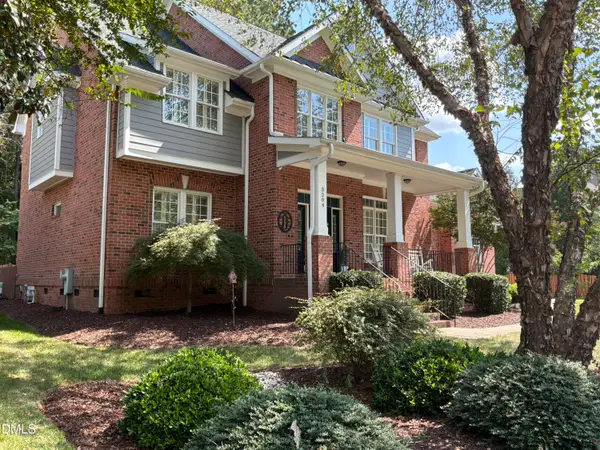 $799,900Coming Soon5 beds 4 baths3,632 sq. ft.
3204 Pump Station Lane, Durham, NC 27712
MLS# 10194063Listed by: WARD & MISENHEIMER REALTORS - Coming Soon
 $460,000Coming Soon3 beds 3 baths2,263 sq. ft.
723 Nichols Farm Drive, Durham, NC 27703
MLS# 10193996Listed by: BERKSHIRE HATHAWAY HOMESERVICE - Coming SoonOpen Sat, 12 to 3pm
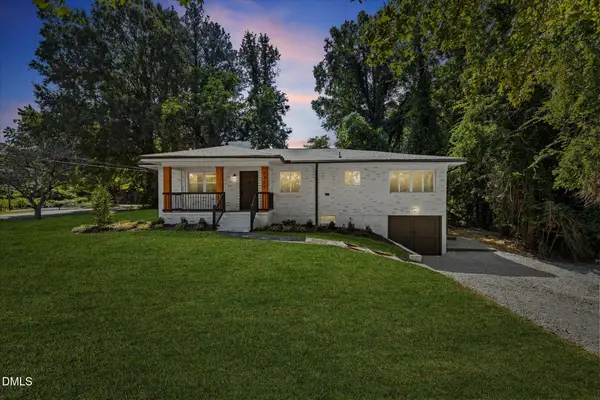 $395,000Coming Soon4 beds 2 baths1,376 sq. ft.
2328 Cheek Road, Durham, NC 27704
MLS# 10193922Listed by: MOVIL REALTY - Coming Soon
 $249,900Coming Soon3 beds 2 baths1,146 sq. ft.
507 Dowd Street, Durham, NC 27701
MLS# 10193592Listed by: LONG & FOSTER REAL ESTATE INC/RALEIGH - Coming Soon
 $725,000Coming Soon3 beds 3 baths2,576 sq. ft.
1518 Southwood Drive, Durham, NC 27707
MLS# 10193366Listed by: CAMBRIDGE & ASSOC. R.E. GROUP - Coming Soon
 $535,000Coming Soon4 beds 3 baths2,419 sq. ft.
10 Winchester Court, Durham, NC 27707
MLS# 10193389Listed by: LOVETTE PROPERTIES LLC - Coming Soon
 $655,000Coming Soon4 beds 3 baths2,337 sq. ft.
5909 Cole Mill Road, Durham, NC 27705
MLS# 10193162Listed by: PEAK, SWIRLES & CAVALLITO - Coming Soon
 $315,000Coming Soon3 beds 4 baths1,960 sq. ft.
2616 Wyntercrest Lane, Durham, NC 27713
MLS# 10192910Listed by: EXP REALTY LLC


Protect your home and budget from life's surprises with an Assurant Home Warranty, backed by a partner that supports you through every step of homeownership. Explore Plans.
© 2026 Better Homes and Gardens Real Estate LLC. An Anywhere Real Estate company. All rights reserved. Better Homes and Gardens® Real Estate is a registered trademark owned by Meredith Operations Corporation, licensed to Better Homes and Gardens Real Estate LLC and used with permission. Better Homes and Gardens Real Estate LLC fully supports the principles of the Fair Housing Act and the Equal Opportunity Act. Listing information is deemed reliable but is not guaranteed accurate.
Each office is independently owned and operated.
Any services or products provided by third parties are not provided by, affiliated with or related to Better Homes and Gardens Real Estate LLC, or its affiliated companies.