
1701 Vista Street, Durham, NC 27701
Local realty services provided by:Better Homes and Gardens Real Estate Paracle
1701 Vista Street,Durham, NC 27701
$779,000
- 4 Beds
- 3 Baths
- 2,684 sq. ft.
- Single family
- Active
Listed by: liz n dean, katelin g walpole
Office: inhabit real estate
MLS#:10169763
Source:RD
Price summary
- Price:$779,000
- Price per sq. ft.:$290.24
About this home
Designed by renowned Durham architect William Sprinkle, this charmer with clinker brick details has been lovingly stewarded by only two owners, both wise enough to preserve unique mid-century features while making upgrades where it counts.
Original oak floors, Florida cypress paneling, and two dramatic brick fireplaces blend seamlessly with thoughtful, custom renovations. An entertainer's dream, there's no shortage of spaces to mix & mingle. Keep it formal in the upstairs dining room, or host the best game night ever in the lower-level den (plus bar!) that opens onto your covered patio with outdoor kitchen.
Feeding friends has never been easier with the edible landscape your double, 0.54 acre lot provides. The well established garden delivers annual harvests of peaches, nectarines, apples, plums, blueberries, blackberries, elderberries, figs, muscadine grapes, hazelnuts, persimmons, & herbs.
A metal roof & solar hot water system add practical perks, while the attached garage/carport multitasks as a workshop & screened porch. Downstairs, the fourth bedroom & third bath create an ideal in-law or au pair suite (or in a pinch, the perfect post dinner-party crash pad!).
Not in the mood to host? Luckily your Duke Park locale is just a quick stroll, scoot, or ride away from all things Downtown. You'll love being less than a mile from Omie's Coffee & Little Bull (I'm lookin' at you, Top Chef fans).
Architectural pedigree, timeless renovations, garden-to-table living, AND a prime location...what more could you ask for?!...
Contact an agent
Home facts
- Year built:1950
- Listing ID #:10169763
- Added:1 day(s) ago
- Updated:May 27, 2026 at 03:18 AM
Rooms and interior
- Bedrooms:4
- Total bathrooms:3
- Full bathrooms:3
- Rooms Total:7
- Flooring:Hardwood, Tile
- Dining Description:Eat-in Kitchen, Kitchen/Dining Room Combination, Living/Dining Room Combination
- Bathrooms Description:Bathtub/Shower Combination, Walk-In Shower
- Kitchen Description:Bar Fridge, Dishwasher, Disposal, Induction Cooktop, Microwave, Refrigerator
- Bedroom Description:Master Downstairs
- Basement Description:Daylight, Exterior Entry, Finished, Interior Entry, Walk-Out Access
- Living area:2,684 sq. ft.
Heating and cooling
- Cooling:Attic Fan, Ceiling Fan(s), Central Air
- Heating:Central, Natural Gas
- Central air:Yes
Structure and exterior
- Roof:Metal
- Year built:1950
- Building area:2,684 sq. ft.
- Lot area:0.54 Acres
- Architectural Style:Ranch
- Construction Materials:Brick
- Exterior Features:Fenced Yard, Front Porch, Garden, Outdoor Kitchen, Patio, Private Yard, Storage
- Foundation Description:Brick/Mortar
- Levels:One
Schools
- High school:Durham - Riverside
- Middle school:Durham - Brogden
- Elementary school:Durham - Club Boulevard Elementary
Utilities
- Water:Public, Water Connected
- Sewer:Public Sewer, Sewer Connected
Finances and disclosures
- Price:$779,000
- Price per sq. ft.:$290.24
- Tax amount:$6,572
Features and amenities
- Appliances:Bar Fridge, Dishwasher, Disposal, Induction Cooktop, Microwave, Oven, Refrigerator, Solar Hot Water, Washer/Dryer
- Laundry features:Washer/Dryer
- Amenities:Built-in Features, Ceiling Fan(s), Entrance Foyer, High Speed Internet, Quartz Counters, Recessed Lighting, Smooth Ceilings, Solar Hot Water, Storage
Parking
- Parking description:Driveway, Garage, Garage Faces Front, Off Street, Paved, Workshop in Garage
- Garage:Yes
- Garage spaces:2
 Listings marked with a Doorify MLS icon are provided courtesy of the Doorify MLS, of North Carolina, Internet Data Exchange Database. Brokers make an effort to deliver accurate information, but buyers should independently verify any information on which they will rely in a transaction. The listing broker shall not be responsible for any typographical errors, misinformation, or misprints, and they shall be held totally harmless from any damages arising from reliance upon this data. This data is provided exclusively for consumers’ personal, non-commercial use. Copyright 2026 Doorify MLS of North Carolina. All rights reserved.
New listings near 1701 Vista Street
- New
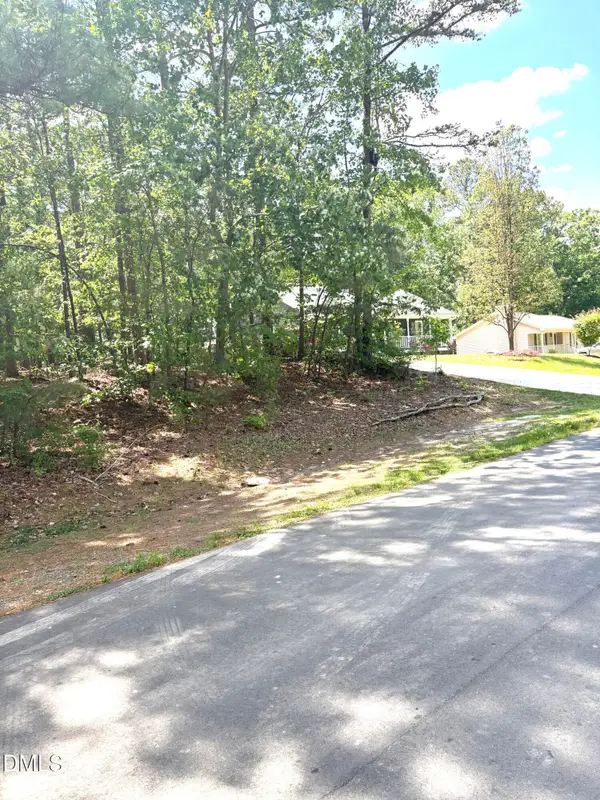 $80,000Active0.46 Acres
2605 Barwick Drive, Durham, NC 27704
MLS# 10169769Listed by: EXP REALTY LLC - New
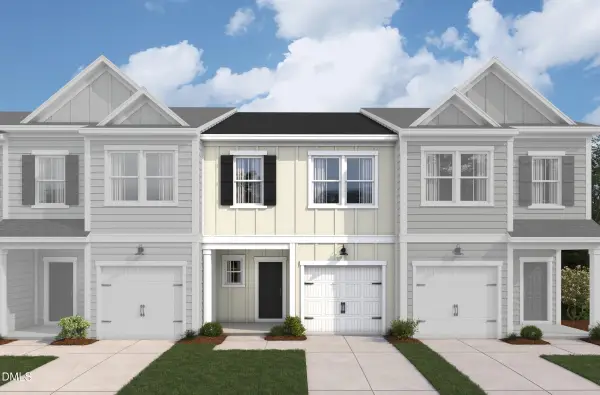 $341,900Active3 beds 3 baths1,614 sq. ft.
5108 Silver Brook Road, Durham, NC 27703
MLS# 10169716Listed by: BEAZER HOMES - New
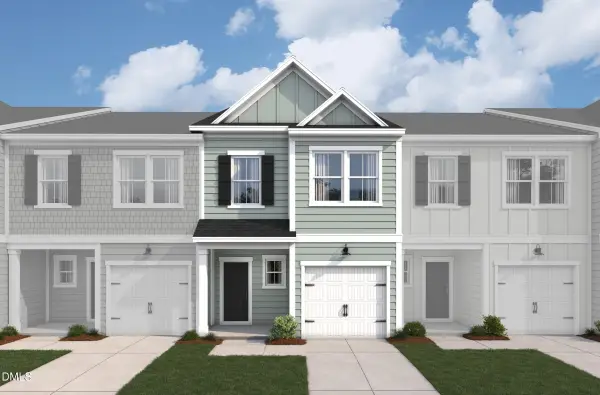 $339,900Active3 beds 3 baths1,614 sq. ft.
5020 Silver Brook Road, Durham, NC 27703
MLS# 10169717Listed by: BEAZER HOMES - New
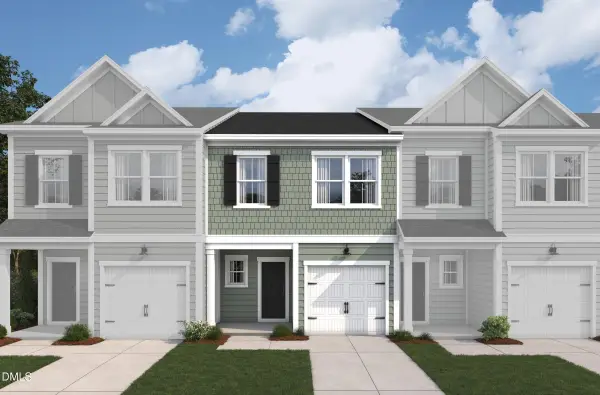 $339,900Active3 beds 3 baths1,614 sq. ft.
5026 Silver Brook Road, Durham, NC 27703
MLS# 10169718Listed by: BEAZER HOMES - New
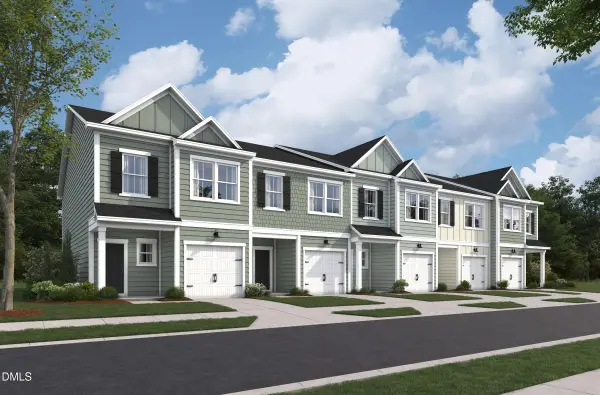 $356,900Active3 beds 3 baths1,664 sq. ft.
5028 Silver Brook Road, Durham, NC 27703
MLS# 10169720Listed by: BEAZER HOMES - New
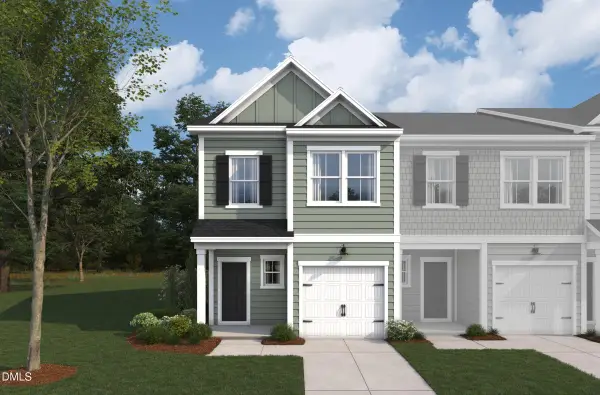 $353,900Active3 beds 3 baths1,664 sq. ft.
5100 Silver Brook Road, Durham, NC 27703
MLS# 10169721Listed by: BEAZER HOMES - New
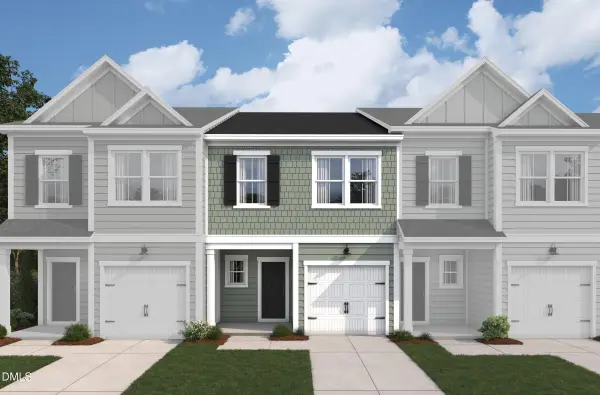 $339,900Active3 beds 3 baths1,614 sq. ft.
5102 Silver Brook Road, Durham, NC 27703
MLS# 10169722Listed by: BEAZER HOMES - New
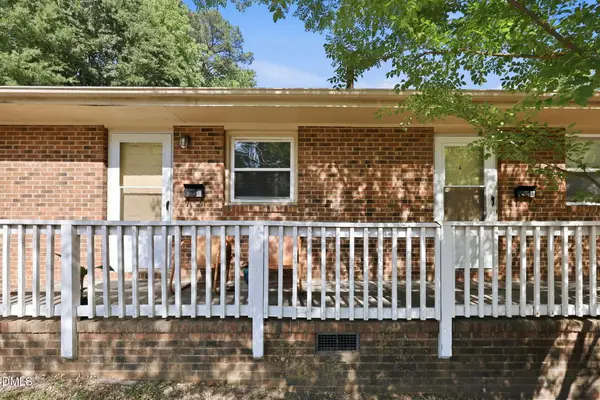 $390,000Active2 beds 2 baths772 sq. ft.
334 Clark Street #A & B, Durham, NC 27701
MLS# 10169650Listed by: KELLER WILLIAMS ELITE REALTY - New
 $375,000Active2 beds 2 baths772 sq. ft.
332 Clark Street #A & B, Durham, NC 27701
MLS# 10169653Listed by: KELLER WILLIAMS ELITE REALTY


Protect your home and budget from life's surprises with an Assurant Home Warranty, backed by a partner that supports you through every step of homeownership. Explore Plans.
© 2026 Better Homes and Gardens Real Estate LLC. An Anywhere Real Estate company. All rights reserved. Better Homes and Gardens® Real Estate is a registered trademark owned by Meredith Operations Corporation, licensed to Better Homes and Gardens Real Estate LLC and used with permission. Better Homes and Gardens Real Estate LLC fully supports the principles of the Fair Housing Act and the Equal Opportunity Act. Listing information is deemed reliable but is not guaranteed accurate.
Each office is independently owned and operated.
Any services or products provided by third parties are not provided by, affiliated with or related to Better Homes and Gardens Real Estate LLC, or its affiliated companies.