
1723 Sandoval Drive, Durham, NC 27703
Local realty services provided by:Better Homes and Gardens Real Estate Paracle
1723 Sandoval Drive,Durham, NC 27703
$639,900
- 4 Beds
- 3 Baths
- 2,766 sq. ft.
- Multi-family
- Pending
Listed by: angie cole
Office: lpt realty llc.
MLS#:10170706
Source:RD
Price summary
- Price:$639,900
- Price per sq. ft.:$231.34
- Monthly HOA dues:$99.67
About this home
Discover the perfect blend of comfort, functionality, and outdoor living in this beautifully maintained home located in the highly sought-after Brightleaf at the Park community. This versatile ranch-style floorplan offers main-level living with a spacious primary suite and two secondary bedrooms on the first floor, plus an additional upstairs bedroom and loft ideal for guests, a home office, media room, or flex space. Thoughtfully designed with bright, open living areas filled with natural light, the home also features a well-appointed kitchen with abundant cabinet and countertop space perfect for everyday living and entertaining. Exceptional upgrades include a sealed crawlspace, generator hookup, and a walk-in soundproofed attic providing incredible storage and added convenience. Step outside to your own private backyard retreat overlooking peaceful wooded views, complete with a screened porch, paver patio, fenced yard, strawberry patch, blueberry bushes, vegetable garden, and mature landscaping that creates a serene outdoor setting. Residents enjoy resort-style amenities at the Brightleaf Club including a fitness center, tennis courts, and sparkling pool, all while being conveniently located near parks, shopping, dining, and everything the Triangle has to offer....
Contact an agent
Home facts
- Year built:2020
- Listing ID #:10170706
- Added:45 day(s) ago
- Updated:July 14, 2026 at 09:37 AM
Rooms and interior
- Bedrooms:4
- Total bathrooms:3
- Full bathrooms:3
- Rooms Total:20
- Flooring:Carpet, Hardwood, Tile
- Dining Description:Eat-in Kitchen
- Bathrooms Description:Walk-In Shower
- Kitchen Description:Dishwasher, Disposal, Dryer, Electric Oven, Gas Cooktop, Gas Water Heater, Microwave, Refrigerator, Washer
- Living area:2,766 sq. ft.
Heating and cooling
- Cooling:Central Air
- Heating:Natural Gas
- Central air:Yes
Structure and exterior
- Roof:Shingle
- Year built:2020
- Building area:2,766 sq. ft.
- Lot area:0.18 Acres
- Lot Features:Garden, Landscaped, Private
- Architectural Style:Traditional, Transitional
- Construction Materials:Stone Veneer, Vinyl Siding
- Exterior Features:Deck, Fenced Yard, Garden, Private Yard, Rain Gutters, Screened
- Foundation Description:Block
- Levels:Two
Schools
- High school:Durham - Southern School of Energy and Sustainability
- Middle school:Durham - Neal Middle
- Elementary school:Durham - Spring Valley Elementary School
Utilities
- Water:Public
- Sewer:Public Sewer
Finances and disclosures
- Price:$639,900
- Price per sq. ft.:$231.34
- Tax amount:$6,014
Features and amenities
- Laundry features:Main Level
- Pool features:Community Pool
Parking
- Parking description:Attached, Driveway, Garage, Garage Faces Front
- Garage:Yes
- Garage spaces:2
 Listings marked with a Doorify MLS icon are provided courtesy of the Doorify MLS, of North Carolina, Internet Data Exchange Database. Brokers make an effort to deliver accurate information, but buyers should independently verify any information on which they will rely in a transaction. The listing broker shall not be responsible for any typographical errors, misinformation, or misprints, and they shall be held totally harmless from any damages arising from reliance upon this data. This data is provided exclusively for consumers’ personal, non-commercial use. Copyright 2026 Doorify MLS of North Carolina. All rights reserved.
New listings near 1723 Sandoval Drive
- New
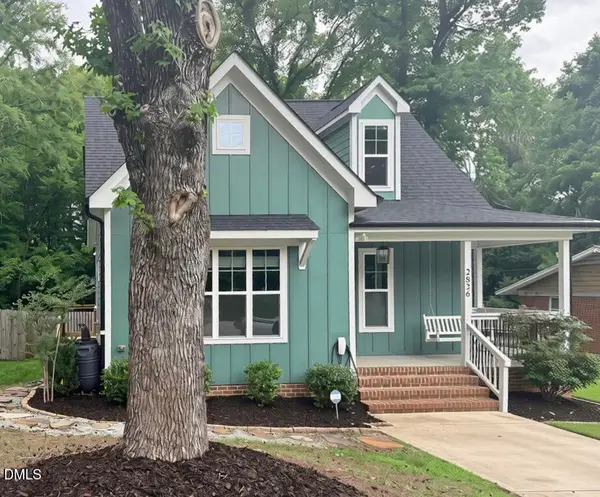 $485,000Active3 beds 3 baths1,820 sq. ft.
2826 Beechwood Drive, Durham, NC 27707
MLS# 10179895Listed by: THE M HOMES GROUP - New
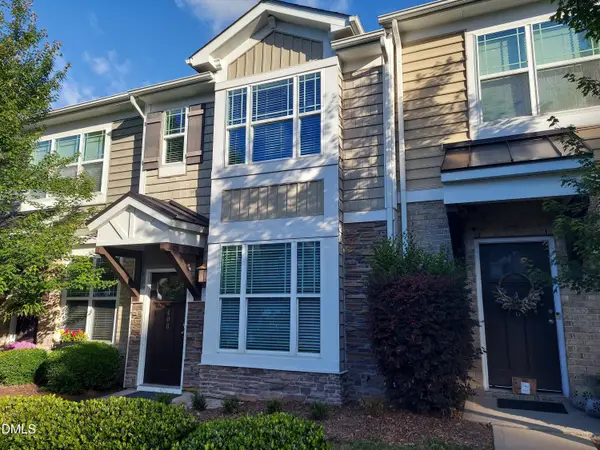 $289,900Active2 beds 3 baths1,280 sq. ft.
408 Timpson Avenue, Durham, NC 27703
MLS# 10179896Listed by: JDW PROPERTIES OF NC, INC. - New
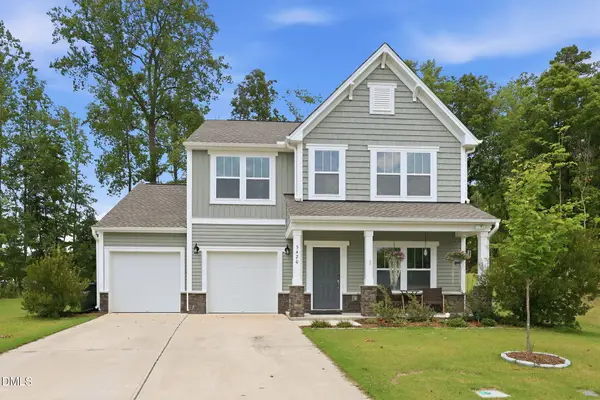 $517,000Active4 beds 3 baths2,617 sq. ft.
5420 Beardsley Court, Durham, NC 27712
MLS# 10179906Listed by: FRASHER WHALEY REALTY GROUP - Coming Soon
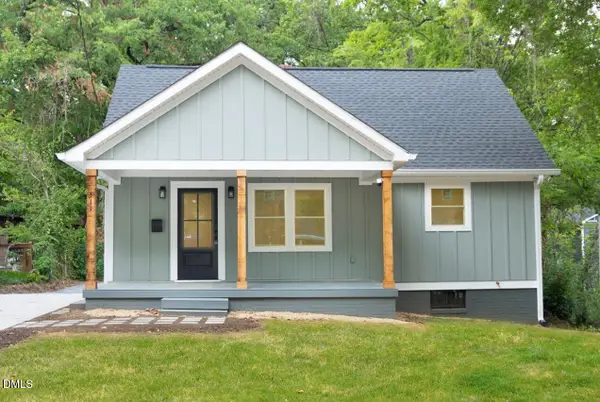 $495,000Coming Soon3 beds 2 baths
311 Edward Street, Durham, NC 27701
MLS# 10179884Listed by: WINLAND REALTY, LLC - New
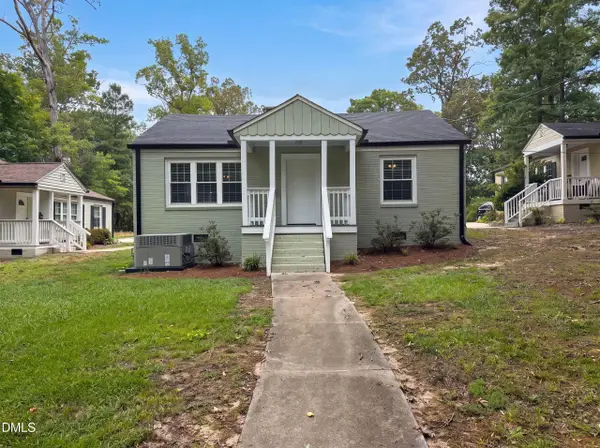 $420,000Active2 beds 1 baths981 sq. ft.
1712 N Roxboro Street, Durham, NC 27701
MLS# 10179827Listed by: OPENDOOR BROKERAGE LLC - New
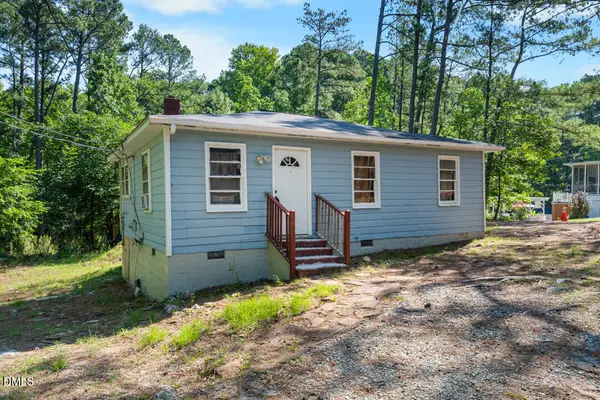 $240,000Active3 beds 1 baths790 sq. ft.
319 Pearson Drive, Durham, NC 27713
MLS# 10179828Listed by: KELLER WILLIAMS ELITE REALTY - New
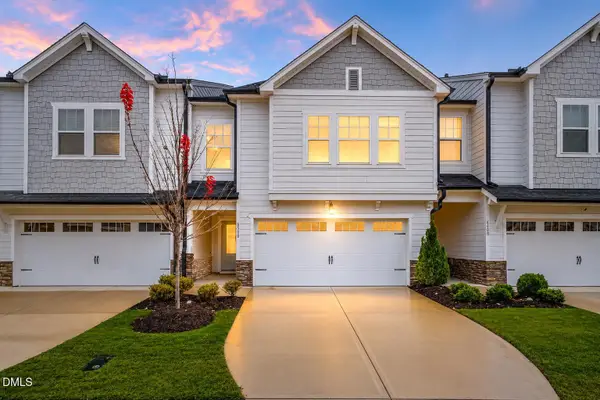 $414,000Active3 beds 3 baths2,028 sq. ft.
6500 Amber Springs Drive, Durham, NC 27713
MLS# 10179747Listed by: MORTON BRADBURY REAL ESTATE GROUP - New
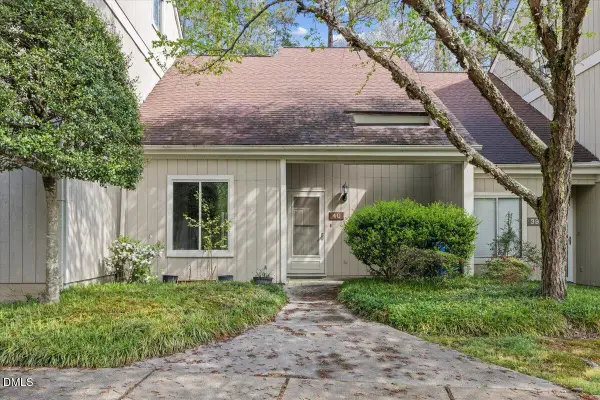 $240,000Active2 beds 3 baths1,385 sq. ft.
4101 Five Oaks Drive, Durham, NC 27707
MLS# 10179758Listed by: CLIFTON PROPERTY INVESTMENT - Coming Soon
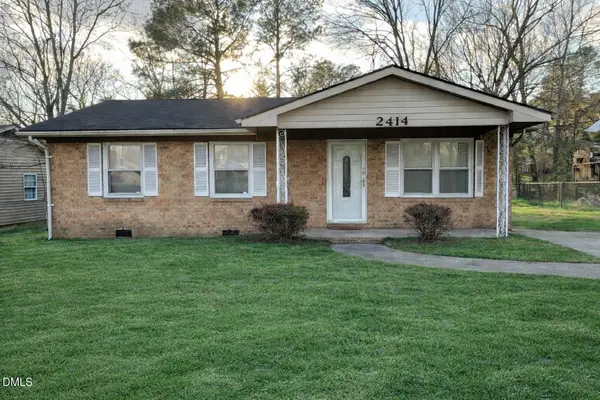 $299,900Coming Soon3 beds 2 baths
2414 Lincoln Street, Durham, NC 27707
MLS# 10179713Listed by: KELLER WILLIAMS REALTY CARY - New
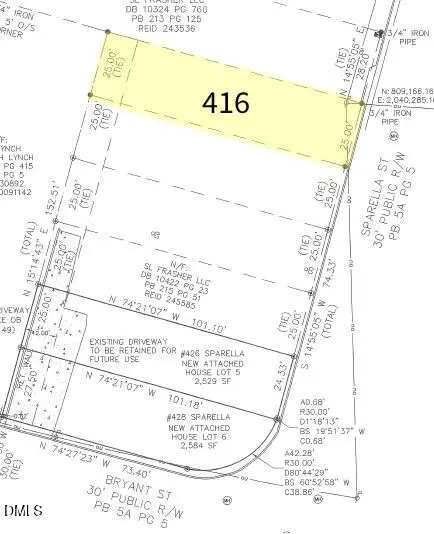 $83,500Active0.06 Acres
416 Sparella Street, Durham, NC 27703
MLS# 10179721Listed by: FRASHER WHALEY REALTY GROUP


Protect your home and budget from life's surprises with an Assurant Home Warranty, backed by a partner that supports you through every step of homeownership. Explore Plans.
© 2026 Better Homes and Gardens Real Estate LLC. An Anywhere Real Estate company. All rights reserved. Better Homes and Gardens® Real Estate is a registered trademark owned by Meredith Operations Corporation, licensed to Better Homes and Gardens Real Estate LLC and used with permission. Better Homes and Gardens Real Estate LLC fully supports the principles of the Fair Housing Act and the Equal Opportunity Act. Listing information is deemed reliable but is not guaranteed accurate.
Each office is independently owned and operated.
Any services or products provided by third parties are not provided by, affiliated with or related to Better Homes and Gardens Real Estate LLC, or its affiliated companies.