
1808 Haddington Drive, Durham, NC 27712
Local realty services provided by:Better Homes and Gardens Real Estate Paracle
1808 Haddington Drive,Durham, NC 27712
$895,000
- 4 Beds
- 5 Baths
- 3,976 sq. ft.
- Multi-family
- Pending
Listed by: scott hawkins
Office: compass -- chapel hill - durham
MLS#:10169776
Source:RD
Price summary
- Price:$895,000
- Price per sq. ft.:$225.1
- Monthly HOA dues:$51.25
About this home
Tucked gracefully within Treyburn, one of Durham's most desirable settings, this beautifully cared for ranch-style single level residence blends timeless elegance with extensive modern upgrades designed for effortless luxury living. Thoughtfully designed this home offers a rare combination of refined comfort, turnkey convenience, and elevated outdoor living.
From the moment you arrive, the newly installed circular driveway, professionally curated landscaping, and fresh exterior paint create a striking first impression. Inside, the home feels crisp, sophisticated, and move-in ready with fresh interior paint and carefully maintained finishes throughout. Expansive living spaces flow seamlessly, offering warmth, flexibility, and an inviting atmosphere ideal for both everyday living and elegant entertaining.
The extensive list of recent improvements provides exceptional peace of mind, including a new HVAC system, new Hardie Board siding, new water softener system, and a whole-home gas generator for uninterrupted comfort year-round. The sunroom has been enhanced with its own new AC/heat unit, creating a true four-season retreat filled with natural light.
Outdoor living shines with a stunning new Trex deck overlooking the beautifully maintained grounds, offering the perfect backdrop for morning coffee, evening gatherings, or quiet moments surrounded by nature. Additional enhancements such as the LeafFilter gutter protection system add convenience and low-maintenance living to this thoughtfully upgraded property.
This is more than a home. It is a polished, turnkey retreat where luxury meets practicality in one of Durham's most sought-after locations....
Contact an agent
Home facts
- Year built:2007
- Listing ID #:10169776
- Added:45 day(s) ago
- Updated:July 11, 2026 at 09:51 AM
Rooms and interior
- Bedrooms:4
- Total bathrooms:5
- Full bathrooms:4
- Rooms Total:14
- Flooring:Carpet, Concrete, Hardwood, Tile, Wood
- Dining Description:Dining L, Eat-in Kitchen
- Bathrooms Description:Bathtub Only, Bathtub/Shower Combination, Double Vanity, Separate Shower, Shower Only, Soaking Tub, Walk-In Shower, Water Closet, Whirlpool Tub
- Kitchen Description:Cooktop, Dishwasher, Disposal, Double Oven, Dryer, Exhaust Fan, Free-Standing Refrigerator, Freezer, Gas Cooktop, Gas Oven, Gas Range, Gas Water Heater, Ice Maker, Microwave, Oven, Plumbed For Ice Maker, Range Hood, Refrigerator, Stainless Steel Appliance(s), Washer, Washer/Dryer
- Basement:Yes
- Basement Description:Crawl Space
- Living area:3,976 sq. ft.
Heating and cooling
- Cooling:Attic Fan, Ceiling Fan(s), Central Air, Ductless, Electric, Exhaust Fan, Gas, Heat Pump
- Heating:Ductless, Exhaust Fan, Fireplace(s), Forced Air, Heat Pump, Natural Gas
- Central air:Yes
Structure and exterior
- Roof:Architectural Shingle, Shingle
- Year built:2007
- Building area:3,976 sq. ft.
- Lot area:0.53 Acres
- Lot Features:Back Yard, Front Yard, Gentle Sloping, Hardwood Trees, Landscaped, Level, Near Golf Course, Private, Sprinklers In Front, Sprinklers In Rear
- Architectural Style:Ranch, Transitional
- Construction Materials:Brick, Fiber Cement
- Exterior Features:Deck, Enclosed, Private Entrance, Private Yard, Rain Gutters
- Foundation Description:Raised
- Levels:One, One and One Half
Schools
- High school:Durham - Northern High
- Middle school:Durham - Lucas Middle School
- Elementary school:Durham - Little River Elementary
Utilities
- Water:Public
- Sewer:Public Sewer
Finances and disclosures
- Price:$895,000
- Price per sq. ft.:$225.1
- Tax amount:$7,405
Features and amenities
- Laundry features:Electric Dryer Hookup, Inside, Laundry Room, Main Level, Washer Hookup
- Amenities:Drapes, Skylight(s), Window Treatments
- Pool features:Community, Community Pool
Parking
- Parking description:Attached, Circular Driveway, Concrete, Driveway, Garage, Garage Door Opener, Garage Faces Side, Parking Pad
- Garage:Yes
- Garage spaces:2
 Listings marked with a Doorify MLS icon are provided courtesy of the Doorify MLS, of North Carolina, Internet Data Exchange Database. Brokers make an effort to deliver accurate information, but buyers should independently verify any information on which they will rely in a transaction. The listing broker shall not be responsible for any typographical errors, misinformation, or misprints, and they shall be held totally harmless from any damages arising from reliance upon this data. This data is provided exclusively for consumers’ personal, non-commercial use. Copyright 2026 Doorify MLS of North Carolina. All rights reserved.
New listings near 1808 Haddington Drive
- Open Sun, 2 to 4pmNew
 $399,900Active4 beds 3 baths2,835 sq. ft.
310 E Alton Street, Durham, NC 27707
MLS# 10179534Listed by: BERKSHIRE HATHAWAY HOMESERVICE - New
 $375,000Active3 beds 1 baths1,193 sq. ft.
1010 Lancaster Street, Durham, NC 27701
MLS# 10179355Listed by: MANGUM REALTY - New
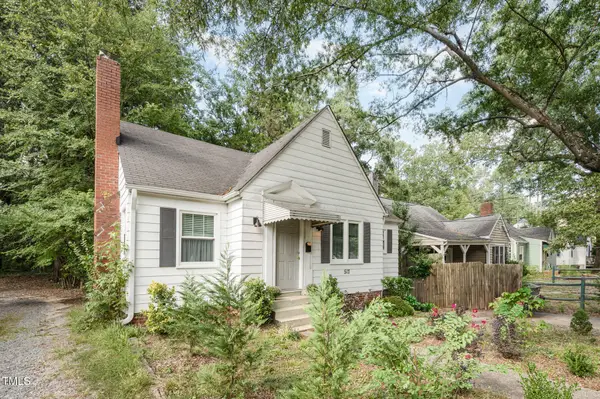 $248,250Active2 beds 1 baths945 sq. ft.
517 E Club Boulevard, Durham, NC 27704
MLS# 10179487Listed by: LONG & FOSTER REAL ESTATE INC - New
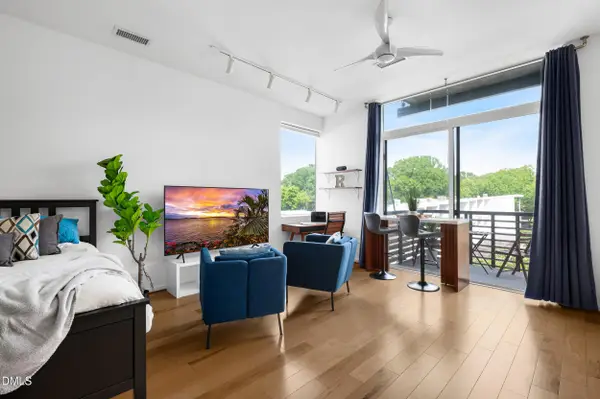 $249,900Active-- beds 1 baths440 sq. ft.
515 N Mangum Street, Durham, NC 27701
MLS# 10179398Listed by: HOMECOIN.COM - New
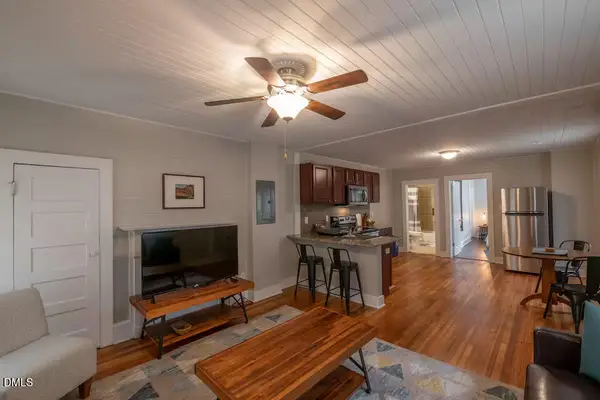 $325,000Active4 beds 4 baths2,650 sq. ft.
1202 Cornell Street, Durham, NC 27707
MLS# 10179405Listed by: NORTHSIDE REALTY INC. - Open Sat, 1 to 3pmNew
 $550,000Active3 beds 2 baths1,972 sq. ft.
6030 Big Oak Drive, Durham, NC 27705
MLS# 10179419Listed by: NATALIE & CO REAL ESTATE - Coming Soon
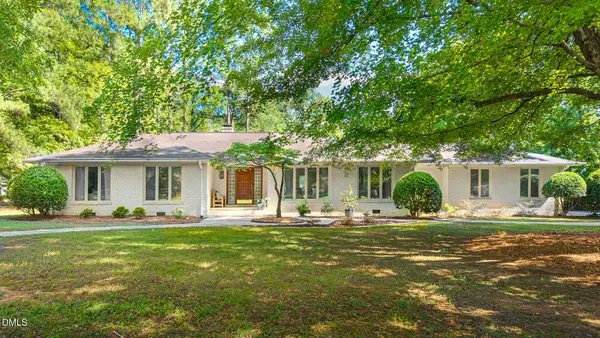 $795,000Coming Soon4 beds 3 baths
3303 Stoneybrook Drive, Durham, NC 27705
MLS# 10179427Listed by: MARIE AUSTIN REALTY - New
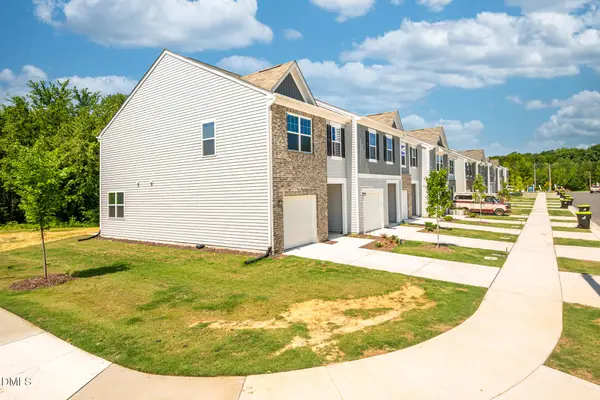 $315,000Active3 beds 3 baths1,383 sq. ft.
1126 Tofino Drive, Durham, NC 27704
MLS# 10179431Listed by: KELLER WILLIAMS ELITE REALTY - Coming Soon
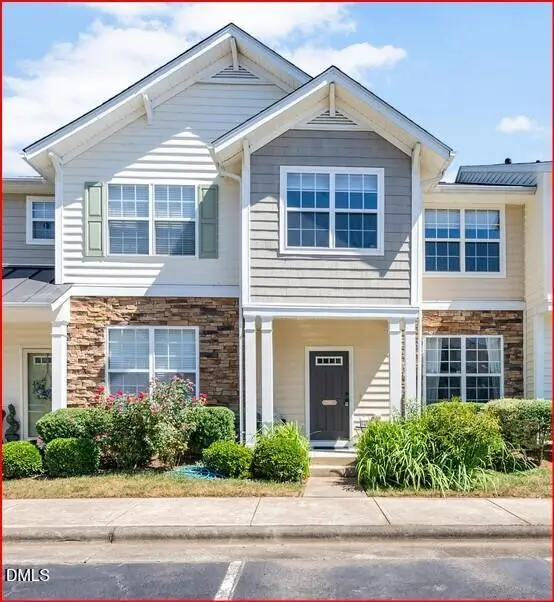 $329,500Coming Soon3 beds 3 baths
3617 Sugar Tree Place, Durham, NC 27713
MLS# 10179436Listed by: VKAY REALTY - New
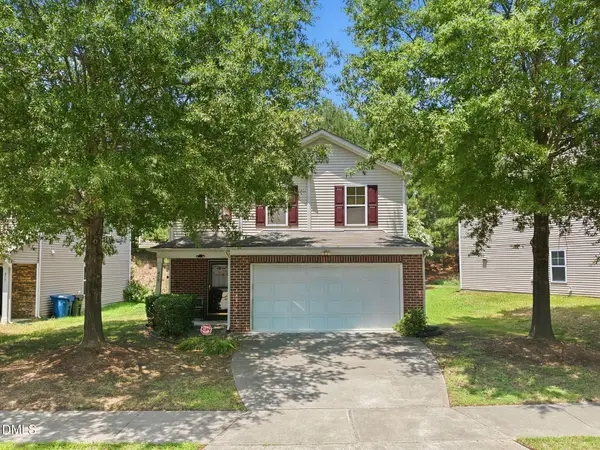 $399,900Active3 beds 3 baths2,439 sq. ft.
419 Ganyard Farm Way, Durham, NC 27703
MLS# 10179438Listed by: LPT REALTY LLC


Protect your home and budget from life's surprises with an Assurant Home Warranty, backed by a partner that supports you through every step of homeownership. Explore Plans.
© 2026 Better Homes and Gardens Real Estate LLC. An Anywhere Real Estate company. All rights reserved. Better Homes and Gardens® Real Estate is a registered trademark owned by Meredith Operations Corporation, licensed to Better Homes and Gardens Real Estate LLC and used with permission. Better Homes and Gardens Real Estate LLC fully supports the principles of the Fair Housing Act and the Equal Opportunity Act. Listing information is deemed reliable but is not guaranteed accurate.
Each office is independently owned and operated.
Any services or products provided by third parties are not provided by, affiliated with or related to Better Homes and Gardens Real Estate LLC, or its affiliated companies.