
1925 Ward Street, Durham, NC 27707
Local realty services provided by:Better Homes and Gardens Real Estate Paracle
1925 Ward Street,Durham, NC 27707
$699,000
- 3 Beds
- 3 Baths
- 2,066 sq. ft.
- Single family
- Active
Upcoming open houses
- Sat, Sep 1911:00 am - 01:00 pm
- Sun, Sep 2001:00 am - 03:00 pm
Listed by: rachel e wachter
Office: nest realty of the triangle
MLS#:10193368
Source:RD
Price summary
- Price:$699,000
- Price per sq. ft.:$338.33
About this home
What happens when a fully renovated home meets a glorious backyard and a walkable Lakewood location? Some call it magic. I call it where do I sign? Cute as a button from the curb, this home has even more to show off inside. A cozy front entry opens to a sunny sitting room, and the easy flow carries you into a beautifully renovated kitchen with butcher block counters, an eat-in peninsula, thoughtful storage, and a walk-in pantry. The kitchen opens to a spacious dining and family room, where a wall of new Andersen windows frames the leafy view. Fair warning: you may forget what you came into the room for. And then there's the backyard. The screened porch leads to a yard so expansive it could pass for your own private park. A custom covered deck and a second, uncovered deck give you plenty of options for morning coffee, dinner with friends, or simply sitting among the mature trees and doing absolutely nothing. Highly recommended. Upstairs, the primary wing brings more new Andersen windows, a fully renovated bathroom, and a custom closet worthy of a Selling Sunset cameo. Two additional bedrooms share another beautifully renovated bath. With newly refinished hardwood floors, fresh paint inside and out, and natural light at every turn, this move-in-ready Lakewood charmer gives you room to breathe—just a stroll from the places you love....
Contact an agent
Home facts
- Year built:1944
- Subdivision & Development:Not in a Subdivision
- Listing ID #:10193368
- Added:1 day(s) ago
- Updated:September 19, 2026 at 11:54 AM
Rooms and interior
- Bedrooms:3
- Total bathrooms:3
- Full bathrooms:2
- Rooms Total:7
- Flooring:Hardwood, Tile, Wood
- Bathrooms Description:Bathtub/Shower Combination, Walk-In Shower
- Kitchen Description:Dishwasher, Gas Range, Range, Range Hood, Refrigerator, Stainless Steel Appliance(s), Water Heater
- Basement:Yes
- Basement Description:Block, Concrete, Storage Space, Unfinished, Walk-Out Access, Workshop
- Living area:2,066 sq. ft.
Heating and cooling
- Cooling:Central Air, Electric
- Heating:Central, Forced Air
- Central air:Yes
Structure and exterior
- Roof:Shingle
- Year built:1944
- Building area:2,066 sq. ft.
- Lot area:0.27 Acres
- Lot Features:Back Yard
- Architectural Style:Cape Cod, Transitional
- Construction Materials:Block, Brick Veneer, Fiber Cement
- Exterior Features:Covered, Deck, Enclosed, Lighting, Patio, Porch, Private Yard, Rain Gutters, Screened
- Foundation Description:Block, Permanent
- Levels:Two
Schools
- High school:Durham - Charles E Jordan Sr High School
- Middle school:Durham - Lakewood Montessori Middle School
- Elementary school:Durham - Lakewood Elementary
Utilities
- Water:Public
- Sewer:Public Sewer
Finances and disclosures
- Price:$699,000
- Price per sq. ft.:$338.33
- Tax amount:$4,715
Features and amenities
- Laundry features:Inside
- Amenities:Blinds
Parking
- Parking description:Driveway, On Street, Parking Pad
 Listings marked with a Doorify MLS icon are provided courtesy of the Doorify MLS, of North Carolina, Internet Data Exchange Database. Brokers make an effort to deliver accurate information, but buyers should independently verify any information on which they will rely in a transaction. The listing broker shall not be responsible for any typographical errors, misinformation, or misprints, and they shall be held totally harmless from any damages arising from reliance upon this data. This data is provided exclusively for consumers’ personal, non-commercial use. Copyright 2026 Doorify MLS of North Carolina. All rights reserved.
New listings near 1925 Ward Street
- Coming Soon
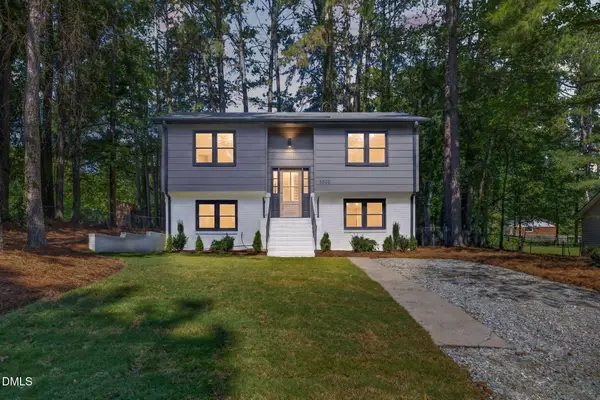 $448,000Coming Soon4 beds 2 baths1,611 sq. ft.
5505 Mccormick Road, Durham, NC 27713
MLS# 10193751Listed by: SOUTHERN REALTY GROUP INC. - Coming Soon
 $249,900Coming Soon3 beds 2 baths1,146 sq. ft.
507 Dowd Street, Durham, NC 27701
MLS# 10193592Listed by: LONG & FOSTER REAL ESTATE INC/RALEIGH - Coming Soon
 $725,000Coming Soon3 beds 3 baths2,576 sq. ft.
1518 Southwood Drive, Durham, NC 27707
MLS# 10193366Listed by: CAMBRIDGE & ASSOC. R.E. GROUP - Coming Soon
 $535,000Coming Soon4 beds 3 baths2,419 sq. ft.
10 Winchester Court, Durham, NC 27707
MLS# 10193389Listed by: LOVETTE PROPERTIES LLC - Coming Soon
 $655,000Coming Soon4 beds 3 baths2,337 sq. ft.
5909 Cole Mill Road, Durham, NC 27705
MLS# 10193162Listed by: PEAK, SWIRLES & CAVALLITO - Coming Soon
 $315,000Coming Soon3 beds 4 baths1,960 sq. ft.
2616 Wyntercrest Lane, Durham, NC 27713
MLS# 10192910Listed by: EXP REALTY LLC - Coming Soon
 $314,900Coming Soon3 beds 2 baths1,381 sq. ft.
5154 Revere Road, Durham, NC 27713
MLS# 4425204Listed by: EXP REALTY LLC BALLANTYNE - Coming Soon
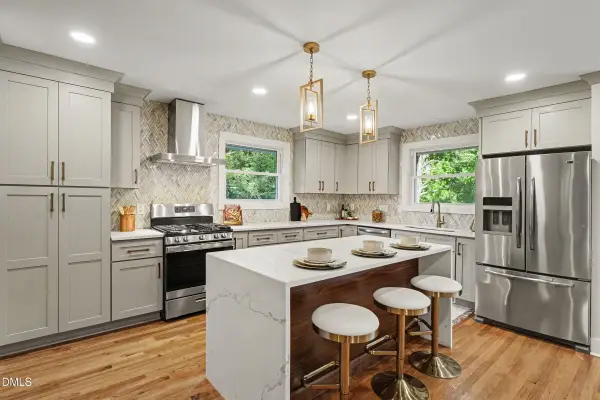 $825,000Coming Soon4 beds 4 baths2,868 sq. ft.
2519 Chapel Hill Road, Durham, NC 27707
MLS# 10192448Listed by: BETTER REALTY LLC - New
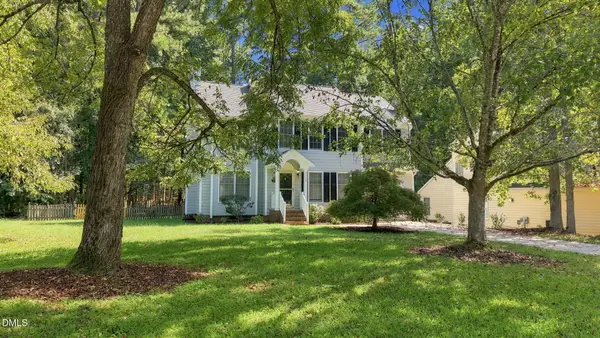 $470,000Active4 beds 3 baths2,042 sq. ft.
3118 Wilderness Road, Durham, NC 27712
MLS# 10193793Listed by: KELLER WILLIAMS ELITE REALTY - New
 $679,000Active2 beds 3 baths1,671 sq. ft.
518 N Roxboro Street, Durham, NC 27701
MLS# 10193797Listed by: URBAN DURHAM REALTY


Protect your home and budget from life's surprises with an Assurant Home Warranty, backed by a partner that supports you through every step of homeownership. Explore Plans.
© 2026 Better Homes and Gardens Real Estate LLC. An Anywhere Real Estate company. All rights reserved. Better Homes and Gardens® Real Estate is a registered trademark owned by Meredith Operations Corporation, licensed to Better Homes and Gardens Real Estate LLC and used with permission. Better Homes and Gardens Real Estate LLC fully supports the principles of the Fair Housing Act and the Equal Opportunity Act. Listing information is deemed reliable but is not guaranteed accurate.
Each office is independently owned and operated.
Any services or products provided by third parties are not provided by, affiliated with or related to Better Homes and Gardens Real Estate LLC, or its affiliated companies.