
1945 Hinesley Drive, Durham, NC 27703
Local realty services provided by:Better Homes and Gardens Real Estate Paracle
1945 Hinesley Drive,Durham, NC 27703
$331,640
- 3 Beds
- 3 Baths
- 1,699 sq. ft.
- Multi-family
- Active
Listed by: kenneth ward
Office: d.r. horton, inc.
MLS#:10168422
Source:RD
Price summary
- Price:$331,640
- Price per sq. ft.:$195.2
About this home
Located at 1945 Hinesley Drive in Copper Run South, this Lansing townhome offers 3 bedrooms, 2.5 bathrooms, approximately 1,699 square feet, and a 1-car garage. The open-concept main level connects the kitchen, dining area, and family room, creating a comfortable space for both everyday living and entertaining. Quartz countertops, stainless steel appliances, shaker-style cabinetry with crown molding, and a ceramic tile backsplash add both style and functionality to the kitchen. Upstairs, the primary suite features a walk-in closet, dual vanities, and a walk-in shower. Two additional bedrooms offer flexible space for guests, family members, or a home office, while a centrally located laundry area adds everyday convenience. With a thoughtfully designed layout and modern finishes throughout, this home offers a comfortable and functional living experience. *Photos are not of the actual home or interior features and are representative of floor plan only.*
Contact an agent
Home facts
- Year built:2026
- Subdivision & Development:Copper Run South
- Listing ID #:10168422
- Added:96 day(s) ago
- Updated:August 25, 2026 at 07:51 AM
Rooms and interior
- Bedrooms:3
- Total bathrooms:3
- Full bathrooms:2
- Rooms Total:1
- Flooring:Carpet, Laminate, Vinyl
- Bathrooms Description:Double Vanity, Walk-In Shower
- Kitchen Description:Dishwasher, Free-Standing Gas Range, Gas Range, Microwave, Stainless Steel Appliance(s), Tankless Water Heater
- Living area:1,699 sq. ft.
Heating and cooling
- Cooling:Central Air
- Heating:Electric, Natural Gas
- Central air:Yes
Structure and exterior
- Roof:Architectural Shingle
- Year built:2026
- Building area:1,699 sq. ft.
- Lot area:0.05 Acres
- Lot Features:Landscaped
- Architectural Style:A-frame
- Construction Materials:Vinyl Siding
- Exterior Features:Patio
- Foundation Description:Slab
- Levels:Two
Schools
- High school:Durham - Southern School of Energy and Sustainability
- Middle school:Durham - Neal Middle
- Elementary school:Durham - Bethesda Elementary
Utilities
- Water:Public
- Sewer:Public Sewer
Finances and disclosures
- Price:$331,640
- Price per sq. ft.:$195.2
Features and amenities
- Laundry features:Electric Dryer Hookup, Laundry Room, Washer Hookup
Parking
- Total parking spaces:2
- Parking description:Attached, Concrete, Garage, Garage Door Opener, Garage Faces Front
- Garage:Yes
- Garage spaces:1
 Listings marked with a Doorify MLS icon are provided courtesy of the Doorify MLS, of North Carolina, Internet Data Exchange Database. Brokers make an effort to deliver accurate information, but buyers should independently verify any information on which they will rely in a transaction. The listing broker shall not be responsible for any typographical errors, misinformation, or misprints, and they shall be held totally harmless from any damages arising from reliance upon this data. This data is provided exclusively for consumers’ personal, non-commercial use. Copyright 2026 Doorify MLS of North Carolina. All rights reserved.
New listings near 1945 Hinesley Drive
- Coming Soon
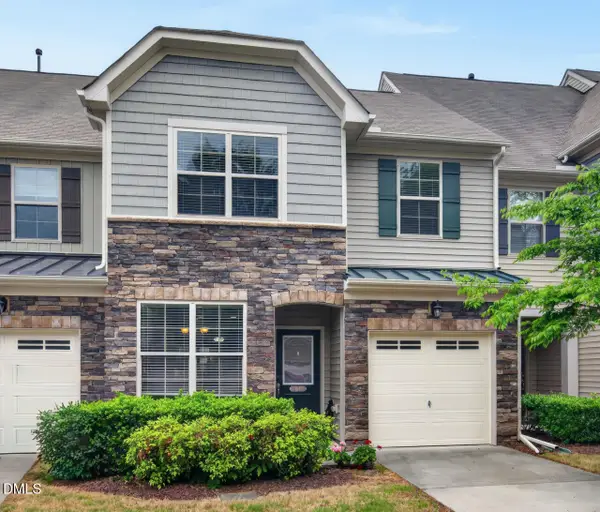 $425,000Coming Soon4 beds 3 baths1,938 sq. ft.
106 Salmon River Drive, Durham, NC 27705
MLS# 10187967Listed by: RELEVATE REAL ESTATE INC. - Coming Soon
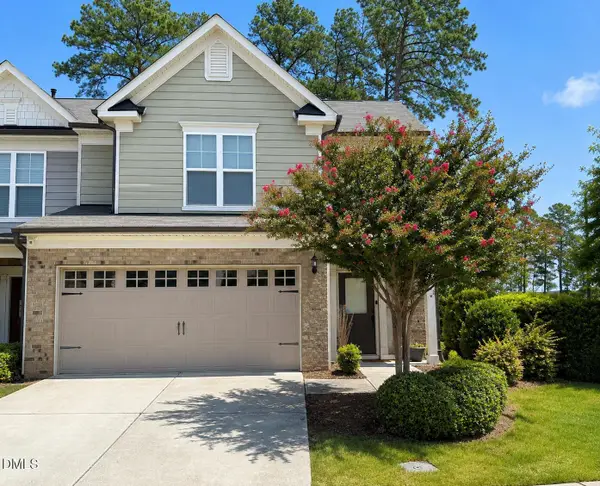 $418,900Coming Soon3 beds 3 baths1,889 sq. ft.
1004 Saffron Loop, Durham, NC 27713
MLS# 10187846Listed by: KELLER WILLIAMS ELITE REALTY - Coming Soon
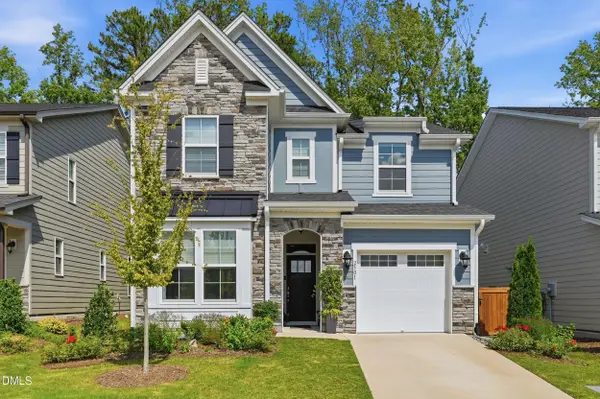 $560,000Coming Soon4 beds 3 baths2,231 sq. ft.
2501 Maplemere Court, Durham, NC 27703
MLS# 10187505Listed by: CENTURY 21 TRIANGLE GROUP - Coming Soon
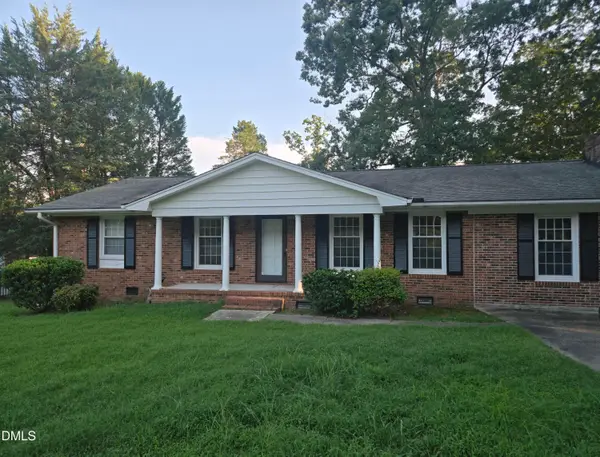 $412,000Coming Soon3 beds 2 baths1,640 sq. ft.
1402 Snow Hill Road, Durham, NC 27712
MLS# 10186632Listed by: NORTHGROUP REAL ESTATE, INC. - Open Sat, 2 to 4pmNew
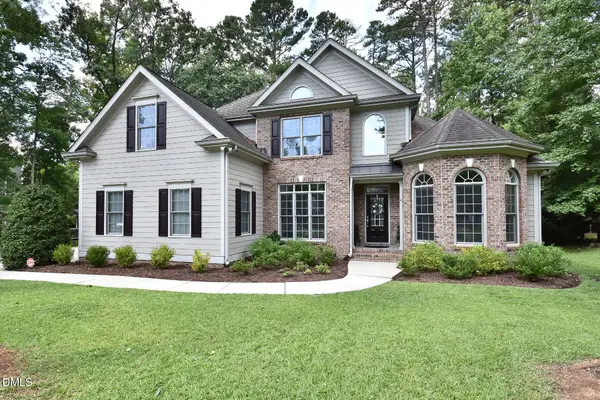 $547,000Active4 beds 3 baths2,363 sq. ft.
6 Northern Way Court, Durham, NC 27712
MLS# 10188420Listed by: WEICHERT, REALTORS-MARK THOMAS - New
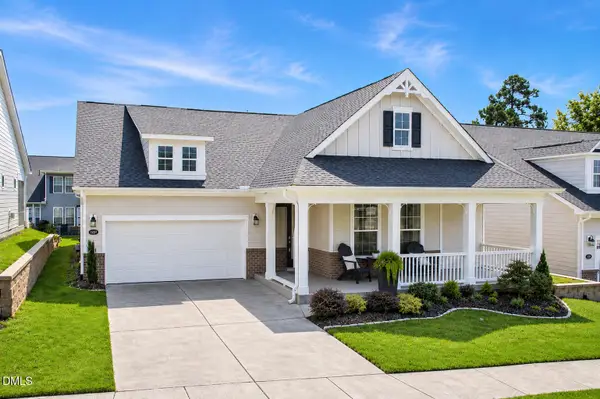 $610,000Active2 beds 3 baths2,301 sq. ft.
1207 Grangerford Court, Durham, NC 27703
MLS# 10188421Listed by: CHOICE RESIDENTIAL REAL ESTATE - New
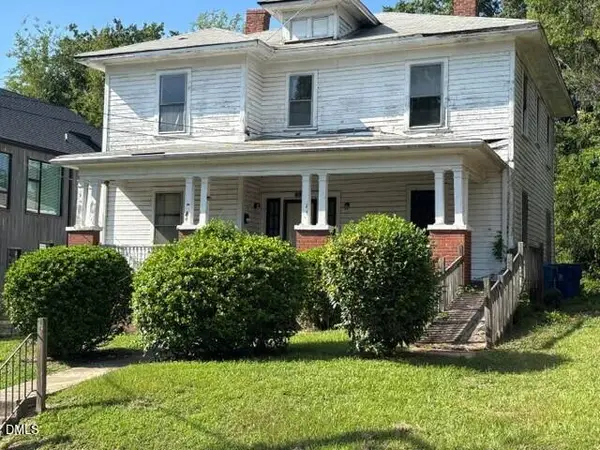 $199,500Active4 beds 2 baths2,726 sq. ft.
115 E Umstead Street, Durham, NC 27707
MLS# 10188425Listed by: MARTIN & COMPANY - New
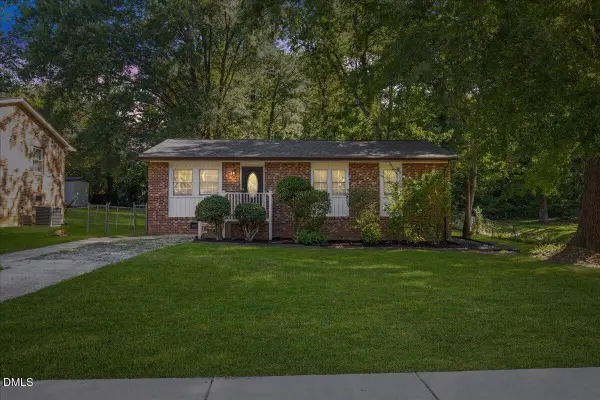 $259,900Active3 beds 2 baths1,034 sq. ft.
817 Waring Street, Durham, NC 27704
MLS# 10188427Listed by: ALLUVIUM ELITE REALTY 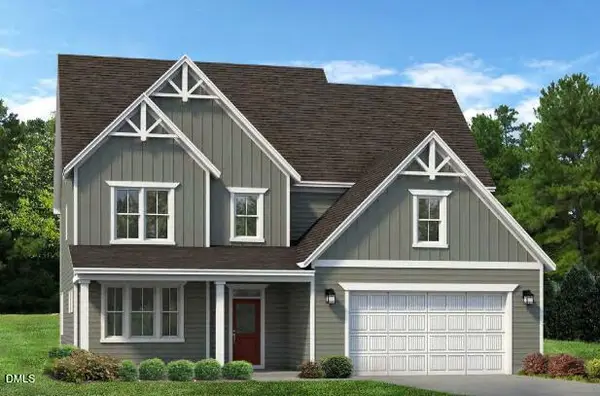 $683,900Pending4 beds 4 baths3,458 sq. ft.
2016 Upland Lane, Durham, NC 27712
MLS# 10188408Listed by: FONVILLE MORISEY & BAREFOOT- New
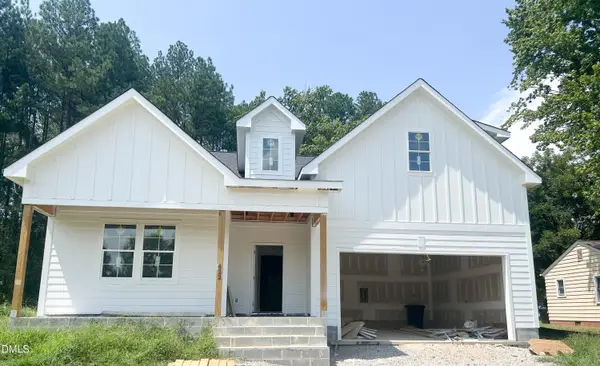 $650,000Active4 beds 3 baths2,437 sq. ft.
622 Sherron Road, Durham, NC 27703
MLS# 10188344Listed by: COLDWELL BANKER HPW


Protect your home and budget from life's surprises with an Assurant Home Warranty, backed by a partner that supports you through every step of homeownership. Explore Plans.
© 2026 Better Homes and Gardens Real Estate LLC. An Anywhere Real Estate company. All rights reserved. Better Homes and Gardens® Real Estate is a registered trademark owned by Meredith Operations Corporation, licensed to Better Homes and Gardens Real Estate LLC and used with permission. Better Homes and Gardens Real Estate LLC fully supports the principles of the Fair Housing Act and the Equal Opportunity Act. Listing information is deemed reliable but is not guaranteed accurate.
Each office is independently owned and operated.
Any services or products provided by third parties are not provided by, affiliated with or related to Better Homes and Gardens Real Estate LLC, or its affiliated companies.