
2016 Upland Lane, Durham, NC 27712
Local realty services provided by:Better Homes and Gardens Real Estate Paracle
2016 Upland Lane,Durham, NC 27712
$683,900
- 4 Beds
- 4 Baths
- 3,458 sq. ft.
- Multi-family
- Pending
Listed by: molly ann williams
Office: fonville morisey & barefoot
MLS#:10188408
Source:RD
Price summary
- Price:$683,900
- Price per sq. ft.:$197.77
- Monthly HOA dues:$108.33
About this home
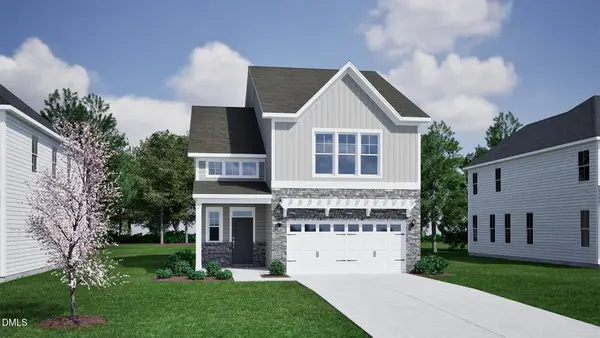
Some homes check boxes. The Clark creates a life. Coastal-Inspired New Construction. Tucked inside The View at Highland Park, this coastal-inspired two-story residence delivers 3,458 square feet of thoughtfully designed living space on nearly half an acre. A soaring two-story foyer sets the tone the moment you walk in, opening to an elegant dining room on one side and the heart of the home on the other, the kitchen, featuring a large corner pantry, generous counter space and a breakfast area that flows directly into the family room. The Clark earns its reputation with dual owner's suites, one on each level. The main-floor suite features an oversized walk-in closet, dual-sink vanity, linen storage and a tile shower with bench seating. Upstairs, the second suite matches that energy with its own walk-in closet, private bath, dual vanities and a standalone shower with seat. Two additional bedrooms, a multipurpose loft and a massive media room - ready to serve as a private theater, game room or creative studio - round out the upper level. Personalize your Clark with available upgrades including a light-filled first-floor sunroom, deluxe owner's bath, unfinished third floor, finished third floor with full bath, covered rear porch, and sideload garage configurations, subject to homesite allowance. A paved driveway, community sidewalks and quick access to downtown Durham, Duke University, Research Triangle Park, dining, shopping and parks complete the picture. Photos shown are staged and may not represent this specific home. Features and options vary by homesite. Visit our Model Home at 1012 Prominence Dr, Durham, NC. [The View] [Clark]...
Contact an agent
Home facts
- Year built:2026
- Subdivision & Development:The View at Highland Park
- Listing ID #:10188408
- Added:1 day(s) ago
- Updated:August 24, 2026 at 11:08 PM
Rooms and interior
- Bedrooms:4
- Total bathrooms:4
- Full bathrooms:3
- Rooms Total:9
- Flooring:Carpet, Ceramic Tile, Luxury Vinyl, Plank
- Bathrooms Description:Double Vanity, Water Closet
- Kitchen Description:Dishwasher, ENERGY STAR Qualified Appliances, Electric Oven, Electric Range, Exhaust Fan, Microwave, Oven, Plumbed For Ice Maker
- Bedroom Description:Second Primary Bedroom
- Living area:3,458 sq. ft.
Heating and cooling
- Cooling:Central Air, Electric, Zoned
- Heating:Central, Electric, Fireplace(s), Heat Pump, Zoned
- Central air:Yes
Structure and exterior
- Roof:Architectural Shingle, Shingle
- Year built:2026
- Building area:3,458 sq. ft.
- Lot area:0.49 Acres
- Lot Features:Back Yard, Cleared, Front Yard, Gentle Sloping, Landscaped, Rectangular Lot, Rolling Slope, Sloped Down, Views
- Architectural Style:Cape Cod, Cottage, Traditional
- Construction Materials:Batts Insulation, Block, Board & Batten Siding, Brick, Brick Veneer, Cement Siding, HardiPlank Type, Shake Siding
- Exterior Features:Covered, Enclosed, Front Porch, Porch, Rain Gutters, Rear Porch
- Foundation Description:Block, Permanent, Raised
- Levels:Two
Schools
- High school:Durham - Northern High
- Middle school:Durham - George L Carrington Middle
- Elementary school:Durham - Eno Valley Elementary
Utilities
- Water:Community Water, Well
- Sewer:Septic Tank
Finances and disclosures
- Price:$683,900
- Price per sq. ft.:$197.77
- Tax amount:$722
Features and amenities
- Laundry features:Electric Dryer Hookup, Inside, Laundry Room, Main Level, Washer Hookup
Parking
- Total parking spaces:4
- Parking description:Attached, Concrete, Driveway, Garage, Paved
- Garage:Yes
- Garage spaces:2
 Listings marked with a Doorify MLS icon are provided courtesy of the Doorify MLS, of North Carolina, Internet Data Exchange Database. Brokers make an effort to deliver accurate information, but buyers should independently verify any information on which they will rely in a transaction. The listing broker shall not be responsible for any typographical errors, misinformation, or misprints, and they shall be held totally harmless from any damages arising from reliance upon this data. This data is provided exclusively for consumers’ personal, non-commercial use. Copyright 2026 Doorify MLS of North Carolina. All rights reserved.
New listings near 2016 Upland Lane
- Coming Soon
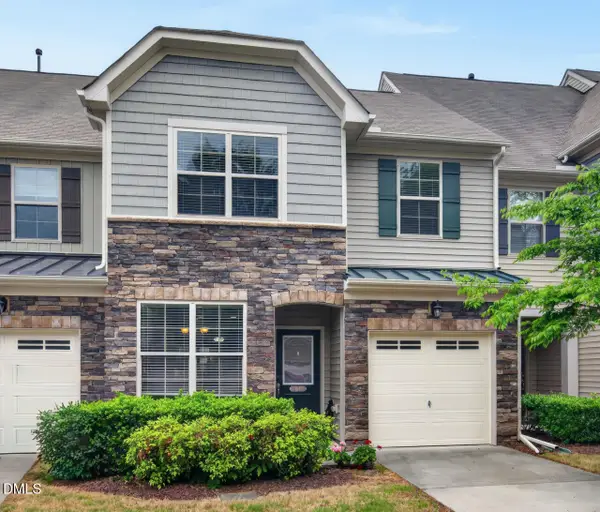 $425,000Coming Soon4 beds 3 baths1,938 sq. ft.
106 Salmon River Drive, Durham, NC 27705
MLS# 10187967Listed by: RELEVATE REAL ESTATE INC. - Coming Soon
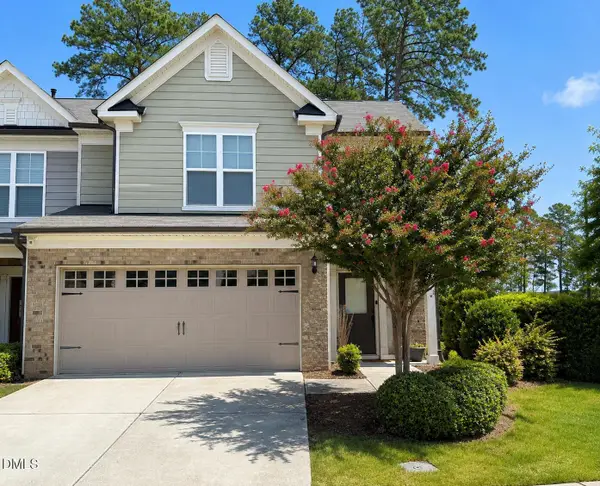 $418,900Coming Soon3 beds 3 baths1,889 sq. ft.
1004 Saffron Loop, Durham, NC 27713
MLS# 10187846Listed by: KELLER WILLIAMS ELITE REALTY - Coming Soon
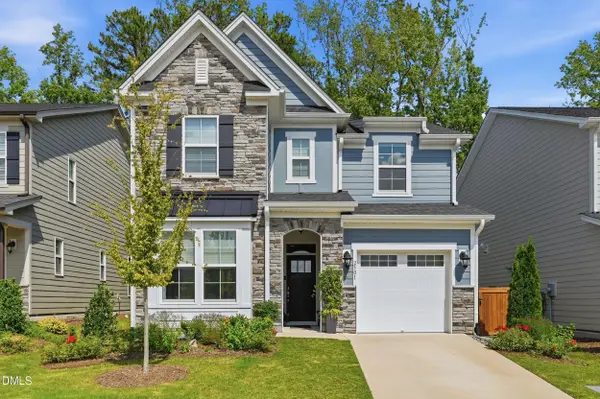 $560,000Coming Soon4 beds 3 baths2,231 sq. ft.
2501 Maplemere Court, Durham, NC 27703
MLS# 10187505Listed by: CENTURY 21 TRIANGLE GROUP - Coming Soon
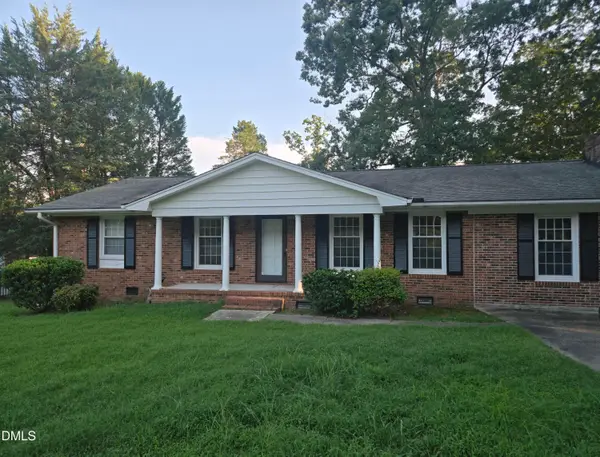 $412,000Coming Soon3 beds 2 baths1,640 sq. ft.
1402 Snow Hill Road, Durham, NC 27712
MLS# 10186632Listed by: NORTHGROUP REAL ESTATE, INC. - New
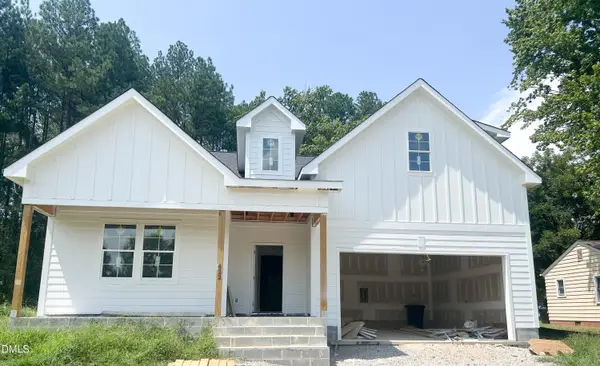 $650,000Active4 beds 3 baths2,437 sq. ft.
622 Sherron Road, Durham, NC 27703
MLS# 10188344Listed by: COLDWELL BANKER HPW - New
 $359,990Active4 beds 3 baths2,346 sq. ft.
705 Weeping Willow Drive, Durham, NC 27704
MLS# 10188351Listed by: COMPASS -- RALEIGH - New
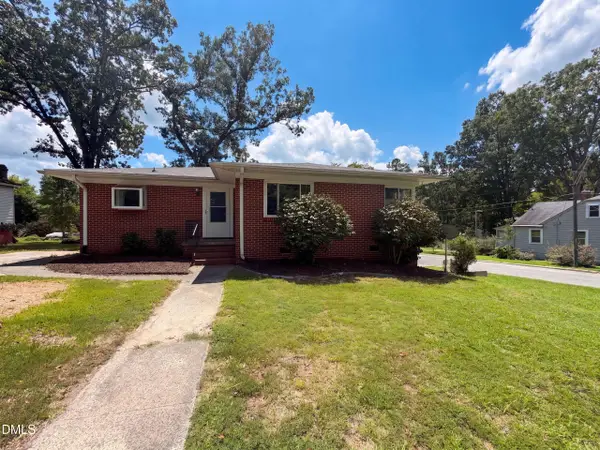 $295,000Active3 beds 3 baths2,034 sq. ft.
410 Pekoe Avenue, Durham, NC 27707
MLS# 10188333Listed by: OPENDOOR BROKERAGE LLC - New
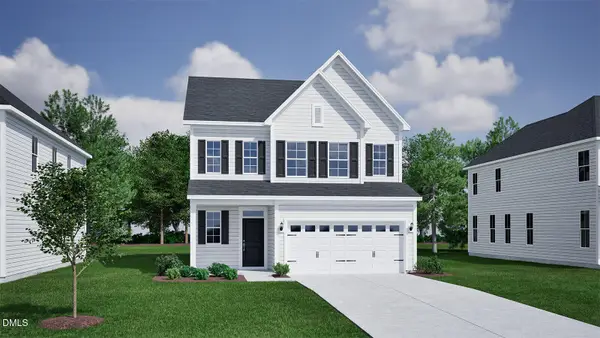 $525,993Active4 beds 4 baths2,465 sq. ft.
512 Wild Plum Way, Durham, NC 27703
MLS# 10188307Listed by: FONVILLE MORISEY & BAREFOOT - New
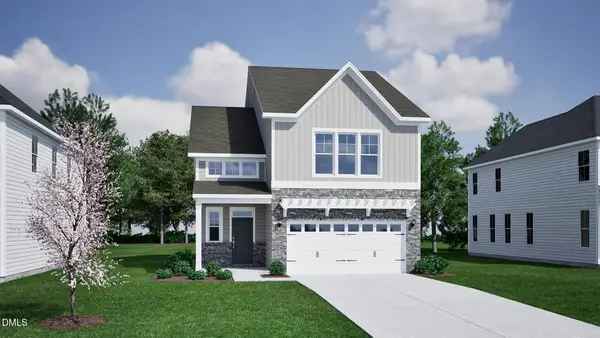 $501,554Active4 beds 4 baths2,258 sq. ft.
605 Sweet Nettle Drive, Durham, NC 27703
MLS# 10188298Listed by: FONVILLE MORISEY & BAREFOOT - New
 $501,253Active3 beds 3 baths2,258 sq. ft.
503 Wild Plum Way, Durham, NC 27703
MLS# 10188280Listed by: FONVILLE MORISEY & BAREFOOT


Protect your home and budget from life's surprises with an Assurant Home Warranty, backed by a partner that supports you through every step of homeownership. Explore Plans.
© 2026 Better Homes and Gardens Real Estate LLC. An Anywhere Real Estate company. All rights reserved. Better Homes and Gardens® Real Estate is a registered trademark owned by Meredith Operations Corporation, licensed to Better Homes and Gardens Real Estate LLC and used with permission. Better Homes and Gardens Real Estate LLC fully supports the principles of the Fair Housing Act and the Equal Opportunity Act. Listing information is deemed reliable but is not guaranteed accurate.
Each office is independently owned and operated.
Any services or products provided by third parties are not provided by, affiliated with or related to Better Homes and Gardens Real Estate LLC, or its affiliated companies.