
2035 Oakdale Drive, Durham, NC 27703
Local realty services provided by:Better Homes and Gardens Real Estate Paracle
2035 Oakdale Drive,Durham, NC 27703
$312,689
- 3 Beds
- 3 Baths
- 1,359 sq. ft.
- Single family
- Active
Upcoming open houses
- Sat, Nov 1412:00 pm - 04:00 pm
- Sun, Nov 1512:00 pm - 04:00 pm
Listed by: l. calvin ramsey
Office: ramsey realtors team inc
MLS#:10193594
Source:RD
Price summary
- Price:$312,689
- Price per sq. ft.:$230.09
- Monthly HOA dues:$107
About this home
Modern Comfort in a Pool Community Near RTP & Southpoint! Located in a vibrant, amenity-rich community, this Energy Star certified home offers the perfect blend of style, comfort, and convenience. Enjoy durable fiber cement siding, 9' ceilings on the first floor, and luxury vinyl plank flooring throughout the main level. The kitchen features stainless steel appliances, 42'' upper cabinets, Silestone countertops, and Moen faucets for a modern touch. The spacious primary suite includes a walk-in closet, while the upstairs laundry room adds everyday ease. With smart home features like a programmable thermostat and close proximity to RTP and Southpoint Mall, this home checks all the boxes for contemporary living.
Contact an agent
Home facts
- Year built:2025
- Subdivision & Development:Brooks Mill
- Listing ID #:10193594
- Added:54 day(s) ago
- Updated:November 12, 2026 at 04:14 PM
Rooms and interior
- Bedrooms:3
- Total bathrooms:3
- Full bathrooms:2
- Rooms Total:5
- Flooring:Carpet, Luxury Vinyl
- Dining Description:Kitchen/Dining Room Combination
- Bathrooms Description:Bathtub/Shower Combination, Shower Only
- Kitchen Description:Dishwasher, Disposal, ENERGY STAR Qualified Appliances, Electric Range, Microwave, Plumbed For Ice Maker, Self Cleaning Oven
- Living area:1,359 sq. ft.
Heating and cooling
- Cooling:Zoned
- Heating:Zoned
Structure and exterior
- Roof:Architectural Shingle
- Year built:2025
- Building area:1,359 sq. ft.
- Lot area:0.04 Acres
- Lot Features:Landscaped
- Architectural Style:Traditional
- Construction Materials:Fiber Cement
- Exterior Features:Patio, Rain Gutters
- Foundation Description:Slab
- Levels:Two
Schools
- High school:Durham - Southern School of Energy and Sustainability
- Middle school:Durham - Neal Middle
- Elementary school:Durham - Spring Valley Elementary School
Utilities
- Water:Public
- Sewer:Public Sewer
Finances and disclosures
- Price:$312,689
- Price per sq. ft.:$230.09
- Tax amount:$954
Features and amenities
- Laundry features:Laundry Room, Upper Level
- Smart home:Yes
Parking
- Total parking spaces:1
- Parking description:Attached, Garage, Garage Faces Front
- Garage:Yes
- Garage spaces:1
 Listings marked with a Doorify MLS icon are provided courtesy of the Doorify MLS, of North Carolina, Internet Data Exchange Database. Brokers make an effort to deliver accurate information, but buyers should independently verify any information on which they will rely in a transaction. The listing broker shall not be responsible for any typographical errors, misinformation, or misprints, and they shall be held totally harmless from any damages arising from reliance upon this data. This data is provided exclusively for consumers’ personal, non-commercial use. Copyright 2026 Doorify MLS of North Carolina. All rights reserved.
New listings near 2035 Oakdale Drive
- Coming Soon
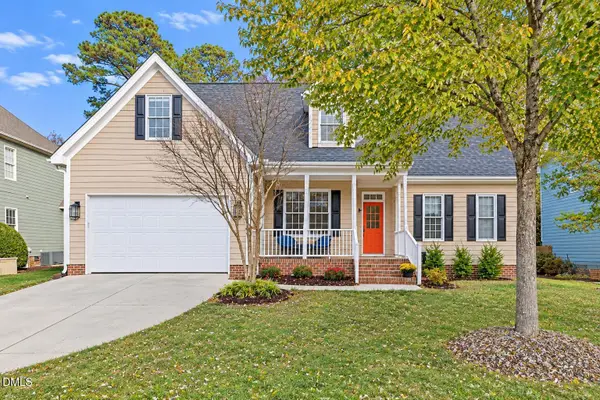 $726,000Coming Soon4 beds 3 baths2,437 sq. ft.
8003 Somerdale Drive, Durham, NC 27713
MLS# 10202985Listed by: COLDWELL BANKER ADVANTAGE - Coming Soon
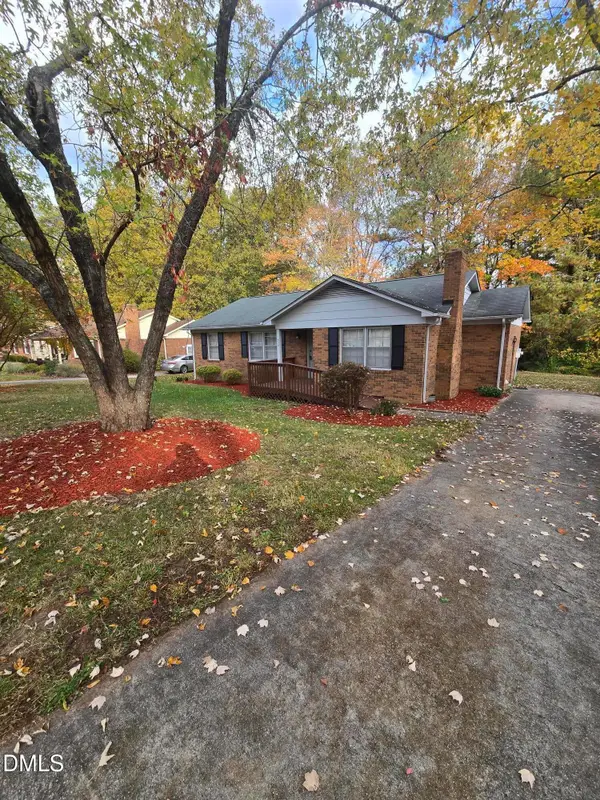 $329,990Coming Soon3 beds 2 baths1,469 sq. ft.
510 Reynolds Avenue, Durham, NC 27707
MLS# 10202948Listed by: CRP REAL ESTATE LLC - Coming Soon
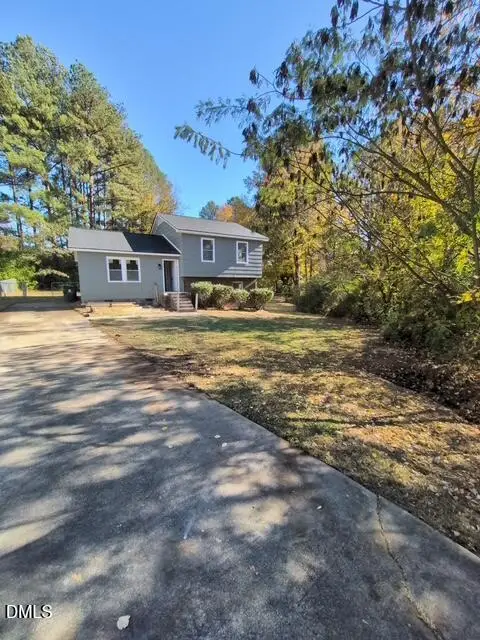 $369,000Coming Soon3 beds 2 baths1,694 sq. ft.
5027 Hadrian Drive, Durham, NC 27703
MLS# 10202853Listed by: ABLE REALTY GROUP LLC - Coming SoonOpen Sat, 11am to 1pm
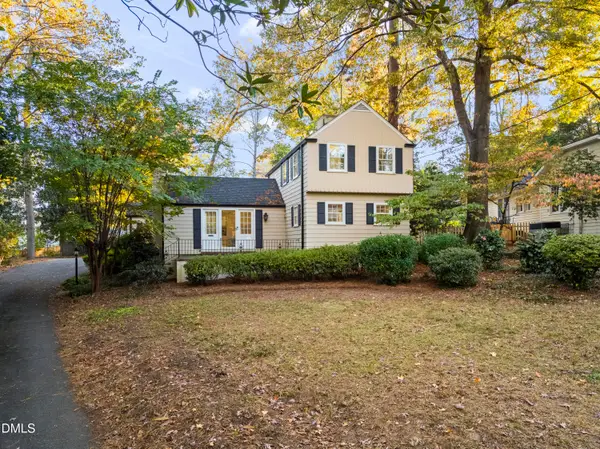 $745,000Coming Soon3 beds 3 baths2,005 sq. ft.
114 Briarcliff Road, Durham, NC 27707
MLS# 10202707Listed by: COMPASS -- RALEIGH - Coming Soon
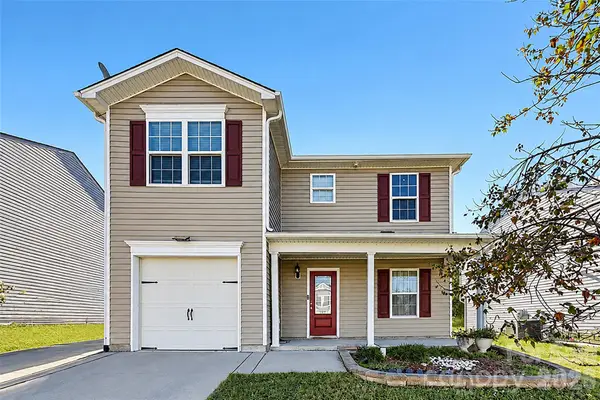 $345,000Coming Soon3 beds 3 baths1,943 sq. ft.
1905 Buffalo Way, Durham, NC 27704
MLS# 4437466Listed by: OFFERPAD BROKERAGE LLC - New
 $395,000Active3 beds 2 baths1,334 sq. ft.
1141 Kimball Drive, Durham, NC 27712
MLS# 10202987Listed by: COMPASS -- CHAPEL HILL - DURHAM - Open Sun, 2 to 4pmNew
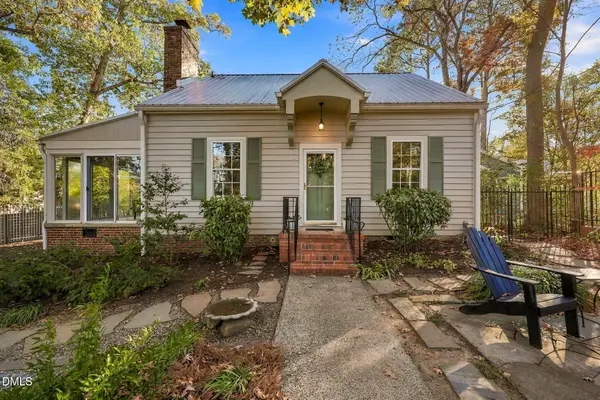 $650,000Active3 beds 2 baths1,585 sq. ft.
1007 Wells Street, Durham, NC 27707
MLS# 10202966Listed by: KELLER WILLIAMS ELITE REALTY - New
 $825,000Active3 beds 3 baths2,706 sq. ft.
1447 Cherob Lane, Durham, NC 27713
MLS# 10202933Listed by: PEAK, SWIRLES & CAVALLITO - New
 $299,000Active2 beds 2 baths1,051 sq. ft.
4102 Pin Oak Drive, Durham, NC 27707
MLS# 10202938Listed by: ADAGE REALTY CO., LLC - New
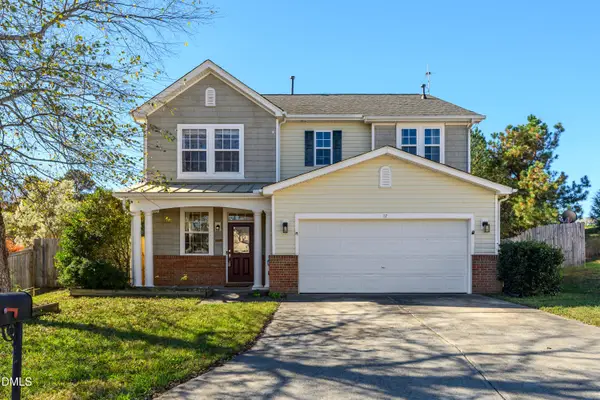 $375,000Active3 beds 3 baths2,209 sq. ft.
17 Fielding Court, Durham, NC 27703
MLS# 10202918Listed by: FLEX REALTY


Protect your home and budget from life's surprises with an Assurant Home Warranty, backed by a partner that supports you through every step of homeownership. Explore Plans.
© 2026 Better Homes and Gardens Real Estate LLC. An Anywhere Real Estate company. All rights reserved. Better Homes and Gardens® Real Estate is a registered trademark owned by Meredith Operations Corporation, licensed to Better Homes and Gardens Real Estate LLC and used with permission. Better Homes and Gardens Real Estate LLC fully supports the principles of the Fair Housing Act and the Equal Opportunity Act. Listing information is deemed reliable but is not guaranteed accurate.
Each office is independently owned and operated.
Any services or products provided by third parties are not provided by, affiliated with or related to Better Homes and Gardens Real Estate LLC, or its affiliated companies.