
2038 Oakdale Drive, Durham, NC 27703
Local realty services provided by:Better Homes and Gardens Real Estate Paracle
2038 Oakdale Drive,Durham, NC 27703
$339,056
- 3 Beds
- 3 Baths
- 1,601 sq. ft.
- Multi-family
- Pending
Listed by: l. calvin ramsey
Office: ramsey realtors team inc
MLS#:10164265
Source:RD
Price summary
- Price:$339,056
- Price per sq. ft.:$211.78
- Monthly HOA dues:$107
About this home
This stunning end-unit townhome offers style, function, and modern convenience. Step inside to find 9-foot ceilings on the first floor, luxury vinyl plank flooring, and an open-concept layout filled with natural light. The gourmet-inspired kitchen features Whirlpool® stainless steel appliances, a large island, 42'' upper cabinets with crown moulding, and WaterSense® faucets. Upstairs, the spacious primary suite includes a private bath, while the laundry room is conveniently located on the same level as all bedrooms. This Energy Star® certified home is designed for efficiency and comfort throughout. Outside, enjoy your privacy partition fence. Located in a vibrant community, you'll have access to planned amenities including a pool, play field, dog park, and even a 9-hole disc golf course.
Contact an agent
Home facts
- Year built:2025
- Listing ID #:10164265
- Added:68 day(s) ago
- Updated:July 09, 2026 at 08:05 AM
Rooms and interior
- Bedrooms:3
- Total bathrooms:3
- Full bathrooms:2
- Rooms Total:5
- Flooring:Carpet, Luxury Vinyl
- Dining Description:Kitchen/Dining Room Combination
- Bathrooms Description:Bathtub/Shower Combination, Shower Only
- Kitchen Description:Dishwasher, Disposal, ENERGY STAR Qualified Appliances, Electric Range, Electric Water Heater, Microwave, Plumbed For Ice Maker, Self Cleaning Oven
- Living area:1,601 sq. ft.
Heating and cooling
- Cooling:Zoned
- Heating:Zoned
Structure and exterior
- Roof:Architectural Shingle
- Year built:2025
- Building area:1,601 sq. ft.
- Lot area:0.05 Acres
- Lot Features:Landscaped
- Architectural Style:Traditional
- Construction Materials:Fiber Cement
- Exterior Features:Patio, Rain Gutters
- Foundation Description:Slab
- Levels:Two
Schools
- High school:Durham - Southern School of Energy and Sustainability
- Middle school:Durham - Neal Middle
- Elementary school:Durham - Spring Valley Elementary School
Utilities
- Water:Public
- Sewer:Public Sewer
Finances and disclosures
- Price:$339,056
- Price per sq. ft.:$211.78
- Tax amount:$954
Features and amenities
- Laundry features:Laundry Room, Upper Level
Parking
- Total parking spaces:1
- Parking description:Attached, Garage, Garage Faces Front
- Garage:Yes
- Garage spaces:1
 Listings marked with a Doorify MLS icon are provided courtesy of the Doorify MLS, of North Carolina, Internet Data Exchange Database. Brokers make an effort to deliver accurate information, but buyers should independently verify any information on which they will rely in a transaction. The listing broker shall not be responsible for any typographical errors, misinformation, or misprints, and they shall be held totally harmless from any damages arising from reliance upon this data. This data is provided exclusively for consumers’ personal, non-commercial use. Copyright 2026 Doorify MLS of North Carolina. All rights reserved.
New listings near 2038 Oakdale Drive
- New
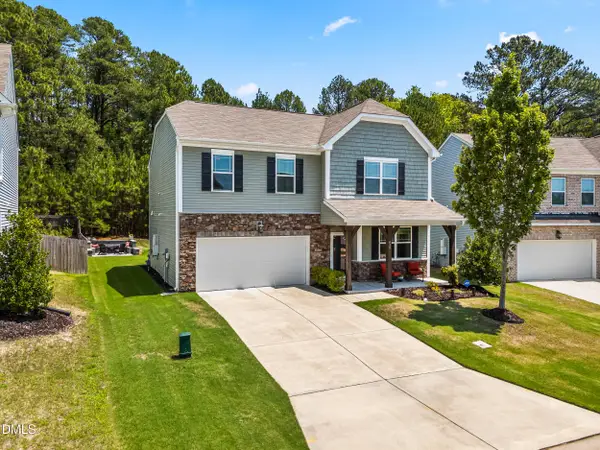 $475,000Active4 beds 3 baths2,274 sq. ft.
630 Starry Sky Drive, Durham, NC 27703
MLS# 10178769Listed by: CORCORAN DERONJA REAL ESTATE - New
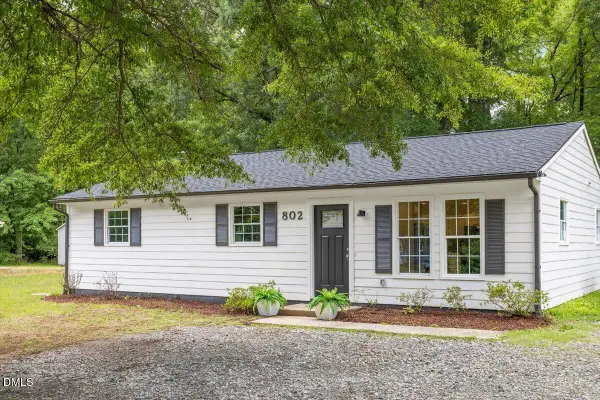 $299,900Active3 beds 2 baths1,229 sq. ft.
802 Felicia Street, Durham, NC 27704
MLS# 10178727Listed by: TRICAP PROPERTY MANAGEMENT,LLC - Coming SoonOpen Sat, 11am to 1pm
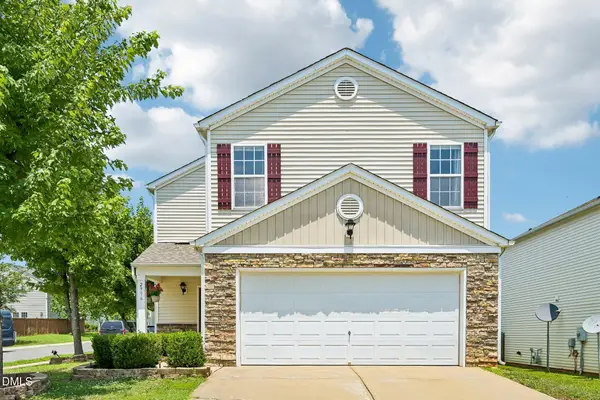 $438,000Coming Soon3 beds 3 baths
2916 Skybrook Lane, Durham, NC 27703
MLS# 10178735Listed by: DASH CAROLINA - New
 $420,000Active3 beds 2 baths1,385 sq. ft.
1405 Colewood Drive, Durham, NC 27705
MLS# 10178705Listed by: MARK SPAIN REAL ESTATE - New
 $240,000Active3 beds 2 baths1,371 sq. ft.
9 Hickory Wood Square, Durham, NC 27713
MLS# 10178706Listed by: CORCORAN DERONJA REAL ESTATE - New
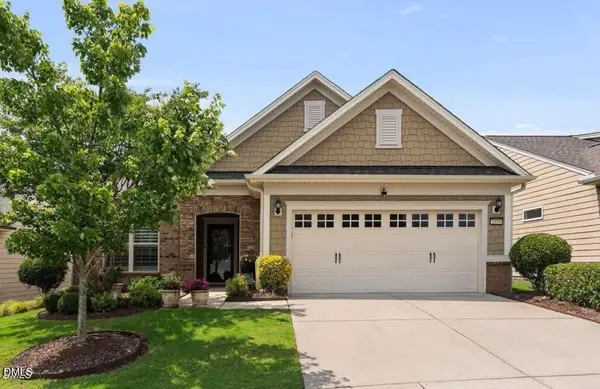 $665,000Active3 beds 2 baths2,124 sq. ft.
2604 Bloomsbury Manor Drive, Durham, NC 27703
MLS# 10178717Listed by: KELLER WILLIAMS LEGACY - New
 $530,000Active2 beds 2 baths1,758 sq. ft.
1013 Cadence Lane, Durham, NC 27703
MLS# 10178579Listed by: WIELAND PROPERTIES, INC. - Open Sat, 1 to 3pmNew
 $455,000Active3 beds 3 baths1,664 sq. ft.
3308 Silver Star Drive, Durham, NC 27713
MLS# 10178665Listed by: LONG & FOSTER REAL ESTATE INC/RALEIGH - Coming SoonOpen Sat, 12 to 2pm
 $600,000Coming Soon4 beds 3 baths
4705 Carlton Crossing Drive, Durham, NC 27713
MLS# 10178689Listed by: HOWARD HANNA ALLEN TATE RALEIGH GLENWOOD - New
 $199,000Active2 beds 1 baths790 sq. ft.
5809 Wake Forest Highway, Durham, NC 27703
MLS# 10178700Listed by: COLDWELL BANKER HPW


Protect your home and budget from life's surprises with an Assurant Home Warranty, backed by a partner that supports you through every step of homeownership. Explore Plans.
© 2026 Better Homes and Gardens Real Estate LLC. An Anywhere Real Estate company. All rights reserved. Better Homes and Gardens® Real Estate is a registered trademark owned by Meredith Operations Corporation, licensed to Better Homes and Gardens Real Estate LLC and used with permission. Better Homes and Gardens Real Estate LLC fully supports the principles of the Fair Housing Act and the Equal Opportunity Act. Listing information is deemed reliable but is not guaranteed accurate.
Each office is independently owned and operated.
Any services or products provided by third parties are not provided by, affiliated with or related to Better Homes and Gardens Real Estate LLC, or its affiliated companies.