
2044 Bull City Bend #375, Durham, NC 27703
Local realty services provided by:Better Homes and Gardens Real Estate Paracle
2044 Bull City Bend #375,Durham, NC 27703
$470,757
- 3 Beds
- 2 Baths
- 1,703 sq. ft.
- Single family
- Active
Listed by: kim barnhart, lisa gadzinski
Office: clayton properties group inc
MLS#:10168677
Source:RD
Price summary
- Price:$470,757
- Price per sq. ft.:$276.43
- Monthly HOA dues:$250
About this home
This beautifully designed single-story Davis model features exterior stone, 10ft ceilings, fireplace, vaulted blends comfort, style, and functionality, offering versatile spaces that fit the way you live. An open-concept layout extending out to the enlarged covered porch that's ideal for both everyday living and entertaining and screened if you desire.
Off of the front foyer of the home is a side hallway providing privacy to the two bedrooms and conveniently located full bath in between. This layout creates a comfortable and private area for guests, hobbies, or a home office.
Continue into the heart of the home, where the spacious great room flows seamlessly into the open kitchen. A large island provides the perfect spot for casual dining or gathering with friends, while a generous walk-in pantry offers plenty of storage.
The laundry room is perfectly positioned near the garage entry with a deep sink and built-in storage cabinets above and below.
The primary suite is tucked at the rear corner of the home, offering a private retreat with vaulted ceiling, large walk-in closet. en-suite bath featuring a 5ft walk-in tile shower with bench seat, vanity with dual sinks. separate water closet and comfort height elongated toilets throughout.
At Ovation at Sweetbrier, lawn maintenance is included so can spend your time enjoying the resort-style amenities right outside your door. From the clubhouse and fitness center to the pool, spa, pickleball courts, dog park, community gardens, and miles of scenic trails, there's always something to enjoy.
Welcome to a lifestyle built for everything you've earned. At Ovation at Sweetbrier, we're applauding your success with high-quality, low-maintenance homes and amazing amenities for vibrant living--all in a prime location. Minutes to Brier Creek shops, restaurants, DPAC, Durham Bull, RDU AIrport and world-class medical care....
Contact an agent
Home facts
- Year built:2026
- Listing ID #:10168677
- Added:3 day(s) ago
- Updated:May 21, 2026 at 03:07 PM
Rooms and interior
- Bedrooms:3
- Total bathrooms:2
- Full bathrooms:2
- Rooms Total:9
- Flooring:Carpet, Ceramic Tile, Tile, Vinyl
- Dining Description:Eat-in Kitchen
- Bathrooms Description:Double Vanity, Shower Only, Walk-In Shower, Water Closet
- Kitchen Description:Dishwasher, Disposal, Double Oven, Exhaust Fan, Gas Cooktop, Gas Water Heater, Microwave, Stainless Steel Appliance(s)
- Bedroom Description:Master Downstairs
- Living area:1,703 sq. ft.
Heating and cooling
- Cooling:Ceiling Fan(s), Central Air, Zoned
- Heating:Central, Forced Air, Natural Gas, Zoned
- Central air:Yes
Structure and exterior
- Roof:Shingle
- Year built:2026
- Building area:1,703 sq. ft.
- Lot area:0.19 Acres
- Architectural Style:Craftsman
- Construction Materials:Fiber Cement, HardiPlank Type, Low VOC Paint/Sealant/Varnish
- Exterior Features:Covered, Rain Gutters, Rear Porch
- Foundation Description:Slab
- Levels:One
Schools
- High school:Durham - Southern
- Middle school:Durham - Neal
- Elementary school:Durham - Spring Valley Elementary School
Utilities
- Water:Public, Water Connected
- Sewer:Public Sewer, Sewer Connected
Finances and disclosures
- Price:$470,757
- Price per sq. ft.:$276.43
- Tax amount:$1,061
Features and amenities
- Appliances:Dishwasher, Disposal, Double Oven, Exhaust Fan, Gas Cooktop, Gas Water Heater, Microwave, Oven, Stainless Steel Appliance(s), Tankless Water Heater
- Laundry features:Electric Dryer Hookup, Laundry Room, Main Level, Sink
- Amenities:Ceiling Fan(s), Clubhouse, Entrance Foyer, Gas Water Heater, High Ceilings, High Speed Internet, Kitchen Island, Management, Open Floorplan, Pantry, Pool, Quartz Counters, Recessed Lighting, Smooth Ceilings, Tankless Water Heater, Tennis Court(s), Trail(s), Vaulted Ceiling(s), Walk-In Closet(s)
- Pool features:Association, Community, In Ground
Parking
- Parking description:Attached, Driveway, Garage, Garage Door Opener, Garage Faces Front
- Garage:Yes
- Garage spaces:2
 Listings marked with a Doorify MLS icon are provided courtesy of the Doorify MLS, of North Carolina, Internet Data Exchange Database. Brokers make an effort to deliver accurate information, but buyers should independently verify any information on which they will rely in a transaction. The listing broker shall not be responsible for any typographical errors, misinformation, or misprints, and they shall be held totally harmless from any damages arising from reliance upon this data. This data is provided exclusively for consumers’ personal, non-commercial use. Copyright 2026 Doorify MLS of North Carolina. All rights reserved.
New listings near 2044 Bull City Bend #375
- New
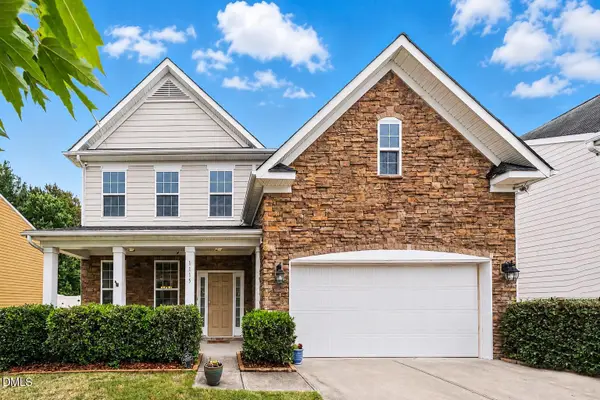 $440,000Active3 beds 3 baths2,463 sq. ft.
1115 High Fox Drive, Durham, NC 27703
MLS# 10169494Listed by: NEXTHOME TRIANGLE PROPERTIES - New
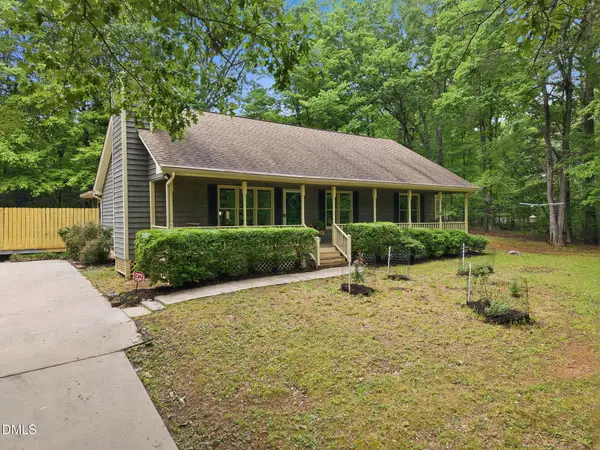 $375,000Active3 beds 2 baths1,350 sq. ft.
6117 Craig Road, Durham, NC 27712
MLS# 10169419Listed by: NORTHGROUP REAL ESTATE, INC. - New
 $160,000Active0.45 Acres
2832 Beechwood Drive, Durham, NC 27707
MLS# 10169435Listed by: NEST REALTY OF THE TRIANGLE - New
 $549,000Active3 beds 3 baths2,717 sq. ft.
114 Wenonah Way, Durham, NC 27713
MLS# 10169442Listed by: URBAN DURHAM REALTY - New
 $440,000Active3 beds 2 baths1,303 sq. ft.
707 Fargo Street, Durham, NC 27707
MLS# 10169413Listed by: COMPASS -- CHAPEL HILL - DURHAM - New
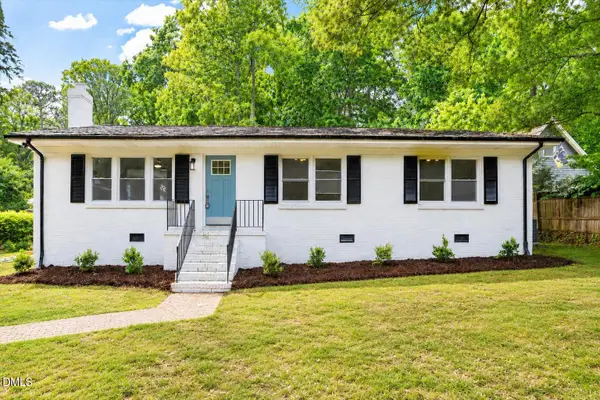 $389,900Active3 beds 2 baths1,558 sq. ft.
737 Harold Drive, Durham, NC 27712
MLS# 10169414Listed by: NORTHSIDE REALTY INC. - New
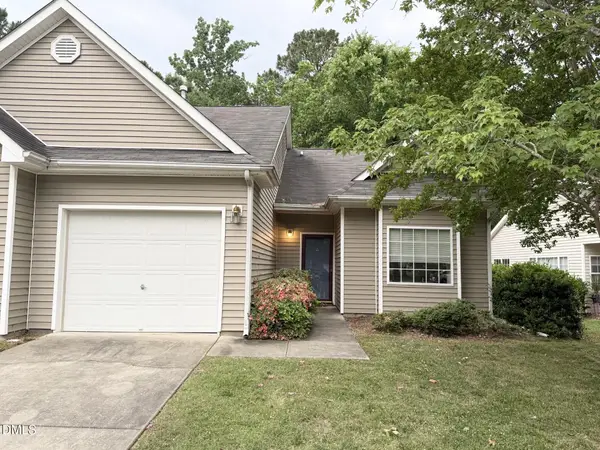 $210,000Active2 beds 2 baths1,055 sq. ft.
4207 Holston Drive, Durham, NC 27704
MLS# 10169401Listed by: KELLER WILLIAMS ELITE REALTY - New
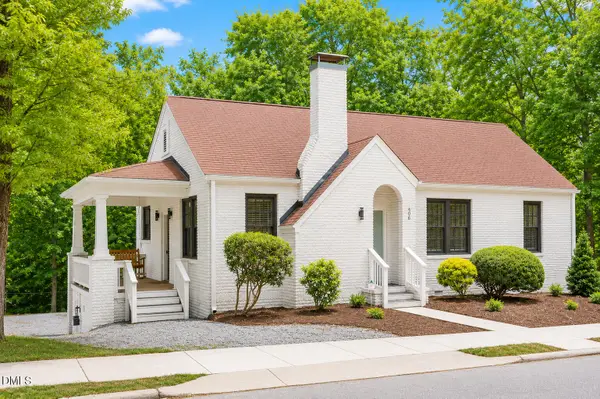 $515,000Active3 beds 2 baths1,403 sq. ft.
406 E Geer Street, Durham, NC 27701
MLS# 10169403Listed by: JORDAN LEE REAL ESTATE - New
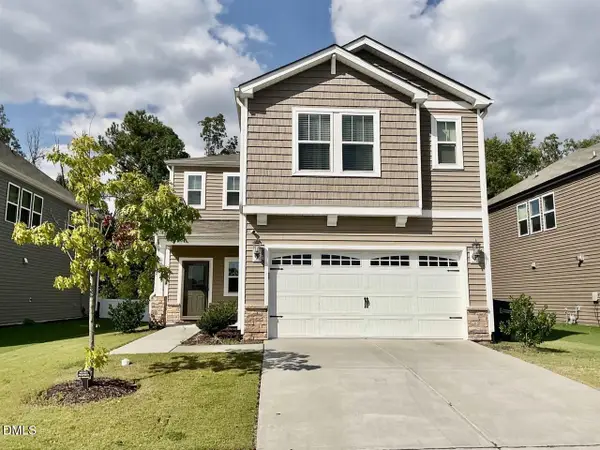 $597,000Active4 beds 3 baths2,772 sq. ft.
1807 Wrenn Road, Durham, NC 27703
MLS# 10169367Listed by: COLLECTIVE REALTY LLC - New
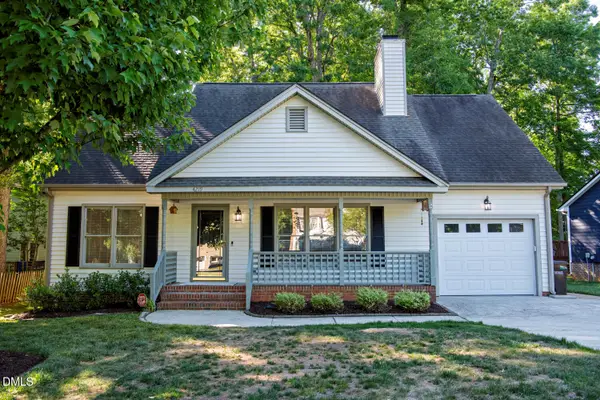 $439,900Active3 beds 3 baths1,867 sq. ft.
4219 Lazyriver Drive, Durham, NC 27712
MLS# 10169334Listed by: CORCORAN DERONJA REAL ESTATE


Protect your home and budget from life's surprises with an Assurant Home Warranty, backed by a partner that supports you through every step of homeownership. Explore Plans.
© 2026 Better Homes and Gardens Real Estate LLC. An Anywhere Real Estate company. All rights reserved. Better Homes and Gardens® Real Estate is a registered trademark owned by Meredith Operations Corporation, licensed to Better Homes and Gardens Real Estate LLC and used with permission. Better Homes and Gardens Real Estate LLC fully supports the principles of the Fair Housing Act and the Equal Opportunity Act. Listing information is deemed reliable but is not guaranteed accurate.
Each office is independently owned and operated.
Any services or products provided by third parties are not provided by, affiliated with or related to Better Homes and Gardens Real Estate LLC, or its affiliated companies.