
206 Sagerview Way, Durham, NC 27713
Local realty services provided by:Better Homes and Gardens Real Estate Paracle
206 Sagerview Way,Durham, NC 27713
$1,100,000
- 5 Beds
- 5 Baths
- 5,397 sq. ft.
- Single family
- Coming Soon
Listed by: an-an yin
Office: chk realty
MLS#:10197364
Source:RD
Price summary
- Price:$1,100,000
- Price per sq. ft.:$203.82
- Monthly HOA dues:$83.33
About this home
Timeless Elegance · Exceptional Space · An Unparalleled Location Located in an upscale luxury community, built by renowned Toll Brothers, this 5397 sf 5BR 4.5BA residence features a classic all-brick exterior as well as spacious and versatile indoor and outdoor living spaces and has been immaculately maintained by its sole owner. The first floor includes a bright two-story foyer, office, library, formal living room, and elegant dining room. The spacious kitchen and breakfast area connect to both an oversized family room and an outdoor screened porch and open deck. This open concept is ideal for both everyday living and gathering with guests. The second floor is highlighted by a luxurious master suite and a large game room perfect for entertainment, relaxation, and family activities. An additional enormous finished third floor offers excellent versatility - imagine its transformation into a home theater or deluxe guest suite. The home's three-car garage and extended driveway provide exceptional convenience for vehicles, storage, and guest parking. Homeowners can also enjoy the community's well-appointed recreational amenities, including a swimming pool, tennis court, and clubhouse; the Streets at Southpoint are also only 2 miles away for shopping and entertainment. The home's location also offers convenient access to Duke, UNC, Research Triangle Park, and RDU International Airport. With its exceptional craftsmanship, abundant space, community amenities, and unbeatable location, this extraordinary residence offers the perfect setting for creating lasting memories and living the lifestyle you've been waiting for - Welcome Home!...
Contact an agent
Home facts
- Year built:2009
- Subdivision & Development:Not in a Subdivision
- Listing ID #:10197364
- Updated:October 08, 2026 at 10:04 PM
Rooms and interior
- Bedrooms:5
- Total bathrooms:5
- Full bathrooms:4
- Rooms Total:1
- Flooring:Carpet, Hardwood
- Living area:5,397 sq. ft.
Heating and cooling
- Cooling:Central Air
- Heating:Central
- Central air:Yes
Structure and exterior
- Roof:Shingle
- Year built:2009
- Building area:5,397 sq. ft.
- Lot area:0.35 Acres
- Architectural Style:Traditional
- Construction Materials:Brick
- Foundation Description:Brick/Mortar
- Levels:Tri-Level
Schools
- High school:Durham - Hillside High
- Middle school:Durham - Lowes Grove Middle
- Elementary school:Durham - Lyons Farm Elementary School
Utilities
- Water:Public
- Sewer:Public Sewer
Finances and disclosures
- Price:$1,100,000
- Price per sq. ft.:$203.82
- Tax amount:$10,507
Parking
- Garage:Yes
- Garage spaces:3
 Listings marked with a Doorify MLS icon are provided courtesy of the Doorify MLS, of North Carolina, Internet Data Exchange Database. Brokers make an effort to deliver accurate information, but buyers should independently verify any information on which they will rely in a transaction. The listing broker shall not be responsible for any typographical errors, misinformation, or misprints, and they shall be held totally harmless from any damages arising from reliance upon this data. This data is provided exclusively for consumers’ personal, non-commercial use. Copyright 2026 Doorify MLS of North Carolina. All rights reserved.
New listings near 206 Sagerview Way
- Coming Soon
 $850,000Coming Soon3 beds 3 baths1,776 sq. ft.
1305 Maryland Avenue, Durham, NC 27705
MLS# 10197270Listed by: PEAK, SWIRLES & CAVALLITO - Coming Soon
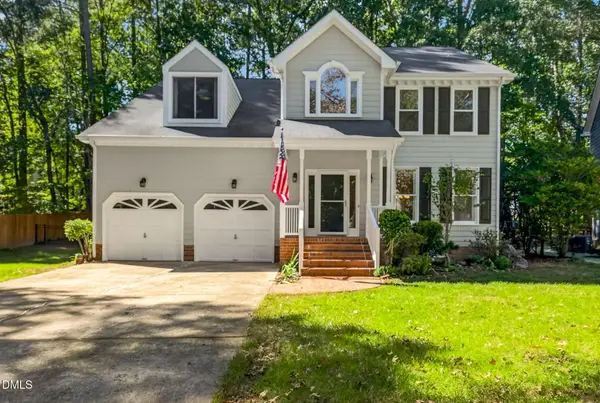 $625,000Coming Soon4 beds 3 baths2,775 sq. ft.
2109 Carriage Way, Chapel Hill, NC 27517
MLS# 10197283Listed by: COLDWELL BANKER HPW - Coming Soon
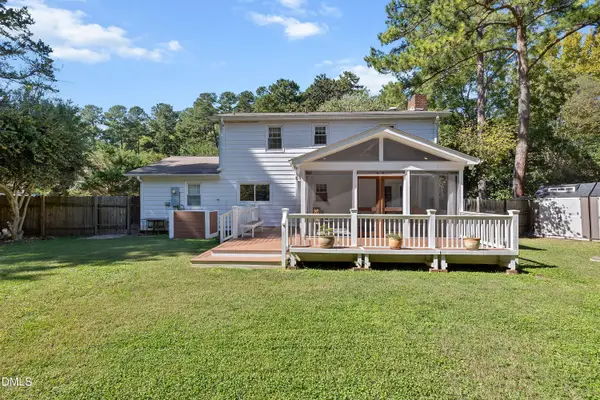 $525,000Coming Soon5 beds 4 baths2,086 sq. ft.
4303 Pope Road, Durham, NC 27707
MLS# 10197214Listed by: REDFIN CORPORATION - Coming SoonOpen Sat, 12 to 2pm
 $348,900Coming Soon3 beds 2 baths1,647 sq. ft.
4415 Rhew Drive, Durham, NC 27704
MLS# 10197167Listed by: KELLER WILLIAMS REALTY CARY - Coming SoonOpen Sat, 1 to 4pm
 $1,225,000Coming Soon5 beds 4 baths2,473 sq. ft.
2106 Woodrow Street, Durham, NC 27705
MLS# 10197155Listed by: NORTHGROUP REAL ESTATE, INC. - Coming Soon
 $560,000Coming Soon4 beds 3 baths2,236 sq. ft.
6813 Barbee Road, Durham, NC 27713
MLS# 10196376Listed by: BERKSHIRE HATHAWAY HOMESERVICE - Coming Soon
 $775,000Coming Soon3 beds 4 baths2,650 sq. ft.
804 S Roxboro Street, Durham, NC 27707
MLS# 10196069Listed by: PATH HOME, INC. - Coming Soon
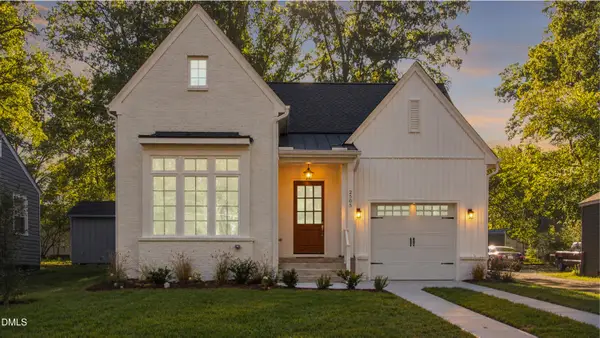 $579,900Coming Soon3 beds 3 baths1,763 sq. ft.
2505 Stephenson Street, Durham, NC 27704
MLS# 10195539Listed by: EXP REALTY LLC - New
 $318,000Active3 beds 2 baths1,056 sq. ft.
9 Melody Circle, Durham, NC 27707
MLS# 10197370Listed by: KELLER WILLIAMS ELITE REALTY


Protect your home and budget from life's surprises with an Assurant Home Warranty, backed by a partner that supports you through every step of homeownership. Explore Plans.
© 2026 Better Homes and Gardens Real Estate LLC. An Anywhere Real Estate company. All rights reserved. Better Homes and Gardens® Real Estate is a registered trademark owned by Meredith Operations Corporation, licensed to Better Homes and Gardens Real Estate LLC and used with permission. Better Homes and Gardens Real Estate LLC fully supports the principles of the Fair Housing Act and the Equal Opportunity Act. Listing information is deemed reliable but is not guaranteed accurate.
Each office is independently owned and operated.
Any services or products provided by third parties are not provided by, affiliated with or related to Better Homes and Gardens Real Estate LLC, or its affiliated companies.