
2113 Fletchers Ridge Drive, Durham, NC 27703
Local realty services provided by:Better Homes and Gardens Real Estate Paracle
2113 Fletchers Ridge Drive,Durham, NC 27703
$415,000
- 4 Beds
- 3 Baths
- - sq. ft.
- Multi-family
- Sold
Listed by: matt bergevin
Office: real broker, llc.
MLS#:10152681
Source:RD
Sorry, we are unable to map this address
Price summary
- Price:$415,000
- Monthly HOA dues:$85
About this home
Welcome to this beautifully designed newer construction home in the desirable Fletchers Mill community! Built in 2024, this spacious 4-bedroom, 2.5-bath home offers over 2,000 square feet of thoughtfully designed living space with modern finishes and an open, functional layout perfect for everyday living and entertaining. The main level features a bright, open-concept living area that flows seamlessly into the kitchen and dining space, creating an inviting atmosphere for gatherings. The kitchen offers ample cabinetry, generous counter space, and a layout that keeps you connected with guests and family while cooking. Upstairs, you'll find four well-sized bedrooms including a spacious primary suite designed for comfort and privacy. Situated on a manageable lot in a lovely neighborhood, this home offers the perfect balance of suburban comfort and convenient access to major commuting routes, shopping, dining, and all the amenities the Triangle has to offer. If you're looking for modern construction, functional space, and a great Durham location, this home checks all the boxes!...
Contact an agent
Home facts
- Year built:2024
- Subdivision & Development:Fletchers Mill
- Listing ID #:10152681
- Added:146 day(s) ago
- Updated:August 07, 2026 at 06:39 AM
Rooms and interior
- Bedrooms:4
- Total bathrooms:3
- Full bathrooms:2
- Rooms Total:1
- Flooring:Carpet, Luxury Vinyl, Vinyl
- Kitchen Description:Dishwasher, Microwave, Refrigerator, Stainless Steel Appliance(s), Washer/Dryer, Water Heater
Heating and cooling
- Cooling:Central Air
- Heating:Central, Natural Gas, Zoned
- Central air:Yes
Structure and exterior
- Roof:Shingle
- Year built:2024
- Architectural Style:Traditional
- Construction Materials:Brick, Vinyl Siding
- Foundation Description:Slab
- Levels:Two
Schools
- High school:Durham - Southern School of Energy and Sustainability
- Middle school:Durham - Neal Middle
- Elementary school:Durham - Glenn Elementary
Utilities
- Water:Public
- Sewer:Public Sewer
Finances and disclosures
- Price:$415,000
- Tax amount:$4,472
Features and amenities
- Laundry features:Laundry Room, Upper Level
Parking
- Garage:Yes
- Garage spaces:2
 Listings marked with a Doorify MLS icon are provided courtesy of the Doorify MLS, of North Carolina, Internet Data Exchange Database. Brokers make an effort to deliver accurate information, but buyers should independently verify any information on which they will rely in a transaction. The listing broker shall not be responsible for any typographical errors, misinformation, or misprints, and they shall be held totally harmless from any damages arising from reliance upon this data. This data is provided exclusively for consumers’ personal, non-commercial use. Copyright 2026 Doorify MLS of North Carolina. All rights reserved.
New listings near 2113 Fletchers Ridge Drive
- New
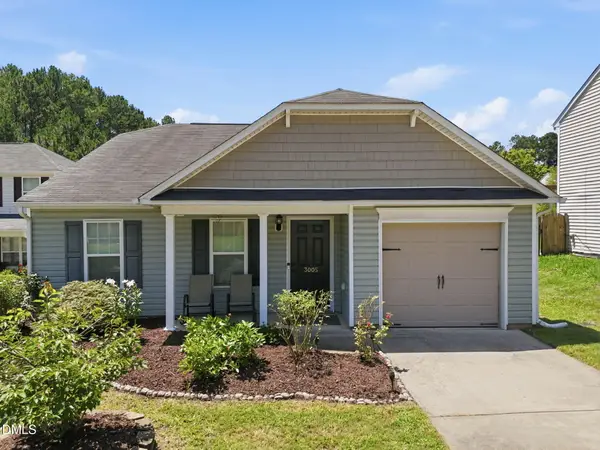 $325,000Active3 beds 2 baths1,523 sq. ft.
3005 Stone Fence Court, Durham, NC 27704
MLS# 10184847Listed by: NEXT STAGE REALTY - New
 $275,000Active2 beds 1 baths1,027 sq. ft.
1705 Avondale Drive, Durham, NC 27701
MLS# 10184855Listed by: WEST & WOODALL REAL ESTATE - D - New
 $390,000Active3 beds 2 baths1,734 sq. ft.
700 W Carver Street, Durham, NC 27704
MLS# 10184864Listed by: DREAMS OF NC LLC - New
 $379,900Active2 beds 4 baths1,444 sq. ft.
118 Finsbury Street, Durham, NC 27703
MLS# 10184803Listed by: MASSEY REAL ESTATE, LLC - New
 $485,910Active3 beds 3 baths2,096 sq. ft.
1307 Westerland Way, Durham, NC 27703
MLS# 10184768Listed by: FONVILLE MORISEY & BAREFOOT - New
 $498,356Active3 beds 3 baths2,271 sq. ft.
1211 Westerland Way, Durham, NC 27703
MLS# 10184793Listed by: FONVILLE MORISEY & BAREFOOT - Coming Soon
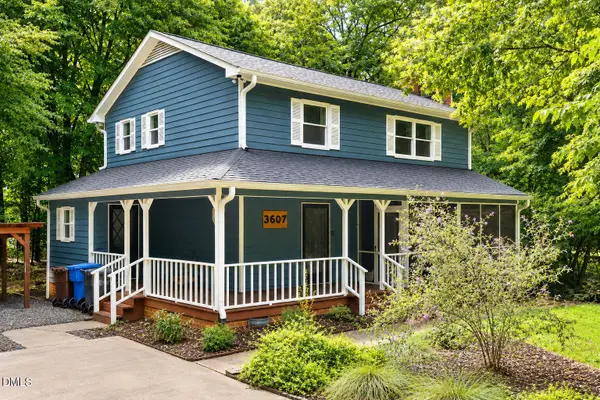 $520,000Coming Soon3 beds 3 baths
3607 Courtland Drive, Durham, NC 27707
MLS# 10184794Listed by: RE/MAX UNITED - New
 $195,000Active3 beds 1 baths1,056 sq. ft.
1814 Cole Mill Road, Durham, NC 27712
MLS# 10184798Listed by: FAIRCLOTH INVESTMENT REALTY LLC - Open Sat, 12 to 2pmNew
 $320,000Active3 beds 3 baths1,576 sq. ft.
2810 Catamount Court, Durham, NC 27704
MLS# 10184731Listed by: KELLER WILLIAMS LEGACY - Open Sat, 2 to 4pmNew
 $595,000Active3 beds 4 baths3,722 sq. ft.
201 Selkirk Street, Durham, NC 27707
MLS# 10184733Listed by: NEST REALTY OF THE TRIANGLE


Protect your home and budget from life's surprises with an Assurant Home Warranty, backed by a partner that supports you through every step of homeownership. Explore Plans.
© 2026 Better Homes and Gardens Real Estate LLC. An Anywhere Real Estate company. All rights reserved. Better Homes and Gardens® Real Estate is a registered trademark owned by Meredith Operations Corporation, licensed to Better Homes and Gardens Real Estate LLC and used with permission. Better Homes and Gardens Real Estate LLC fully supports the principles of the Fair Housing Act and the Equal Opportunity Act. Listing information is deemed reliable but is not guaranteed accurate.
Each office is independently owned and operated.
Any services or products provided by third parties are not provided by, affiliated with or related to Better Homes and Gardens Real Estate LLC, or its affiliated companies.