
2129 Crestwood Ridge Drive, Durham, NC 27704
Local realty services provided by:Better Homes and Gardens Real Estate Paracle
2129 Crestwood Ridge Drive,Durham, NC 27704
$404,500
- 3 Beds
- 3 Baths
- 1,964 sq. ft.
- Multi-family
- Pending
Listed by: almaree gordon
Office: navigate realty
MLS#:10169564
Source:RD
Price summary
- Price:$404,500
- Price per sq. ft.:$205.96
- Monthly HOA dues:$54.33
About this home
Don't miss this beautifully maintained 3-bedroom, 2.5-bath home offering over 1,900 square feet of spacious living! Designed with an open floor plan perfect for entertaining, this home features bright and inviting living spaces, a functional kitchen with ample storage, and seamless flow throughout the main living areas. Step outside to enjoy the screened-in porch overlooking the fully fenced backyard -- perfect for relaxing, entertaining guests, or enjoying quiet evenings outdoors. Conveniently located and priced to sell, this home combines comfort, space, and value all in one incredible opportunity!
Contact an agent
Home facts
- Year built:2022
- Listing ID #:10169564
- Added:40 day(s) ago
- Updated:July 05, 2026 at 08:11 AM
Rooms and interior
- Bedrooms:3
- Total bathrooms:3
- Full bathrooms:2
- Rooms Total:8
- Flooring:Carpet, Luxury Vinyl
- Dining Description:Eat-in Kitchen
- Bathrooms Description:Water Closet
- Kitchen Description:Electric Oven
- Living area:1,964 sq. ft.
Heating and cooling
- Cooling:Central Air
- Heating:Electric
- Central air:Yes
Structure and exterior
- Roof:Shingle
- Year built:2022
- Building area:1,964 sq. ft.
- Lot area:0.2 Acres
- Architectural Style:Traditional
- Construction Materials:Fiber Cement
- Exterior Features:Front Porch, Rear Porch, Screened
- Levels:Two
Schools
- High school:Durham - Southern
- Middle school:Durham - Neal
- Elementary school:Durham - Merrick Moore Elementary
Utilities
- Water:Public
- Sewer:Public Sewer
Finances and disclosures
- Price:$404,500
- Price per sq. ft.:$205.96
- Tax amount:$4,574
Features and amenities
- Laundry features:Laundry Room, Upper Level
Parking
- Garage:Yes
- Garage spaces:2
 Listings marked with a Doorify MLS icon are provided courtesy of the Doorify MLS, of North Carolina, Internet Data Exchange Database. Brokers make an effort to deliver accurate information, but buyers should independently verify any information on which they will rely in a transaction. The listing broker shall not be responsible for any typographical errors, misinformation, or misprints, and they shall be held totally harmless from any damages arising from reliance upon this data. This data is provided exclusively for consumers’ personal, non-commercial use. Copyright 2026 Doorify MLS of North Carolina. All rights reserved.
New listings near 2129 Crestwood Ridge Drive
- New
 $219,900Active2 beds 1 baths744 sq. ft.
709 S Plum Street, Durham, NC 27701
MLS# 10178128Listed by: SUCCESS REALTY - Coming Soon
 $615,000Coming Soon4 beds 4 baths
713 Orindo Drive, Durham, NC 27713
MLS# 10178129Listed by: KELLER WILLIAMS CENTRAL - New
 $310,000Active3 beds 2 baths1,115 sq. ft.
3114 Kenan Road, Durham, NC 27704
MLS# 10178123Listed by: RASBERRY REALTY LLC - New
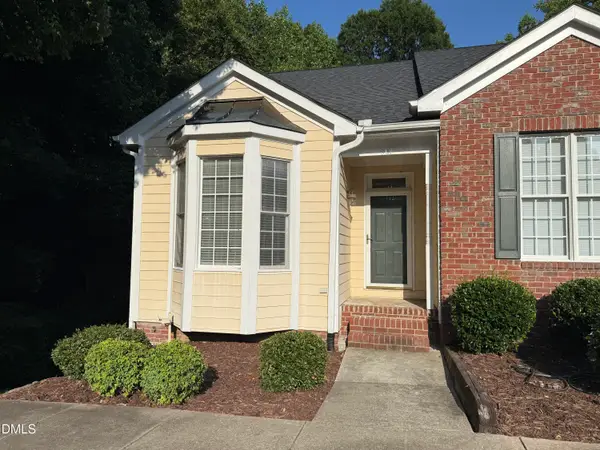 $279,900Active2 beds 2 baths1,418 sq. ft.
801 Carved Oak Drive, Durham, NC 27707
MLS# 10178090Listed by: HOMEBUYERS NETWORK - New
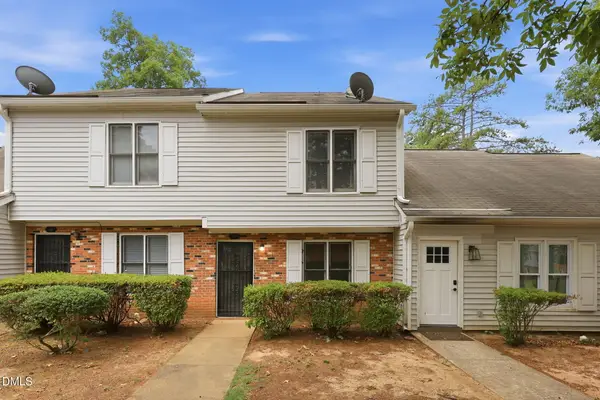 $255,000Active2 beds 3 baths1,249 sq. ft.
30 Riverwalk Terrace, Durham, NC 27704
MLS# 10178049Listed by: EXP REALTY LLC - Coming SoonOpen Sat, 2 to 4pm
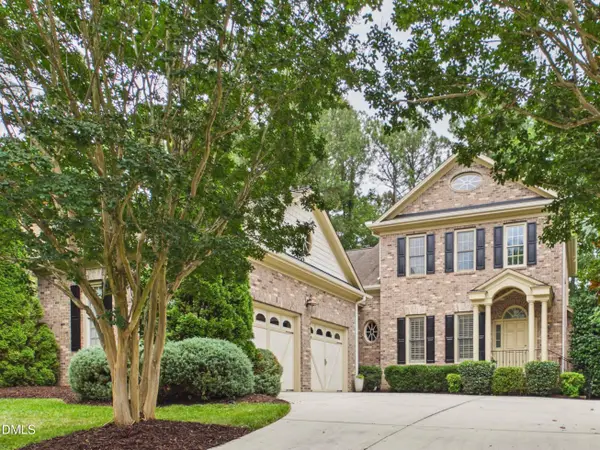 $725,000Coming Soon4 beds 4 baths
3017 Pump Station Lane, Durham, NC 27712
MLS# 10178071Listed by: BERKSHIRE HATHAWAY HOMESERVICE - New
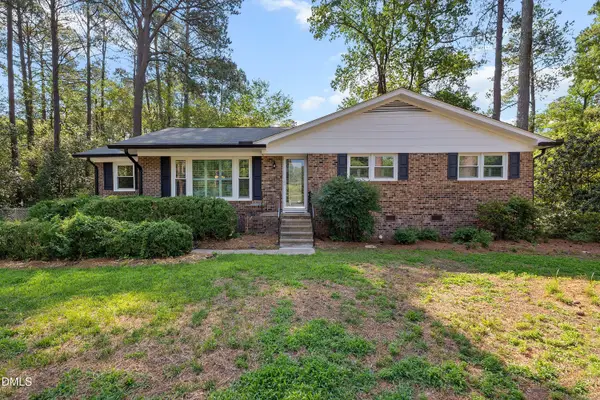 $420,000Active3 beds 2 baths1,619 sq. ft.
4807 Brentwood Road, Durham, NC 27713
MLS# 10177995Listed by: YOLANDA MARTIN HOMES - New
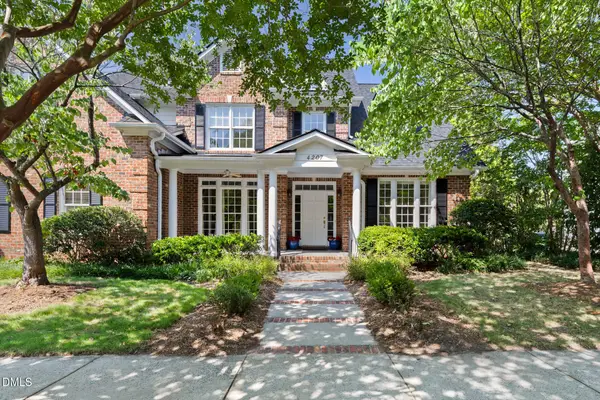 $749,000Active4 beds 3 baths2,751 sq. ft.
4207 Sugar Pine Lane, Durham, NC 27705
MLS# 10177999Listed by: NEST REALTY OF THE TRIANGLE - New
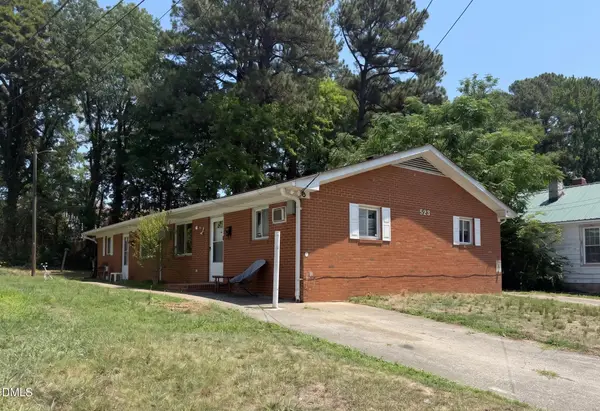 $200,000Active4 beds 2 baths1,520 sq. ft.
523 Martha Street, Durham, NC 27707
MLS# 10178002Listed by: INHABIT REAL ESTATE - New
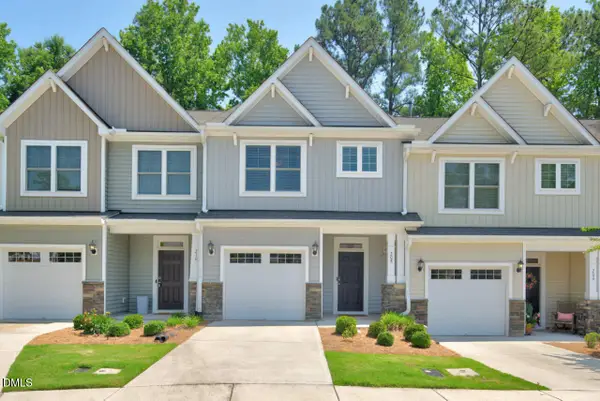 $405,000Active3 beds 3 baths1,628 sq. ft.
208 Silas Street, Durham, NC 27705
MLS# 10177980Listed by: BERKSHIRE HATHAWAY HOMESERVICE


Protect your home and budget from life's surprises with an Assurant Home Warranty, backed by a partner that supports you through every step of homeownership. Explore Plans.
© 2026 Better Homes and Gardens Real Estate LLC. An Anywhere Real Estate company. All rights reserved. Better Homes and Gardens® Real Estate is a registered trademark owned by Meredith Operations Corporation, licensed to Better Homes and Gardens Real Estate LLC and used with permission. Better Homes and Gardens Real Estate LLC fully supports the principles of the Fair Housing Act and the Equal Opportunity Act. Listing information is deemed reliable but is not guaranteed accurate.
Each office is independently owned and operated.
Any services or products provided by third parties are not provided by, affiliated with or related to Better Homes and Gardens Real Estate LLC, or its affiliated companies.