
223 Country Club Drive, Durham, NC 27712
Local realty services provided by:Better Homes and Gardens Real Estate Paracle
223 Country Club Drive,Durham, NC 27712
$700,000
- 6 Beds
- 5 Baths
- 3,563 sq. ft.
- Single family
- Active
Listed by: adam j dickinson
Office: nest realty of the triangle
MLS#:10198360
Source:RD
Price summary
- Price:$700,000
- Price per sq. ft.:$196.46
About this home
So close to everything but set on 3/4 acres, backing up to the golf course. Amazing renovated eat-in open kitchen/dining with big windows to take in the leafy views. First floor bedroom and full bath. Large family room + Living Room. Finished basement w/kitchenette, living area, rec room, bedroom and brand new bath make for a very livable in-law suite. Gas fired electrical generator for your convenience and safety has been serviced yearly. New roof in 2025, with transferable warranty. Optional Golf/Pool/Tennis/Social at friendly & affordable Umstead Pines Club.
Contact an agent
Home facts
- Year built:1967
- Subdivision & Development:Willowhaven
- Listing ID #:10198360
- Added:19 day(s) ago
- Updated:November 03, 2026 at 04:17 PM
Rooms and interior
- Bedrooms:6
- Total bathrooms:5
- Full bathrooms:4
- Rooms Total:12
- Flooring:Hardwood, Wood
- Dining Description:Kitchen/Dining Room Combination
- Bathrooms Description:Bathtub/Shower Combination, Walk-In Shower
- Kitchen Description:Dishwasher, Disposal, Dryer, ENERGY STAR Qualified Washer, Free-Standing Refrigerator, Gas Cooktop, Gas Oven, Gas Range, Gas Water Heater, Ice Maker, Microwave, Plumbed For Ice Maker, Range Hood, Refrigerator, Self Cleaning Oven
- Basement:Yes
- Basement Description:Apartment, Bath/Stubbed, Exterior Entry, Finished, Heated, Interior Entry, Walk-Out Access, Workshop
- Living area:3,563 sq. ft.
Heating and cooling
- Cooling:Attic Fan, Ceiling Fan(s), Central Air
- Heating:Electric, Forced Air
- Central air:Yes
Structure and exterior
- Roof:Shingle
- Year built:1967
- Building area:3,563 sq. ft.
- Lot area:0.79 Acres
- Lot Features:Close to Clubhouse, Hardwood Trees
- Architectural Style:Transitional
- Construction Materials:Brick, Wood Siding
- Exterior Features:Deck, Fenced Yard, Patio, Porch, Private Yard
- Foundation Description:Block
- Levels:Three Or More
Schools
- High school:Durham - Riverside High
- Middle school:Durham - George L Carrington Middle
- Elementary school:Durham - Easley Elementary
Utilities
- Water:Community Water
- Sewer:Public Sewer
Finances and disclosures
- Price:$700,000
- Price per sq. ft.:$196.46
- Tax amount:$3,969
Features and amenities
- Laundry features:In Basement
Parking
- Parking description:Attached, Concrete, Driveway, Garage, Garage Door Opener, Garage Faces Front
- Garage:Yes
- Garage spaces:2
 Listings marked with a Doorify MLS icon are provided courtesy of the Doorify MLS, of North Carolina, Internet Data Exchange Database. Brokers make an effort to deliver accurate information, but buyers should independently verify any information on which they will rely in a transaction. The listing broker shall not be responsible for any typographical errors, misinformation, or misprints, and they shall be held totally harmless from any damages arising from reliance upon this data. This data is provided exclusively for consumers’ personal, non-commercial use. Copyright 2026 Doorify MLS of North Carolina. All rights reserved.
New listings near 223 Country Club Drive
- Coming Soon
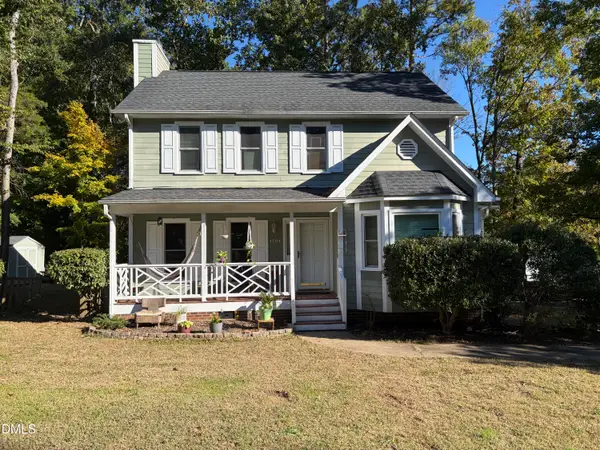 $369,000Coming Soon3 beds 3 baths1,576 sq. ft.
4704 Lazyriver Drive, Durham, NC 27712
MLS# 10201340Listed by: COLDWELL BANKER HPW - Coming Soon
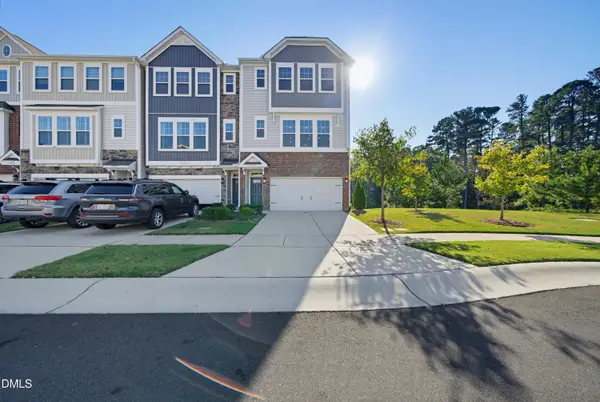 $515,000Coming Soon4 beds 4 baths2,274 sq. ft.
1211 Falling Rock Place, Durham, NC 27703
MLS# 10200858Listed by: ADORN REALTY - Coming Soon
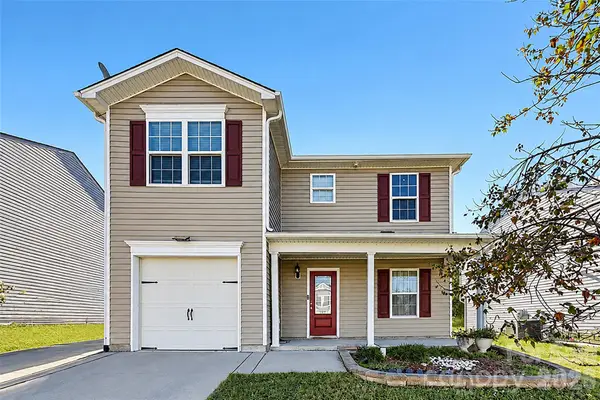 $345,000Coming Soon3 beds 3 baths1,943 sq. ft.
1905 Buffalo Way, Durham, NC 27704
MLS# 4437466Listed by: OFFERPAD BROKERAGE LLC - New
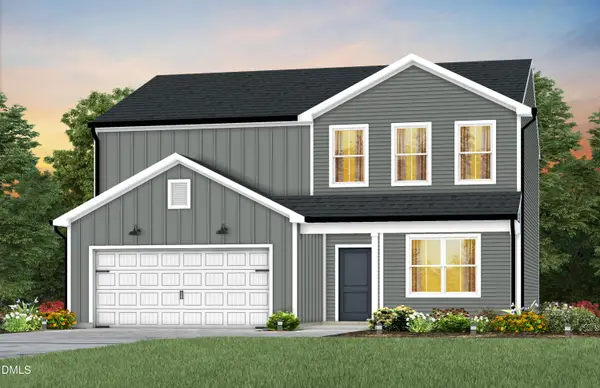 $431,230Active4 beds 3 baths2,322 sq. ft.
1116 Sawmill Grove Drive, Durham, NC 27704
MLS# 10201499Listed by: PULTE HOME COMPANY LLC - New
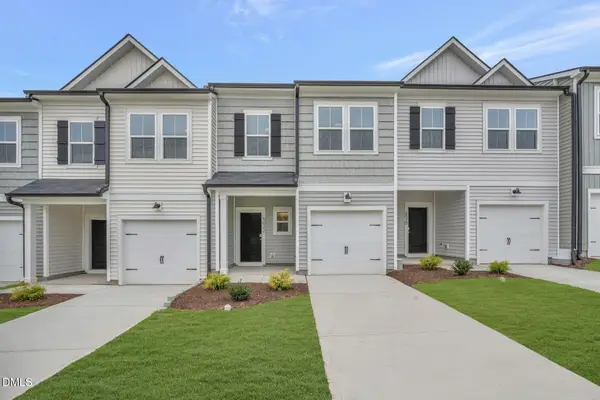 $309,900Active3 beds 3 baths1,664 sq. ft.
5022 Silver Brook Road, Durham, NC 27703
MLS# 10201505Listed by: BEAZER HOMES - New
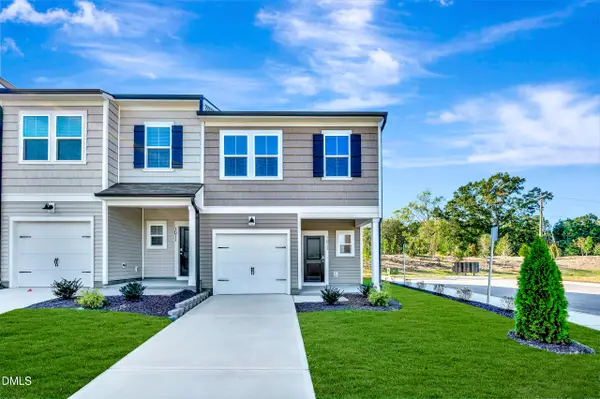 $319,900Active3 beds 3 baths1,614 sq. ft.
1013 Oakshade Avenue, Durham, NC 27703
MLS# 10201506Listed by: BEAZER HOMES - New
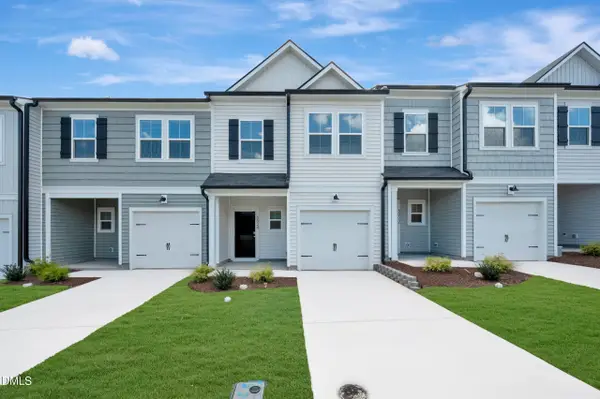 $309,900Active3 beds 3 baths1,664 sq. ft.
5024 Silver Brook Road, Durham, NC 27703
MLS# 10201512Listed by: BEAZER HOMES - New
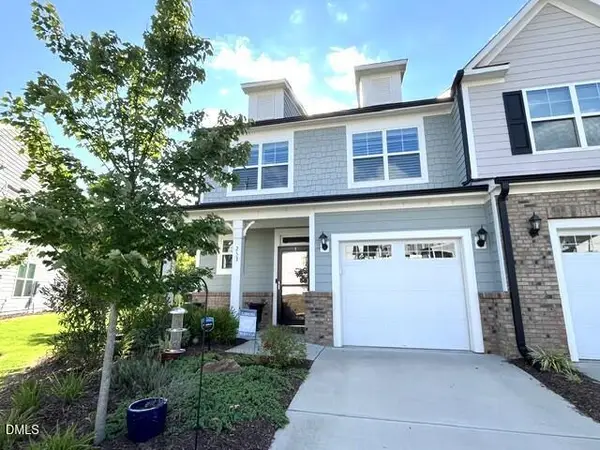 $399,900Active3 beds 3 baths2,011 sq. ft.
253 Marbella Grove Court, Durham, NC 27713
MLS# 10201456Listed by: WARD & MISENHEIMER REALTORS - New
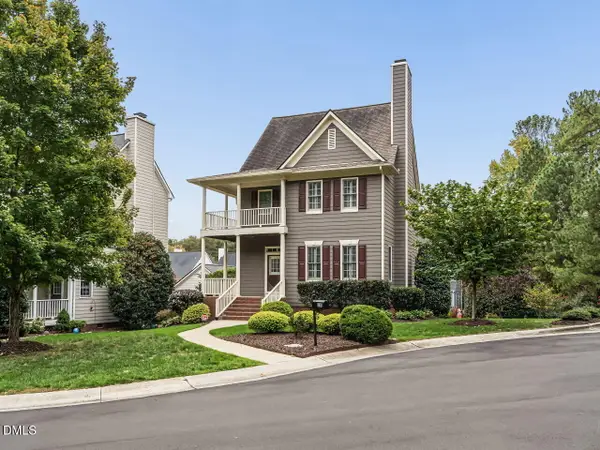 $525,000Active3 beds 3 baths2,142 sq. ft.
135 College Avenue, Durham, NC 27713
MLS# 10201445Listed by: KELLER WILLIAMS ELITE REALTY  $527,164Pending2 beds 2 baths1,401 sq. ft.
1005 Blackburn Street, Durham, NC 27703
MLS# 10201287Listed by: PLOWMAN PROPERTIES LLC.


Protect your home and budget from life's surprises with an Assurant Home Warranty, backed by a partner that supports you through every step of homeownership. Explore Plans.
© 2026 Better Homes and Gardens Real Estate LLC. An Anywhere Real Estate company. All rights reserved. Better Homes and Gardens® Real Estate is a registered trademark owned by Meredith Operations Corporation, licensed to Better Homes and Gardens Real Estate LLC and used with permission. Better Homes and Gardens Real Estate LLC fully supports the principles of the Fair Housing Act and the Equal Opportunity Act. Listing information is deemed reliable but is not guaranteed accurate.
Each office is independently owned and operated.
Any services or products provided by third parties are not provided by, affiliated with or related to Better Homes and Gardens Real Estate LLC, or its affiliated companies.