
2323 Farthing Street, Durham, NC 27704
Local realty services provided by:Better Homes and Gardens Real Estate Paracle
2323 Farthing Street,Durham, NC 27704
$235,000
- 2 Beds
- 1 Baths
- 926 sq. ft.
- Multi-family
- Pending
Listed by: mary wible
Office: nest realty of the triangle
MLS#:10164413
Source:RD
Price summary
- Price:$235,000
- Price per sq. ft.:$253.78
About this home
If you have and eye for value and opportunity, as well as the gumption to transform a fixer upper -- this house is for you! Tennants of 11 years have just vacated this 2 bedroom 1 bath 1940's cottage with fireplace. Included in the sale are 2 additional lots totaling nearly .75 acres giving you room for expansion. Recent investments have included: sub flooring repaired to engineering specs., exterior painting and new back stairs. The roof is 10 years old and most windows have been replaced. Sold "as is" and priced to sell. Check recent neighborhood solds and listings and ask agent about renovation estimates. There is no sign on the property. Bring an offer!
Contact an agent
Home facts
- Year built:1940
- Subdivision & Development:Not in a Subdivision
- Listing ID #:10164413
- Added:113 day(s) ago
- Updated:August 23, 2026 at 07:50 AM
Rooms and interior
- Bedrooms:2
- Total bathrooms:1
- Full bathrooms:1
- Rooms Total:5
- Flooring:Hardwood, Linoleum, Vinyl
- Kitchen Description:Range
- Living area:926 sq. ft.
Heating and cooling
- Cooling:Electric, Wall/Window Unit(s), Window Unit(s)
- Heating:Central, Natural Gas
Structure and exterior
- Roof:Asphalt, Shingle
- Year built:1940
- Building area:926 sq. ft.
- Lot area:0.75 Acres
- Lot Features:Flood Plains, Split Possible
- Architectural Style:Bungalow, Cottage
- Construction Materials:Wood Siding
- Exterior Features:Covered, Front Porch
- Foundation Description:Concrete Perimeter, Raised
- Levels:One
Schools
- High school:Durham - Riverside High
- Middle school:Durham - Brogden Middle
- Elementary school:Durham - Club Boulevard Elementary
Utilities
- Water:Public
- Sewer:Public Sewer
Finances and disclosures
- Price:$235,000
- Price per sq. ft.:$253.78
- Tax amount:$2,088
Features and amenities
- Laundry features:Laundry Closet
Parking
- Parking description:Driveway
 Listings marked with a Doorify MLS icon are provided courtesy of the Doorify MLS, of North Carolina, Internet Data Exchange Database. Brokers make an effort to deliver accurate information, but buyers should independently verify any information on which they will rely in a transaction. The listing broker shall not be responsible for any typographical errors, misinformation, or misprints, and they shall be held totally harmless from any damages arising from reliance upon this data. This data is provided exclusively for consumers’ personal, non-commercial use. Copyright 2026 Doorify MLS of North Carolina. All rights reserved.
New listings near 2323 Farthing Street
- Coming Soon
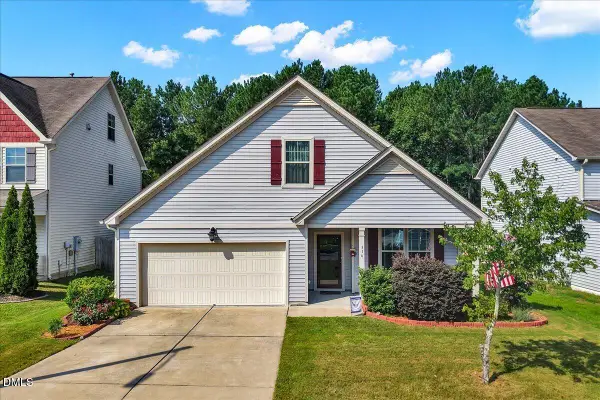 $395,000Coming Soon3 beds 2 baths1,772 sq. ft.
316 Kinnakeet Drive, Durham, NC 27704
MLS# 10187950Listed by: EXP REALTY LLC - Coming Soon
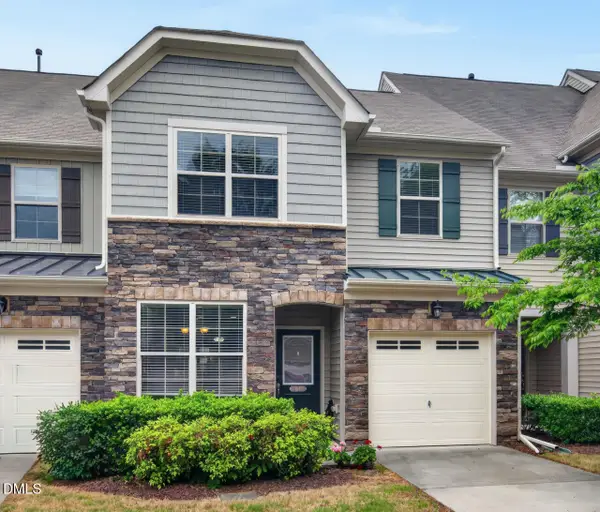 $425,000Coming Soon4 beds 3 baths1,938 sq. ft.
106 Salmon River Drive, Durham, NC 27705
MLS# 10187967Listed by: RELEVATE REAL ESTATE INC. - Coming Soon
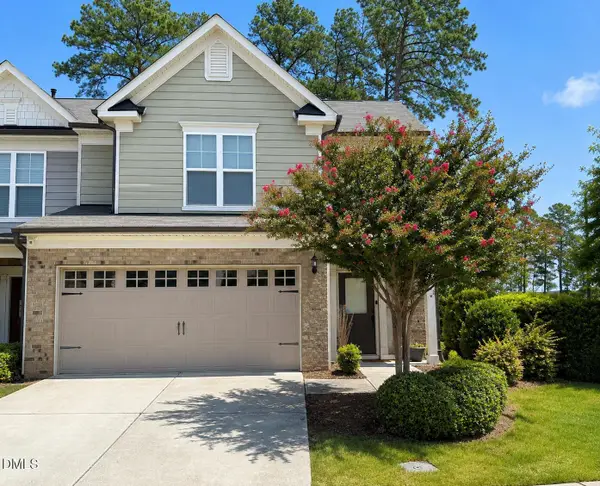 $418,900Coming Soon3 beds 3 baths1,889 sq. ft.
1004 Saffron Loop, Durham, NC 27713
MLS# 10187846Listed by: KELLER WILLIAMS ELITE REALTY - Coming Soon
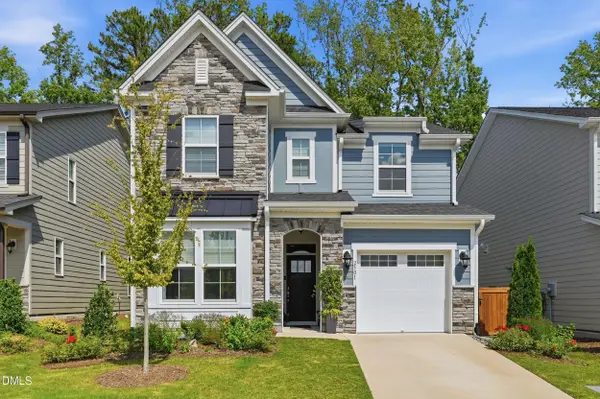 $560,000Coming Soon4 beds 3 baths2,231 sq. ft.
2501 Maplemere Court, Durham, NC 27703
MLS# 10187505Listed by: CENTURY 21 TRIANGLE GROUP - Coming Soon
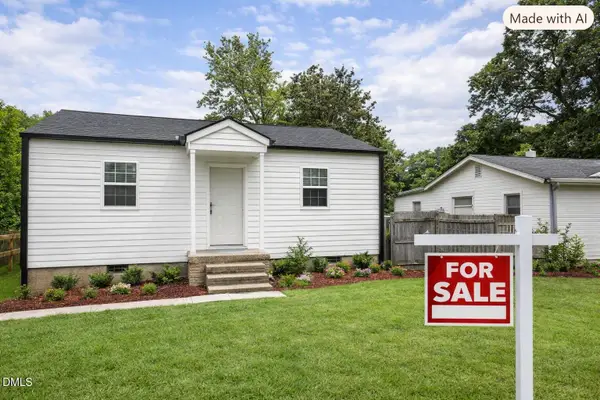 $350,000Coming Soon2 beds 1 baths784 sq. ft.
1409 Berkeley Street, Durham, NC 27705
MLS# 10187413Listed by: BETTERSIGHTREALTY LLC - Coming Soon
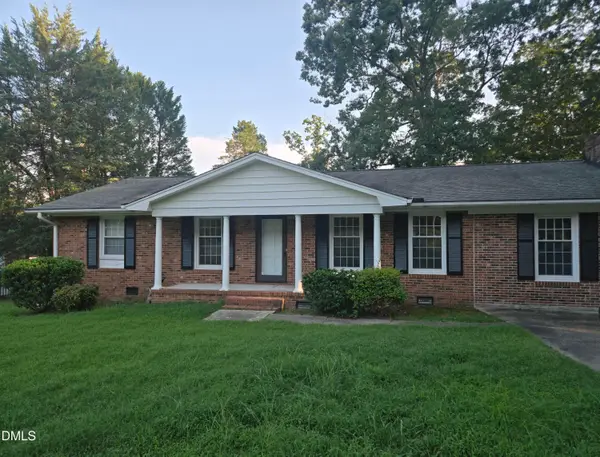 $412,000Coming Soon3 beds 2 baths1,640 sq. ft.
1402 Snow Hill Road, Durham, NC 27712
MLS# 10186632Listed by: NORTHGROUP REAL ESTATE, INC. - New
 $375,000Active3 beds 2 baths1,391 sq. ft.
2512 Sundial Circle, Durham, NC 27704
MLS# 10188180Listed by: DREAMS OF NC LLC - New
 $385,000Active4 beds 3 baths2,209 sq. ft.
1017 Gaston Avenue, Durham, NC 27707
MLS# 10188152Listed by: KIM MANN REALTY LLC - New
 $252,000Active2 beds 2 baths1,059 sq. ft.
513 High Ridge Drive, Durham, NC 27707
MLS# 10188139Listed by: C.I.C. & ASSOCIATES - New
 $264,000Active2 beds 1 baths1,088 sq. ft.
1905 Taylor Street, Durham, NC 27703
MLS# 10188145Listed by: C.I.C. & ASSOCIATES


Protect your home and budget from life's surprises with an Assurant Home Warranty, backed by a partner that supports you through every step of homeownership. Explore Plans.
© 2026 Better Homes and Gardens Real Estate LLC. An Anywhere Real Estate company. All rights reserved. Better Homes and Gardens® Real Estate is a registered trademark owned by Meredith Operations Corporation, licensed to Better Homes and Gardens Real Estate LLC and used with permission. Better Homes and Gardens Real Estate LLC fully supports the principles of the Fair Housing Act and the Equal Opportunity Act. Listing information is deemed reliable but is not guaranteed accurate.
Each office is independently owned and operated.
Any services or products provided by third parties are not provided by, affiliated with or related to Better Homes and Gardens Real Estate LLC, or its affiliated companies.