
2325 Dawn Trail, Durham, NC 27712
Local realty services provided by:Better Homes and Gardens Real Estate Paracle
2325 Dawn Trail,Durham, NC 27712
$535,000
- 3 Beds
- 3 Baths
- 2,677 sq. ft.
- Single family
- Active
Upcoming open houses
- Sun, Sep 2001:00 pm - 03:00 pm
Listed by: ann cavallito
Office: peak, swirles & cavallito
MLS#:10193409
Source:RD
Price summary
- Price:$535,000
- Price per sq. ft.:$199.85
About this home
Come see this wonderful brick ranch-style home with lower level play area (or home office), plus unfinished workshop and storage providing great value. The home, built in 1975, is sited on a beautiful half-acre +/- lot on a quiet street in Placid Valley. It provides substantial outdoor space, great opportunities for landscaping plenty of room for just spreading out. The home features a large front porch and generous sized deck for entertaining. Rooms are spacious with separate Living Room and Dining Room as well as large Family Room. The Kitchen offers plenty of storage as well as a full breakfast room overlooking the lovely rear yard. You can move right in, but you have the opportunity to add your creative touches to make it your own! Updates include Roof in 2024; HVAC update in 2025, updated windows as well fresh trim paint for the exterior. The property also features a side-entry 2-car garage with huge paved parking pad for additional parking or special projects. A wide concrete driveway gives plenty of room for larger vehicles as well. Nearby Willowhaven Country Club offers public membership via the Umstead Pines Golf & Swim Club at Willowhaven for golf, tennis, swimming and social activities. The ultimate in peace and tranquility, but close to the new Publix and easy access to Duke, UNC, I-85 and the Research Triangle Park. This is a wonderful home for enjoying your hobbies or just puttering around or watching the world go by. Don't miss it....
Contact an agent
Home facts
- Year built:1975
- Subdivision & Development:Placid Valley
- Listing ID #:10193409
- Added:1 day(s) ago
- Updated:September 19, 2026 at 11:54 AM
Rooms and interior
- Bedrooms:3
- Total bathrooms:3
- Full bathrooms:3
- Rooms Total:9
- Flooring:Carpet, Ceramic Tile, Luxury Vinyl, Varies
- Dining Description:Living/Dining Room Combination
- Bathrooms Description:Bathtub/Shower Combination
- Kitchen Description:Built-In Electric Oven, Cooktop, Dishwasher, Disposal, Double Oven, Electric Oven, Electric Water Heater, Free-Standing Refrigerator, Range Hood, Refrigerator, Wall Oven, Washer, Washer/Dryer, Water Heater
- Basement:Yes
- Basement Description:Concrete, Crawl Space, Daylight, Exterior Entry, Finished, Heated, Interior Entry, Partial, Partially Finished, Storage Space, Unfinished, Walk-Out Access, Workshop
- Living area:2,677 sq. ft.
Heating and cooling
- Cooling:Ceiling Fan(s), Central Air, Electric, Gas
- Heating:Central, Electric, Forced Air, Natural Gas
- Central air:Yes
Structure and exterior
- Roof:See Remarks, Shingle
- Year built:1975
- Building area:2,677 sq. ft.
- Lot area:0.55 Acres
- Lot Features:Back Yard, City Lot, Front Yard, Gentle Sloping, Hardwood Trees, Interior Lot, Open Lot, Rectangular Lot
- Architectural Style:Ranch, Traditional
- Construction Materials:Brick, Brick Veneer
- Exterior Features:Deck, Front Porch, Rain Gutters, Storage
- Foundation Description:Block, Brick/Mortar, Slab
- Levels:One and One Half
Schools
- High school:Durham - Riverside High
- Middle school:Durham - George L Carrington Middle
- Elementary school:Durham - Hillandale Elementary
Utilities
- Water:Public, Well
- Sewer:Public Sewer
Finances and disclosures
- Price:$535,000
- Price per sq. ft.:$199.85
- Tax amount:$3,261
Features and amenities
- Laundry features:Electric Dryer Hookup, In Hall, Main Level, Washer Hookup
- Amenities:Drapes, Shutters
Parking
- Total parking spaces:4
- Parking description:Attached, Concrete, Driveway, Garage Door Opener, Garage Faces Side, Off Street, Parking Pad, Paved
- Garage:Yes
- Garage spaces:2
 Listings marked with a Doorify MLS icon are provided courtesy of the Doorify MLS, of North Carolina, Internet Data Exchange Database. Brokers make an effort to deliver accurate information, but buyers should independently verify any information on which they will rely in a transaction. The listing broker shall not be responsible for any typographical errors, misinformation, or misprints, and they shall be held totally harmless from any damages arising from reliance upon this data. This data is provided exclusively for consumers’ personal, non-commercial use. Copyright 2026 Doorify MLS of North Carolina. All rights reserved.
New listings near 2325 Dawn Trail
- Coming Soon
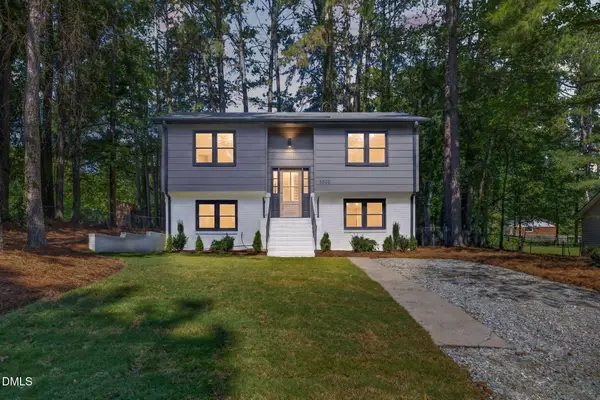 $448,000Coming Soon4 beds 2 baths1,611 sq. ft.
5505 Mccormick Road, Durham, NC 27713
MLS# 10193751Listed by: SOUTHERN REALTY GROUP INC. - Coming Soon
 $249,900Coming Soon3 beds 2 baths1,146 sq. ft.
507 Dowd Street, Durham, NC 27701
MLS# 10193592Listed by: LONG & FOSTER REAL ESTATE INC/RALEIGH - Coming Soon
 $725,000Coming Soon3 beds 3 baths2,576 sq. ft.
1518 Southwood Drive, Durham, NC 27707
MLS# 10193366Listed by: CAMBRIDGE & ASSOC. R.E. GROUP - Coming Soon
 $535,000Coming Soon4 beds 3 baths2,419 sq. ft.
10 Winchester Court, Durham, NC 27707
MLS# 10193389Listed by: LOVETTE PROPERTIES LLC - Coming Soon
 $655,000Coming Soon4 beds 3 baths2,337 sq. ft.
5909 Cole Mill Road, Durham, NC 27705
MLS# 10193162Listed by: PEAK, SWIRLES & CAVALLITO - Coming Soon
 $315,000Coming Soon3 beds 4 baths1,960 sq. ft.
2616 Wyntercrest Lane, Durham, NC 27713
MLS# 10192910Listed by: EXP REALTY LLC - Coming Soon
 $314,900Coming Soon3 beds 2 baths1,381 sq. ft.
5154 Revere Road, Durham, NC 27713
MLS# 4425204Listed by: EXP REALTY LLC BALLANTYNE - Coming Soon
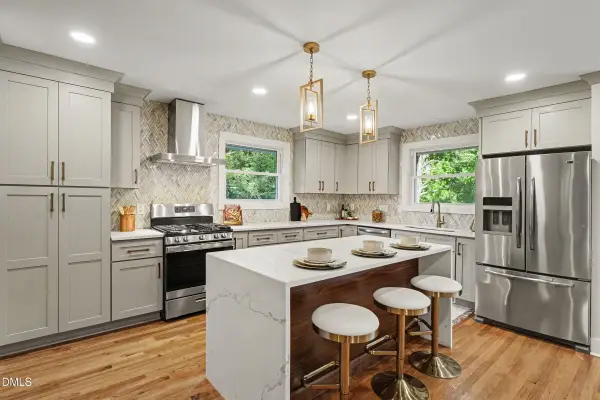 $825,000Coming Soon4 beds 4 baths2,868 sq. ft.
2519 Chapel Hill Road, Durham, NC 27707
MLS# 10192448Listed by: BETTER REALTY LLC - New
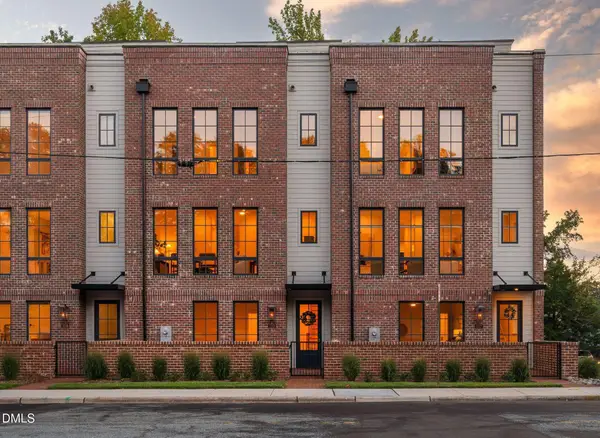 $1,365,000Active4 beds 4 baths2,767 sq. ft.
1701 W Club Boulevard, Durham, NC 27705
MLS# 10193759Listed by: RDG REALTY - New
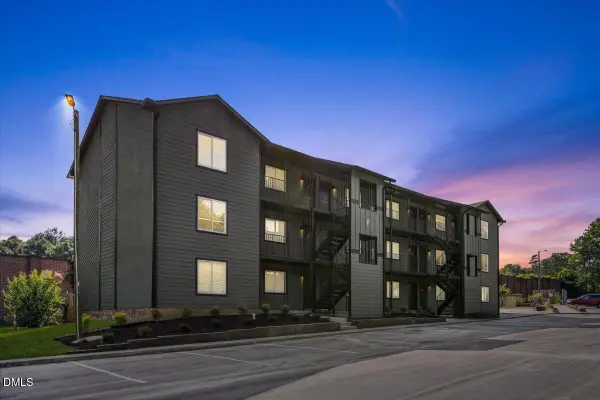 $188,500Active1 beds 1 baths576 sq. ft.
1309 Hudson Avenue, Durham, NC 27705
MLS# 10193754Listed by: TRIANGLE RESIDENTIAL REALTY


Protect your home and budget from life's surprises with an Assurant Home Warranty, backed by a partner that supports you through every step of homeownership. Explore Plans.
© 2026 Better Homes and Gardens Real Estate LLC. An Anywhere Real Estate company. All rights reserved. Better Homes and Gardens® Real Estate is a registered trademark owned by Meredith Operations Corporation, licensed to Better Homes and Gardens Real Estate LLC and used with permission. Better Homes and Gardens Real Estate LLC fully supports the principles of the Fair Housing Act and the Equal Opportunity Act. Listing information is deemed reliable but is not guaranteed accurate.
Each office is independently owned and operated.
Any services or products provided by third parties are not provided by, affiliated with or related to Better Homes and Gardens Real Estate LLC, or its affiliated companies.