
245 Debra Drive, Durham, NC 27704
Local realty services provided by:Better Homes and Gardens Real Estate Paracle
245 Debra Drive,Durham, NC 27704
$335,000
- 3 Beds
- 2 Baths
- 1,416 sq. ft.
- Single family
- Pending
Listed by: terry eugene robinson
Office: coldwell banker hpw
MLS#:10186307
Source:RD
Price summary
- Price:$335,000
- Price per sq. ft.:$236.58
About this home
**Multiple offers have been received and the sellers are requesting highest and best offers to be submitted by 5:00 p.m. today, August 19th 2026.**Welcome to this charming 3-bedroom, 2-bathroom ranch home on a spacious lot! Start your day relaxing on the inviting rocking-chair front porch. Inside, the home features beautiful LVP flooring, with the original hardwoods preserved underneath. The layout includes an eat-in kitchen, a large living room, a primary bedroom with a private bath, and two additional well-appointed bedrooms. Enjoy year-round living in the heated and cooled sunroom, or step outside to entertain and unwind on the durable Trex deck overlooking a fully fenced backyard. Hobbyists will be thrilled by the incredible outdoor amenities, including a 2-car carport, a large workshop, gardening space, and two additional storage buildings to accommodate your tools and projects. Conveniently located near I-85 and Highway 70, restaurants, shopping, and Duke University Hospital, about 15 minutes away....
Contact an agent
Home facts
- Year built:1964
- Subdivision & Development:Dawn Acres
- Listing ID #:10186307
- Added:44 day(s) ago
- Updated:September 28, 2026 at 07:49 AM
Rooms and interior
- Bedrooms:3
- Total bathrooms:2
- Full bathrooms:2
- Rooms Total:7
- Flooring:Ceramic Tile, Luxury Vinyl
- Dining Description:Eat-in Kitchen
- Bathrooms Description:Bathtub/Shower Combination, Separate Shower, Walk-In Shower
- Kitchen Description:Dishwasher, Electric Water Heater, Free-Standing Electric Range, Range Hood, Refrigerator
- Living area:1,416 sq. ft.
Heating and cooling
- Cooling:Ceiling Fan(s), Central Air, Electric, Heat Pump
- Heating:Heat Pump, Propane
- Central air:Yes
Structure and exterior
- Roof:Architectural Shingle, Composition
- Year built:1964
- Building area:1,416 sq. ft.
- Lot area:0.52 Acres
- Lot Features:Back Yard, Front Yard, Garden, Landscaped, Level
- Architectural Style:Ranch
- Construction Materials:Brick, Brick Veneer, Vinyl Siding
- Exterior Features:Covered, Deck, Front Porch, Glass Enclosed, Rain Gutters, See Remarks, Side Porch
- Foundation Description:Brick/Mortar
- Levels:One
Schools
- High school:Durham - Southern School of Energy and Sustainability
- Middle school:Durham - Neal Middle
- Elementary school:Durham - Glenn Elementary
Utilities
- Water:Public
- Sewer:Septic Tank
Finances and disclosures
- Price:$335,000
- Price per sq. ft.:$236.58
- Tax amount:$1,994
Features and amenities
- Laundry features:In Kitchen, Laundry Closet, Main Level
- Amenities:Blinds, Screens
Parking
- Parking description:Attached, Attached Carport, Carport, Concrete, Detached, Detached Carport, Driveway
- Carport spaces:2
 Listings marked with a Doorify MLS icon are provided courtesy of the Doorify MLS, of North Carolina, Internet Data Exchange Database. Brokers make an effort to deliver accurate information, but buyers should independently verify any information on which they will rely in a transaction. The listing broker shall not be responsible for any typographical errors, misinformation, or misprints, and they shall be held totally harmless from any damages arising from reliance upon this data. This data is provided exclusively for consumers’ personal, non-commercial use. Copyright 2026 Doorify MLS of North Carolina. All rights reserved.
New listings near 245 Debra Drive
- Coming Soon
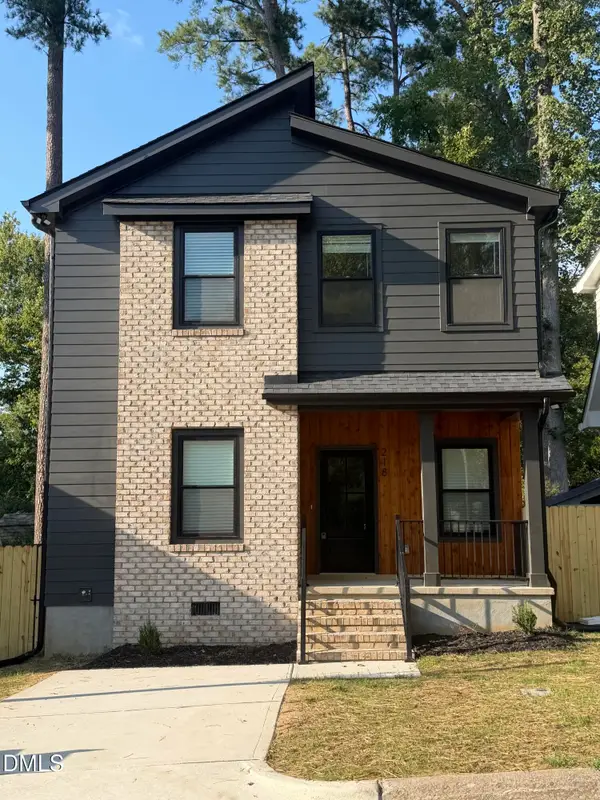 $520,000Coming Soon3 beds 3 baths1,270 sq. ft.
218 W Maynard Avenue, Durham, NC 27704
MLS# 10195234Listed by: TRIANGLE RESIDENTIAL REALTY - Coming Soon
 $3,500,000Coming Soon5 beds 8 baths7,785 sq. ft.
40 Perfect Moment Drive, Durham, NC 27713
MLS# 10194296Listed by: DASH CAROLINA - Coming Soon
 $980,000Coming Soon3 beds 3 baths3,238 sq. ft.
811 Laurelwood Drive, Durham, NC 27705
MLS# 10194206Listed by: BERKSHIRE HATHAWAY HOMESERVICE - Coming Soon
 $314,900Coming Soon3 beds 2 baths1,381 sq. ft.
5154 Revere Road, Durham, NC 27713
MLS# 4425204Listed by: EXP REALTY LLC BALLANTYNE - New
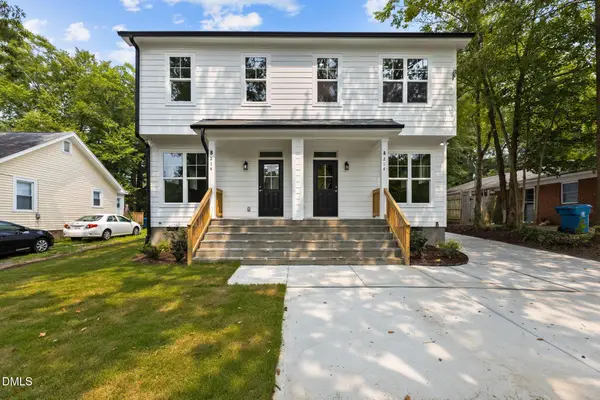 $1,100,000Active7 beds 8 baths3,975 sq. ft.
214 N Guthrie Avenue, Durham, NC 27703
MLS# 10195190Listed by: RALEIGH REALTY INC. - New
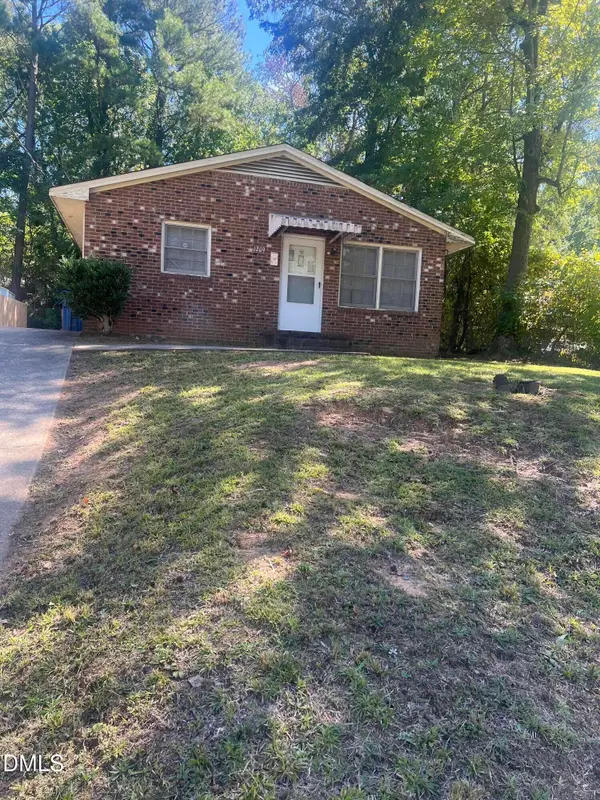 $260,000Active3 beds 2 baths1,092 sq. ft.
1209 Grant Street, Durham, NC 27701
MLS# 10195169Listed by: PAGE AGENCY - Open Sat, 11am to 1pmNew
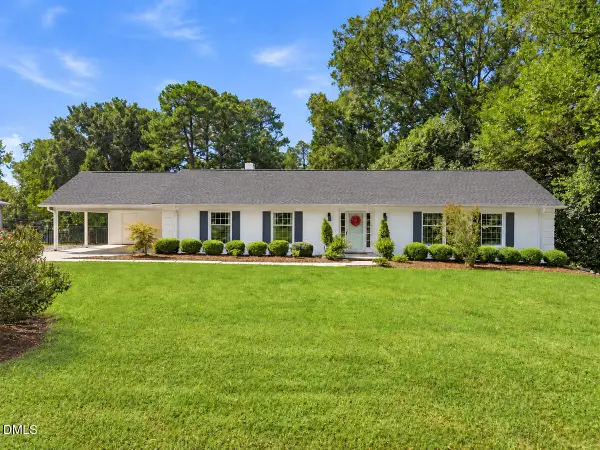 $595,000Active3 beds 2 baths1,927 sq. ft.
2613 W Cornwallis Road, Durham, NC 27705
MLS# 10195176Listed by: JORDAN LEE REAL ESTATE - New
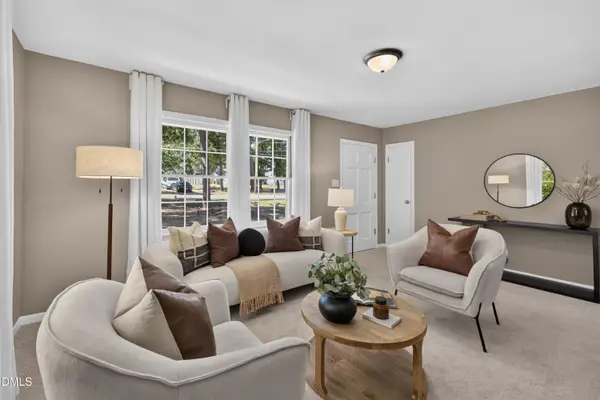 $355,000Active3 beds 2 baths1,355 sq. ft.
2601 Rolling Pines Avenue, Durham, NC 27703
MLS# 10195177Listed by: NEW NATIVE REALTY - New
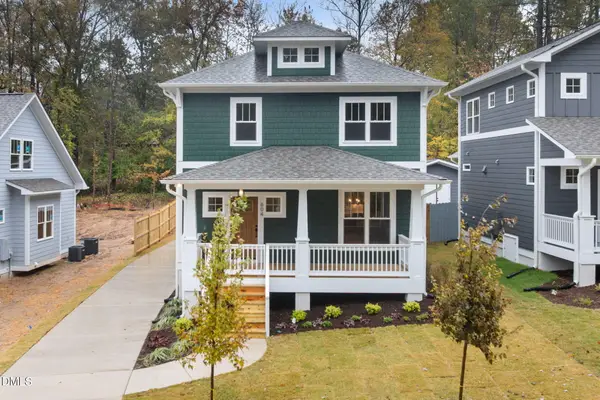 $475,000Active3 beds 3 baths1,490 sq. ft.
1008 Forrestal Place, Durham, NC 27707
MLS# 10195143Listed by: NEIGHBORHOOD SALES & MARKETING - New
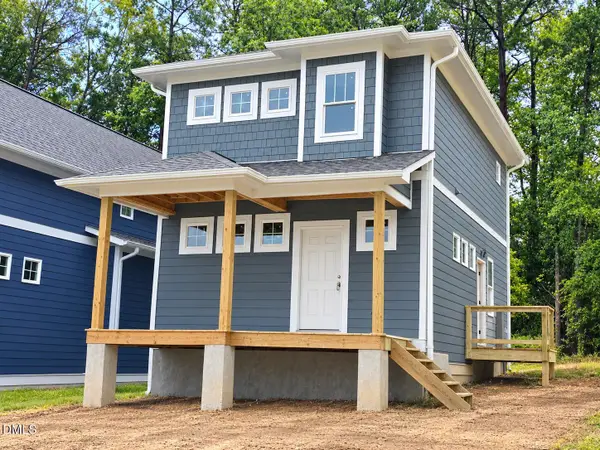 $352,400Active3 beds 2 baths1,200 sq. ft.
612 Hemlock Avenue, Durham, NC 27707
MLS# 10195150Listed by: NEIGHBORHOOD SALES & MARKETING


Protect your home and budget from life's surprises with an Assurant Home Warranty, backed by a partner that supports you through every step of homeownership. Explore Plans.
© 2026 Better Homes and Gardens Real Estate LLC. An Anywhere Real Estate company. All rights reserved. Better Homes and Gardens® Real Estate is a registered trademark owned by Meredith Operations Corporation, licensed to Better Homes and Gardens Real Estate LLC and used with permission. Better Homes and Gardens Real Estate LLC fully supports the principles of the Fair Housing Act and the Equal Opportunity Act. Listing information is deemed reliable but is not guaranteed accurate.
Each office is independently owned and operated.
Any services or products provided by third parties are not provided by, affiliated with or related to Better Homes and Gardens Real Estate LLC, or its affiliated companies.