
2508 W Club Boulevard, Durham, NC 27705
Local realty services provided by:Better Homes and Gardens Real Estate Paracle
2508 W Club Boulevard,Durham, NC 27705
$722,000
- 3 Beds
- 2 Baths
- - sq. ft.
- Single family
- Sold
Listed by: lee coggins
Office: inhabit real estate
MLS#:10181848
Source:RD
Sorry, we are unable to map this address
Price summary
- Price:$722,000
About this home
Welcome to 2508 W Club Blvd, a thoughtfully updated home in Durham's historic Watts-Hillandale neighborhood, where tree-lined streets, friendly neighbors, and beloved traditions like the Fourth of July parade, Halloween on Club, and Night of Lights in December make it easy to feel at home. Just blocks from Oval Park and close to the West Ellerbee Creek Trail and Ninth Street, the location is as enjoyable as the house itself. Inside, character blends comfortably with thoughtful updates. Brazilian cherry hardwood floors run throughout, complemented by a spacious kitchen with granite countertops, abundant cabinet space, a five-burner gas range, and a dining room with the original built-in china cabinet. The family room is perfect for cozy evenings with gas logs, while three bedrooms and two beautifully updated baths offer comfortable everyday living. Outside, you'll find a covered front porch, fenced backyard, 2 spacious decks, attached two-car garage, and a fully insulated, heated and conditioned detached studio—ideal as a home office, art studio, or yoga space. Recent updates, including a 2025 HVAC, crawlspace vapor barrier and insulation, and a 220 outlet for an EV charger, make this home as practical as it is welcoming....
Contact an agent
Home facts
- Year built:1964
- Subdivision & Development:Not in a Subdivision
- Listing ID #:10181848
- Added:58 day(s) ago
- Updated:September 20, 2026 at 06:59 AM
Rooms and interior
- Bedrooms:3
- Total bathrooms:2
- Full bathrooms:2
- Rooms Total:10
- Flooring:Hardwood, Tile
- Bathrooms Description:Walk-In Shower
- Kitchen Description:Dishwasher, Disposal, Dryer, Electric Water Heater, Gas Range, Ice Maker, Microwave, Refrigerator, Washer
Heating and cooling
- Cooling:Central Air, Ductless
- Heating:Forced Air, Natural Gas
- Central air:Yes
Structure and exterior
- Roof:Metal
- Year built:1964
- Lot Features:Back Yard, Front Yard, Garden, Landscaped, Native Plants
- Architectural Style:Ranch
- Construction Materials:Brick, Wood Siding
- Exterior Features:Covered, Deck, Fenced Yard, Front Porch, Rain Gutters
- Levels:One
Schools
- High school:Durham - Riverside High
- Middle school:Durham - Brogden Middle
- Elementary school:Durham - E K Powe Elementary
Utilities
- Water:Public
- Sewer:Public Sewer
Finances and disclosures
- Price:$722,000
- Tax amount:$6,473
Features and amenities
- Laundry features:Laundry Room, Main Level
- Amenities:Blinds
Parking
- Parking description:Driveway, Garage
- Garage:Yes
- Garage spaces:2
 Listings marked with a Doorify MLS icon are provided courtesy of the Doorify MLS, of North Carolina, Internet Data Exchange Database. Brokers make an effort to deliver accurate information, but buyers should independently verify any information on which they will rely in a transaction. The listing broker shall not be responsible for any typographical errors, misinformation, or misprints, and they shall be held totally harmless from any damages arising from reliance upon this data. This data is provided exclusively for consumers’ personal, non-commercial use. Copyright 2026 Doorify MLS of North Carolina. All rights reserved.
New listings near 2508 W Club Boulevard
- Coming Soon
 $249,900Coming Soon3 beds 2 baths1,146 sq. ft.
507 Dowd Street, Durham, NC 27701
MLS# 10193592Listed by: LONG & FOSTER REAL ESTATE INC/RALEIGH - Coming Soon
 $725,000Coming Soon3 beds 3 baths2,576 sq. ft.
1518 Southwood Drive, Durham, NC 27707
MLS# 10193366Listed by: CAMBRIDGE & ASSOC. R.E. GROUP - Coming Soon
 $535,000Coming Soon4 beds 3 baths2,419 sq. ft.
10 Winchester Court, Durham, NC 27707
MLS# 10193389Listed by: LOVETTE PROPERTIES LLC - Coming Soon
 $655,000Coming Soon4 beds 3 baths2,337 sq. ft.
5909 Cole Mill Road, Durham, NC 27705
MLS# 10193162Listed by: PEAK, SWIRLES & CAVALLITO - Coming Soon
 $315,000Coming Soon3 beds 4 baths1,960 sq. ft.
2616 Wyntercrest Lane, Durham, NC 27713
MLS# 10192910Listed by: EXP REALTY LLC - Coming Soon
 $314,900Coming Soon3 beds 2 baths1,381 sq. ft.
5154 Revere Road, Durham, NC 27713
MLS# 4425204Listed by: EXP REALTY LLC BALLANTYNE - Coming Soon
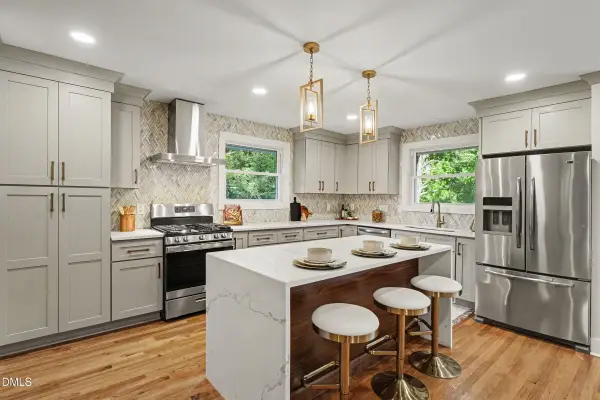 $825,000Coming Soon4 beds 4 baths2,868 sq. ft.
2519 Chapel Hill Road, Durham, NC 27707
MLS# 10192448Listed by: BETTER REALTY LLC - New
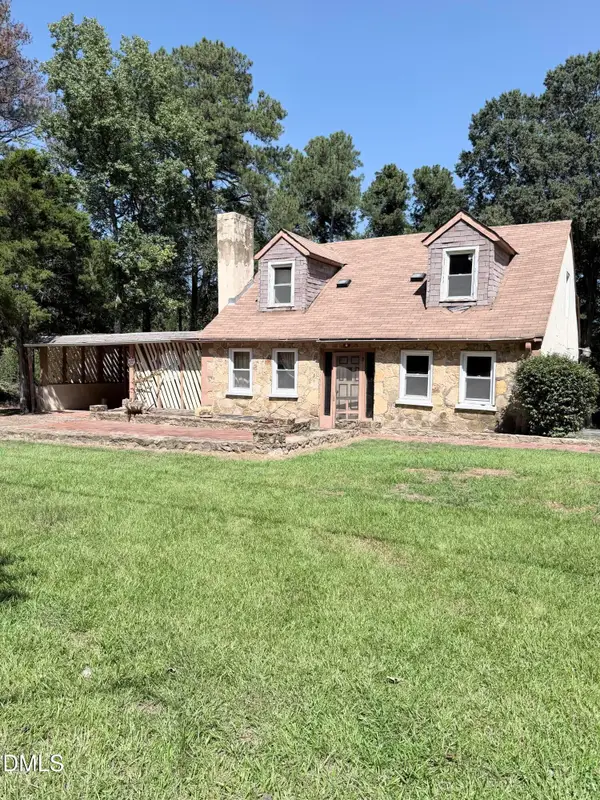 $249,999Active2 beds 1 baths900 sq. ft.
5517 Barbee Chapel Road, Chapel Hill, NC 27517
MLS# 10193881Listed by: CANTRELL REAL ESTATE GROUP LLC - Open Sun, 1 to 3pmNew
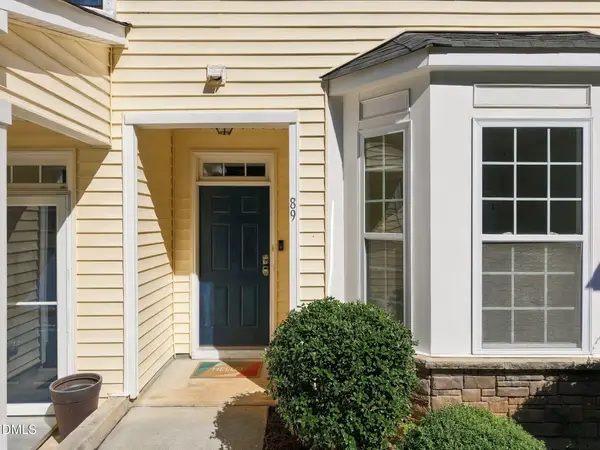 $225,000Active2 beds 2 baths1,376 sq. ft.
844 Horton Road, Durham, NC 27704
MLS# 10193866Listed by: EXP REALTY, LLC - C - New
 $365,000Active3 beds 2 baths1,510 sq. ft.
2603 Windy Hill Road, Durham, NC 27703
MLS# 10193872Listed by: NORTHGROUP REAL ESTATE, INC.


Protect your home and budget from life's surprises with an Assurant Home Warranty, backed by a partner that supports you through every step of homeownership. Explore Plans.
© 2026 Better Homes and Gardens Real Estate LLC. An Anywhere Real Estate company. All rights reserved. Better Homes and Gardens® Real Estate is a registered trademark owned by Meredith Operations Corporation, licensed to Better Homes and Gardens Real Estate LLC and used with permission. Better Homes and Gardens Real Estate LLC fully supports the principles of the Fair Housing Act and the Equal Opportunity Act. Listing information is deemed reliable but is not guaranteed accurate.
Each office is independently owned and operated.
Any services or products provided by third parties are not provided by, affiliated with or related to Better Homes and Gardens Real Estate LLC, or its affiliated companies.