
2523 Wilbon Street, Durham, NC 27704
Local realty services provided by:Better Homes and Gardens Real Estate Paracle
2523 Wilbon Street,Durham, NC 27704
$499,900
- 3 Beds
- 3 Baths
- 2,869 sq. ft.
- Single family
- Active
Listed by: rebecca s ives, tammi brooks
Office: inhabit real estate
MLS#:10203395
Source:RD
Price summary
- Price:$499,900
- Price per sq. ft.:$174.24
About this home
Brick, Please! This Raised Ranch Has Range. Who says a raised brick ranch can't have a little personality? This one is serving up space, style, and enough fireplaces to make winter feel like a competitive sport. With 3 bedrooms, 2.5 baths, and a dedicated office, there's room for everyone to spread out—including the person who insists on working from home but occasionally just needs a quiet place to scroll. The kitchen comes with a fabulous keeping room, because apparently even the kitchen deserves its own living room. And when it's time to take the party outside, the screened porch is ready for morning coffee, evening cocktails, and pretending you don't hear the neighbors mowing. Inside, find a proper laundry room that keeps the household running, while the workshop is ready for projects, hobbies, and finally figuring out where all those tools went. Even better? The big-ticket items have gotten some love, with a newer roof and HVAC. Less worrying about the house, more time enjoying it. You're welcome. And the location? Practically showing off. You're conveniently close to the Museum of Life and Science, Duke University, downtown Durham, and West Point on the Eno. Culture, campus, restaurants, trails, and outdoor adventures are all within easy reach. A raised brick ranch with room to live, work, relax, entertain, and possibly develop a fireplace-related personality. It's got charm, function, and a location that makes staying home almost a shame. Come see it before someone else raises the roof on this raised ranch!...
Contact an agent
Home facts
- Year built:1968
- Subdivision & Development:Not in a Subdivision
- Listing ID #:10203395
- Added:1 day(s) ago
- Updated:November 14, 2026 at 02:57 AM
Rooms and interior
- Bedrooms:3
- Total bathrooms:3
- Full bathrooms:2
- Rooms Total:11
- Flooring:Hardwood, Luxury Vinyl
- Kitchen Description:Dishwasher, Dryer, Free-Standing Gas Range, Microwave, Refrigerator, Washer
- Basement:Yes
- Basement Description:Bath/Stubbed, Exterior Entry, Finished, Heated, Interior Entry, Storage Space, Walk-Out Access
- Living area:2,869 sq. ft.
Heating and cooling
- Cooling:Central Air
- Heating:Central
- Central air:Yes
Structure and exterior
- Roof:Shingle
- Year built:1968
- Building area:2,869 sq. ft.
- Lot area:0.27 Acres
- Lot Features:Back Yard, Front Yard
- Architectural Style:Ranch
- Construction Materials:Brick Veneer
- Exterior Features:Fenced Yard
- Foundation Description:Brick/Mortar, Permanent
- Levels:Two
Schools
- High school:Durham - Riverside High
- Middle school:Durham - Brogden Middle
- Elementary school:Durham - E K Powe Elementary
Utilities
- Water:Public
- Sewer:Public Sewer
Finances and disclosures
- Price:$499,900
- Price per sq. ft.:$174.24
- Tax amount:$3,930
Features and amenities
- Laundry features:Lower Level
Parking
- Parking description:Concrete, Driveway
 Listings marked with a Doorify MLS icon are provided courtesy of the Doorify MLS, of North Carolina, Internet Data Exchange Database. Brokers make an effort to deliver accurate information, but buyers should independently verify any information on which they will rely in a transaction. The listing broker shall not be responsible for any typographical errors, misinformation, or misprints, and they shall be held totally harmless from any damages arising from reliance upon this data. This data is provided exclusively for consumers’ personal, non-commercial use. Copyright 2026 Doorify MLS of North Carolina. All rights reserved.
New listings near 2523 Wilbon Street
- Coming Soon
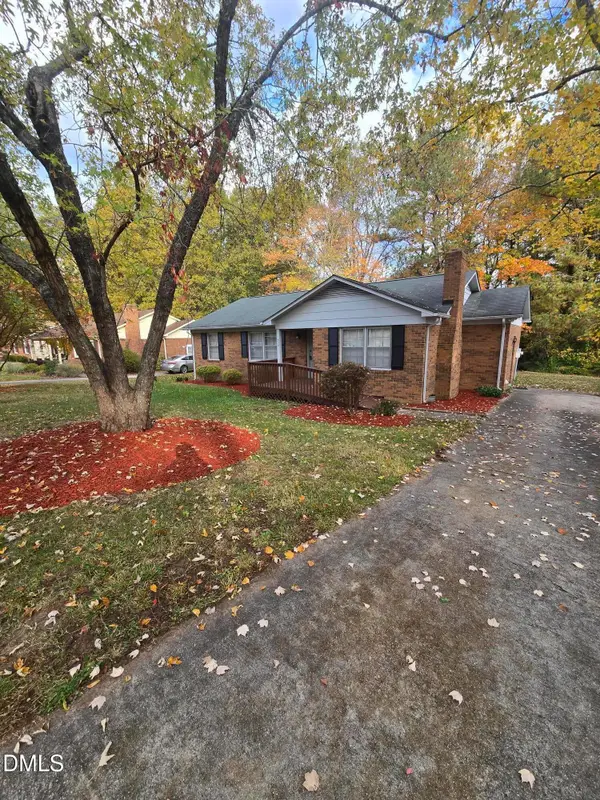 $329,990Coming Soon3 beds 2 baths1,469 sq. ft.
510 Reynolds Avenue, Durham, NC 27707
MLS# 10202948Listed by: CRP REAL ESTATE LLC - Coming Soon
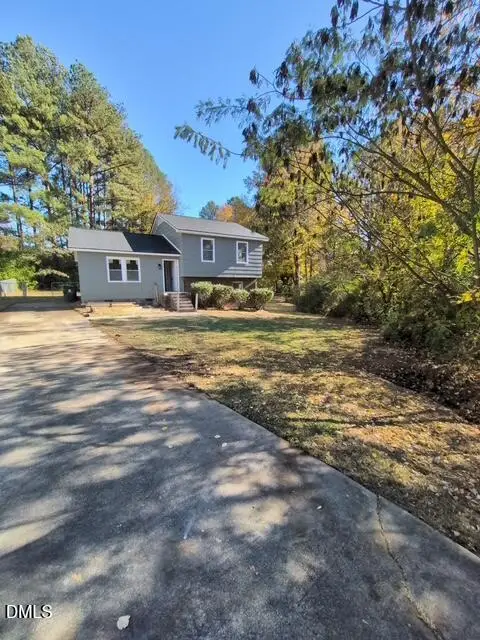 $369,000Coming Soon3 beds 2 baths1,694 sq. ft.
5027 Hadrian Drive, Durham, NC 27703
MLS# 10202853Listed by: ABLE REALTY GROUP LLC - Coming Soon
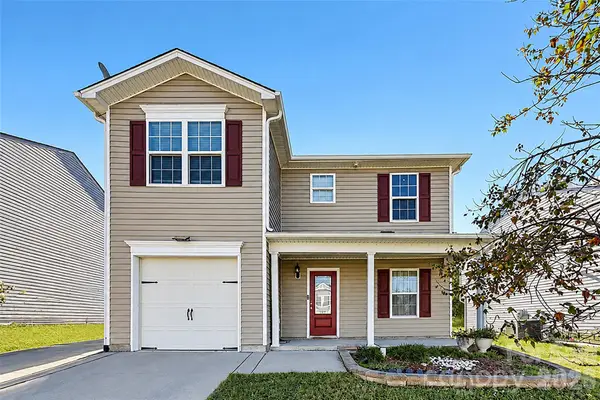 $345,000Coming Soon3 beds 3 baths1,943 sq. ft.
1905 Buffalo Way, Durham, NC 27704
MLS# 4437466Listed by: OFFERPAD BROKERAGE LLC  $575,135Pending3 beds 3 baths2,410 sq. ft.
2205 Wigan Lane, Durham, NC 27703
MLS# 10203387Listed by: PLOWMAN PROPERTIES LLC.- $575,135Pending3 beds 3 baths2,410 sq. ft.
2205 Wigan Lane, Durham, NC 27703
MLS# 10203387Listed by: PLOWMAN PROPERTIES LLC. - Open Sat, 12 to 2pmNew
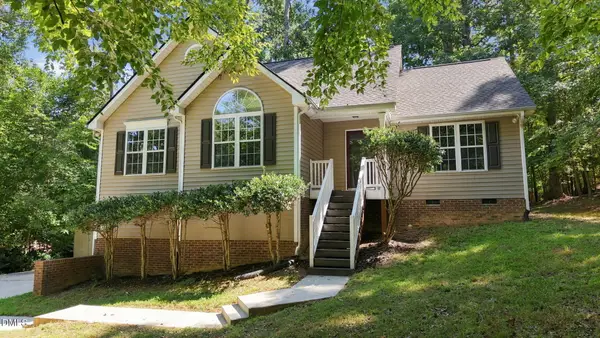 $384,900Active3 beds 2 baths1,876 sq. ft.
4606 Brooklane Drive, Durham, NC 27712
MLS# 10194627Listed by: KELLER WILLIAMS ELITE REALTY - New
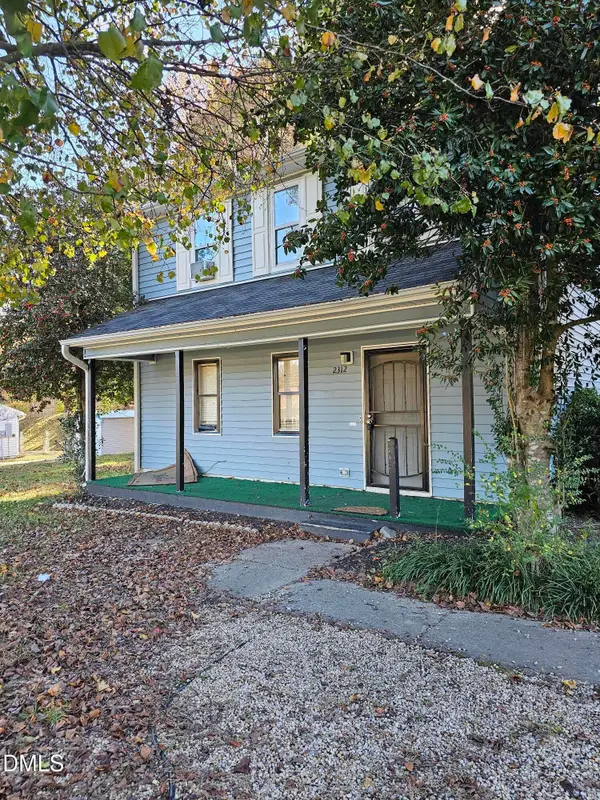 $289,900Active3 beds 2 baths1,352 sq. ft.
2312 Sundial Circle, Durham, NC 27704
MLS# 10203388Listed by: SEASONS OF HOMES REALTY - New
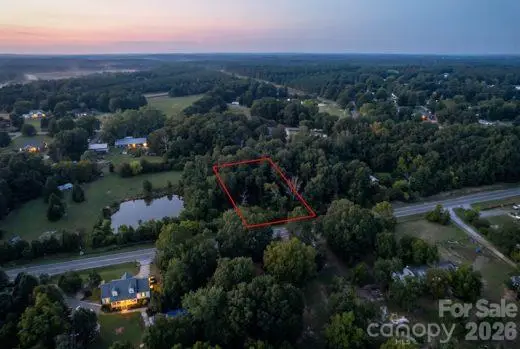 $30,000Active0.4 Acres
3721 E Geer Street, Durham, NC 27704
MLS# 4443302Listed by: MILEMMA REALTY, LLC - New
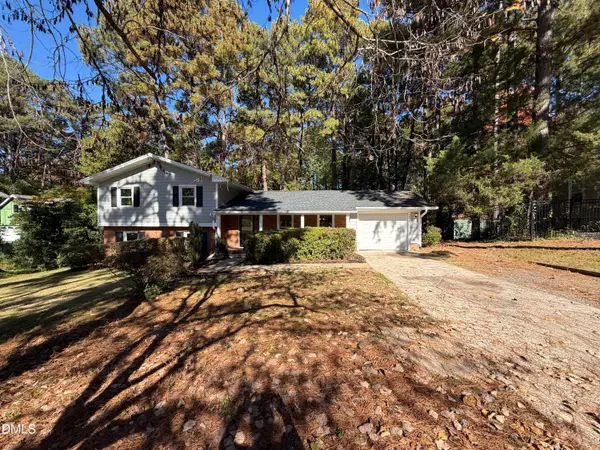 $442,000Active4 beds 3 baths1,704 sq. ft.
5404 Beaumont Drive, Durham, NC 27707
MLS# 10203366Listed by: OPENDOOR BROKERAGE LLC


Protect your home and budget from life's surprises with an Assurant Home Warranty, backed by a partner that supports you through every step of homeownership. Explore Plans.
© 2026 Better Homes and Gardens Real Estate LLC. An Anywhere Real Estate company. All rights reserved. Better Homes and Gardens® Real Estate is a registered trademark owned by Meredith Operations Corporation, licensed to Better Homes and Gardens Real Estate LLC and used with permission. Better Homes and Gardens Real Estate LLC fully supports the principles of the Fair Housing Act and the Equal Opportunity Act. Listing information is deemed reliable but is not guaranteed accurate.
Each office is independently owned and operated.
Any services or products provided by third parties are not provided by, affiliated with or related to Better Homes and Gardens Real Estate LLC, or its affiliated companies.