
264 Crimson Oak Drive, Durham, NC 27713
Local realty services provided by:Better Homes and Gardens Real Estate Paracle
264 Crimson Oak Drive,Durham, NC 27713
$1,420,000
- 4 Beds
- 5 Baths
- 4,578 sq. ft.
- Single family
- Active
Listed by: courtney dunstan
Office: nest realty of the triangle
MLS#:10203271
Source:RD
Price summary
- Price:$1,420,000
- Price per sq. ft.:$310.18
- Monthly HOA dues:$274.67
About this home
Custom-built by acclaimed Loyd Builders in 2007, this exceptional home in the original section of Colvard Farms has been thoughtfully reimagined for modern living. A recent extensive renovation added nearly 600 square feet, creating a remarkable scullery, generous mudroom, main-level primary suite, and expansive screened porch. With 4 bedrooms, 4.5 baths, two primary suites, a dedicated home office, and three additional flexible living spaces, the floor plan balances sophisticated entertaining with effortless everyday living.
The beautifully renovated kitchen is anchored by an oversized statement island, equally suited to gathering and everyday living. Dramatic, full-wall herringbone tile in contrasting black and white creates a striking backdrop, complemented by quartz countertops, an apron-front farmhouse sink with integrated glass rinser, and premium Fulgor Milano appliances, including induction cooking. Tucked behind the kitchen, the expansive scullery offers abundant storage and workspace, keeping the inevitable clutter of daily life neatly out of sight when entertaining. The herringbone pattern reappears in the laundry's rich black tile flooring, reflecting the home's cohesive design. Wide-plank, site-finished hardwoods, refined millwork, and striking built-ins reveal exceptional attention to detail. Multiple skylights and a solar tube further enhance the natural light throughout.
The screened porch is an outdoor living room unto itself, complete with a stone fireplace, ceiling fans, and conveying heaters for year-round enjoyment. Beyond it, the fenced backyard invites an active outdoor lifestyle—gardening, playing, or simply savoring the peace and quiet in the filtered sunlight beneath mature trees. Backing to wooded green space, the property offers a beautiful balance of open lawn and low-maintenance natural serenity.
Upstairs, a second primary suite joins two additional bedrooms, an office, a spacious bonus room over the garage, and a studio with its own balcony. The dedicated main-level office, with its moody finishes and custom built-ins, provides a sophisticated retreat for work or study.
Experience the home's many additional thoughtful features in person. Conveying items include the washer/dryer, both refrigerator/freezers, and large living room TV.
Understated luxury. Exceptional craftsmanship. A home as livable as it is beautiful....
Contact an agent
Home facts
- Year built:2007
- Subdivision & Development:Colvard Farms
- Listing ID #:10203271
- Added:1 day(s) ago
- Updated:November 13, 2026 at 07:04 PM
Rooms and interior
- Bedrooms:4
- Total bathrooms:5
- Full bathrooms:4
- Rooms Total:14
- Flooring:Hardwood, Tile
- Bathrooms Description:Bathtub/Shower Combination, Double Vanity, Soaking Tub, Walk-In Shower, Water Closet
- Kitchen Description:Dishwasher, Range Hood, Water Heater
- Living area:4,578 sq. ft.
Heating and cooling
- Cooling:Ceiling Fan(s), Central Air, Zoned
- Heating:Electric, Forced Air, Heat Pump, Propane, Zoned
- Central air:Yes
Structure and exterior
- Roof:Architectural Shingle
- Year built:2007
- Building area:4,578 sq. ft.
- Lot area:0.97 Acres
- Architectural Style:Craftsman
- Construction Materials:Brick, Fiber Cement, Stone Veneer
- Exterior Features:Covered, Front Porch, Patio, Private Yard, Rain Gutters, Rear Porch, Screened
- Foundation Description:Permanent
- Levels:Two
Schools
- High school:Chatham - Seaforth High School
- Middle school:Chatham - Margaret B Pollard Middle School
- Elementary school:Chatham - North Chatham Elementary
Utilities
- Water:Public
- Sewer:Public Sewer
Finances and disclosures
- Price:$1,420,000
- Price per sq. ft.:$310.18
- Tax amount:$7,942
Features and amenities
- Laundry features:Laundry Room, Main Level, Sink
Parking
- Parking description:Driveway, Garage
- Garage:Yes
- Garage spaces:2
 Listings marked with a Doorify MLS icon are provided courtesy of the Doorify MLS, of North Carolina, Internet Data Exchange Database. Brokers make an effort to deliver accurate information, but buyers should independently verify any information on which they will rely in a transaction. The listing broker shall not be responsible for any typographical errors, misinformation, or misprints, and they shall be held totally harmless from any damages arising from reliance upon this data. This data is provided exclusively for consumers’ personal, non-commercial use. Copyright 2026 Doorify MLS of North Carolina. All rights reserved.
New listings near 264 Crimson Oak Drive
- Coming Soon
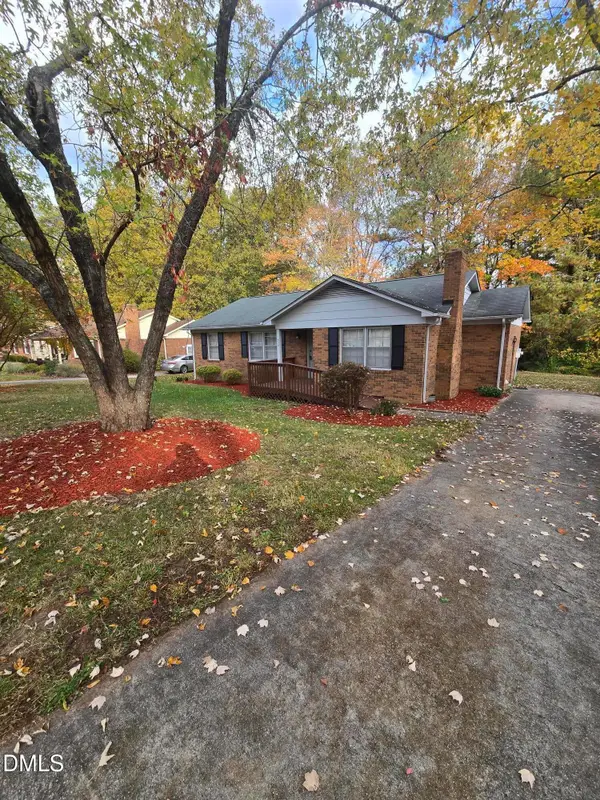 $329,990Coming Soon3 beds 2 baths1,469 sq. ft.
510 Reynolds Avenue, Durham, NC 27707
MLS# 10202948Listed by: CRP REAL ESTATE LLC - Coming Soon
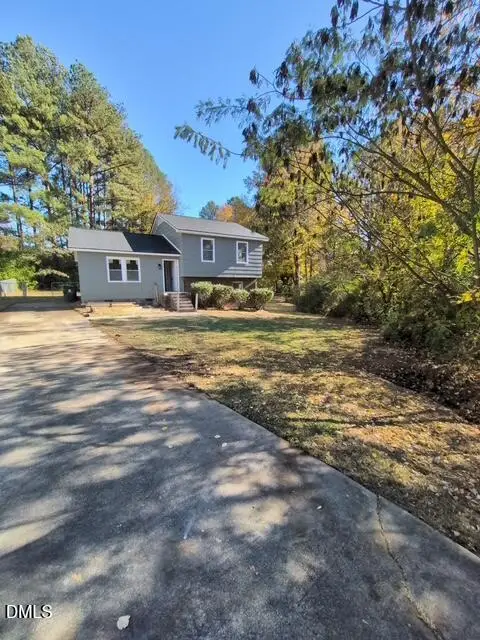 $369,000Coming Soon3 beds 2 baths1,694 sq. ft.
5027 Hadrian Drive, Durham, NC 27703
MLS# 10202853Listed by: ABLE REALTY GROUP LLC - Coming Soon
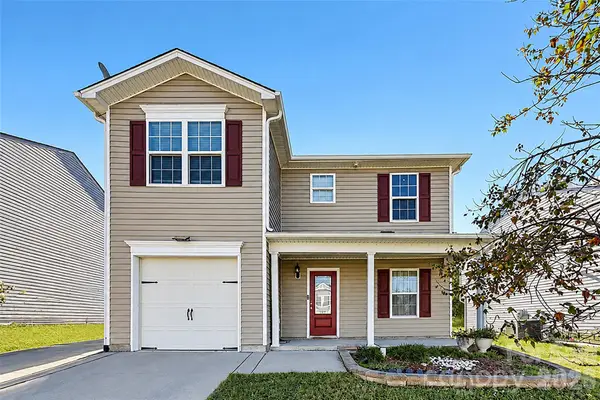 $345,000Coming Soon3 beds 3 baths1,943 sq. ft.
1905 Buffalo Way, Durham, NC 27704
MLS# 4437466Listed by: OFFERPAD BROKERAGE LLC - New
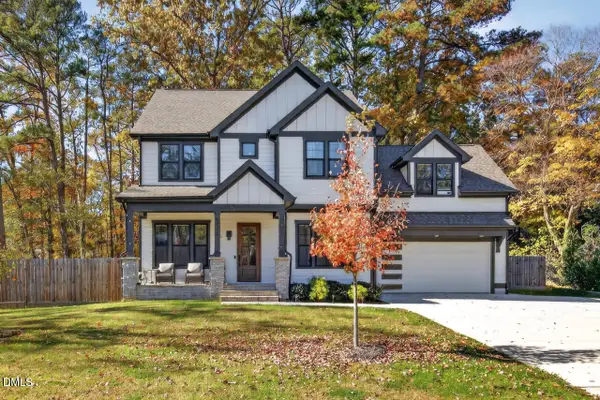 $740,000Active3 beds 3 baths2,949 sq. ft.
5918 Loyal Avenue, Durham, NC 27713
MLS# 10203277Listed by: GRIFFIN ASSOCIATES REALTORS - New
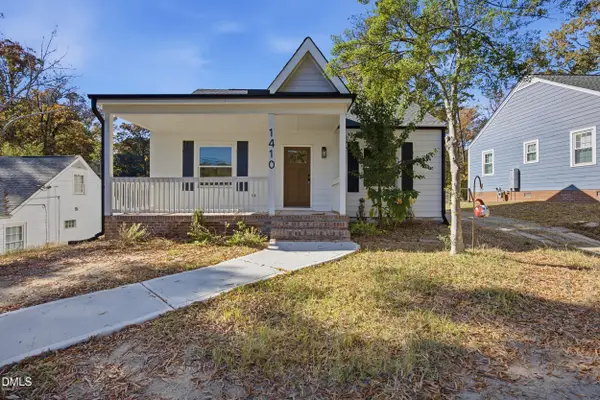 $549,900Active3 beds 3 baths1,712 sq. ft.
1410 Vickers Avenue, Durham, NC 27707
MLS# 10203286Listed by: KEVIN VAN ZYL - New
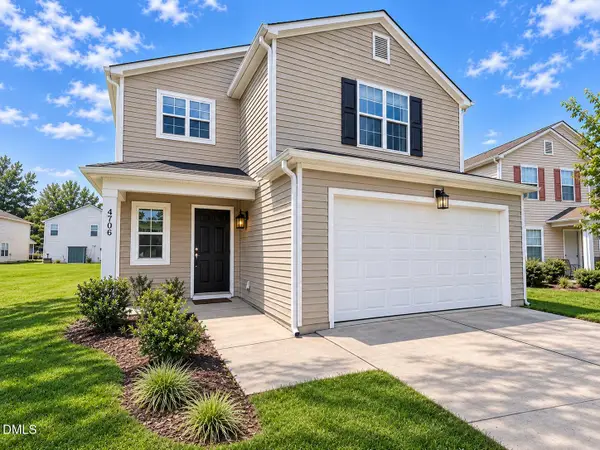 $395,000Active4 beds 3 baths2,124 sq. ft.
4706 Rockport Drive, Durham, NC 27703
MLS# 10203254Listed by: RICH REALTY GROUP - New
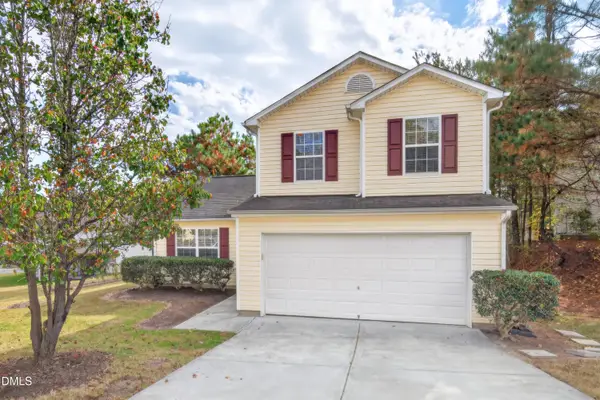 $315,000Active3 beds 3 baths1,553 sq. ft.
708 Weeping Willow Drive, Durham, NC 27704
MLS# 10203234Listed by: BERKSHIRE HATHAWAY HOMESERVICE - New
 $290,000Active3 beds 2 baths1,196 sq. ft.
5116 Whippoorwill Street, Durham, NC 27704
MLS# 10203236Listed by: D-3 REALTY GROUP - New
 $360,000Active2 beds 2 baths1,326 sq. ft.
219 White Oak Drive, Durham, NC 27707
MLS# 10203244Listed by: WINLAND GROUP LLC


Protect your home and budget from life's surprises with an Assurant Home Warranty, backed by a partner that supports you through every step of homeownership. Explore Plans.
© 2026 Better Homes and Gardens Real Estate LLC. An Anywhere Real Estate company. All rights reserved. Better Homes and Gardens® Real Estate is a registered trademark owned by Meredith Operations Corporation, licensed to Better Homes and Gardens Real Estate LLC and used with permission. Better Homes and Gardens Real Estate LLC fully supports the principles of the Fair Housing Act and the Equal Opportunity Act. Listing information is deemed reliable but is not guaranteed accurate.
Each office is independently owned and operated.
Any services or products provided by third parties are not provided by, affiliated with or related to Better Homes and Gardens Real Estate LLC, or its affiliated companies.