
2719 Bexley Avenue, Durham, NC 27707
Local realty services provided by:Better Homes and Gardens Real Estate Paracle
2719 Bexley Avenue,Durham, NC 27707
$625,000
- 3 Beds
- 3 Baths
- - sq. ft.
- Single family
- Sold
Listed by: jim allen
Office: coldwell banker hpw
MLS#:10170033
Source:RD
Sorry, we are unable to map this address
Price summary
- Price:$625,000
About this home
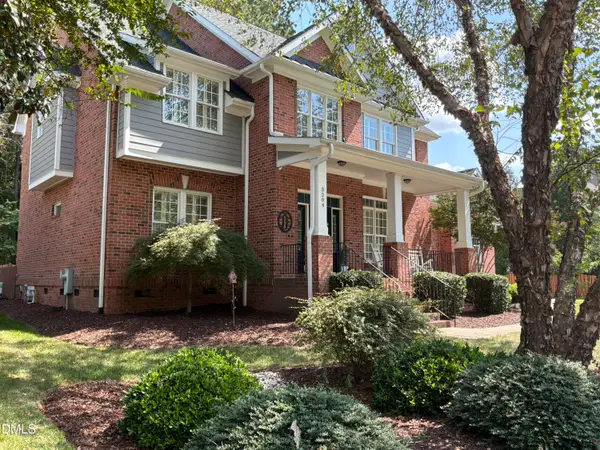
Welcome to 2719 Bexley Avenue, a quality-crafted modern farmhouse-style home offering striking curb appeal in a convenient Durham location just 7 minutes from downtown Durham. Situated on a .17-acre homesite, this 3-bedroom, 2.5-bath home features a painted brick and fiber cement exterior accented by black-framed windows, along with a welcoming covered front porch with brick steps and metal railing details. The flat driveway, fresh landscaping, and newly installed fenced backyard create a warm first impression with plenty of outdoor space. Inside, the light-filled kitchen and main living area showcase an open-concept design with wide-plank hardwood-style flooring and upscale finishes throughout. The gourmet kitchen features white shaker-style cabinetry with soft-close drawers, quartz countertops, a large center island with bar seating and pendant lighting, a subway tile backsplash, stainless steel appliances including a gas range and built-in microwave. Spacious first floor owner's retreat with modern ceiling fan and recessed lighting. The spa-inspired bath showcases a dual vanity with quartz countertops, modern black fixtures, designer lighting, and sleek gold hardware accents. Beautifully tiled walk-in shower with built-in niche shelving, and clean white palette. The generous walk-in closet is thoughtfully designed with custom built-in shelving and multiple hanging areas. The second floor offers a spacious walk-in attic for storage and endless possibilities for future use. The versatile flex room is ideal for a home office, guest suite or craft space. Bright and airy loft provides space for a media room, office or play area. A beautifully appointed secondary bath features a striking floor-to-ceiling dark tile surround, a tub/shower combination with a built-in niche, modern matte black fixtures, and a sleek vanity with granite countertops and gold hardware accents. Outdoor living is equally impressive with a covered front porch, rear patio, and pergola lounge area designed for relaxing and entertaining. Located in an established neighborhood filled with mature trees and lush landscaping, the community offers a welcoming atmosphere with neighborhood events including art walks, potlucks, holiday celebrations, and seasonal gatherings--all with no HOA. Enjoy the convenience of sidewalks and a highly desirable location, walkable to local favorites including Guglhupf, Foster's Market, parks, and green spaces....
Contact an agent
Home facts
- Year built:2022
- Subdivision & Development:Preston Woods
- Listing ID #:10170033
- Added:118 day(s) ago
- Updated:September 24, 2026 at 06:31 AM
Rooms and interior
- Bedrooms:3
- Total bathrooms:3
- Full bathrooms:2
- Rooms Total:11
- Flooring:Carpet, Hardwood, Tile
- Dining Description:Eat-in Kitchen
- Bathrooms Description:Bathtub/Shower Combination, Double Vanity, Separate Shower
Heating and cooling
- Cooling:Ceiling Fan(s), Central Air, Electric, Heat Pump
- Heating:Forced Air, Natural Gas
- Central air:Yes
Structure and exterior
- Roof:Shingle
- Year built:2022
- Lot Features:Back Yard, Front Yard, Landscaped
- Architectural Style:Transitional
- Construction Materials:Brick Veneer, Fiber Cement
- Exterior Features:Fenced Yard, Front Porch, Rain Gutters
- Levels:Two
Schools
- High school:Durham - Charles E Jordan Sr High School
- Middle school:Durham - Sherwood Githens Middle
- Elementary school:Durham - Hope Valley Elementary
Utilities
- Water:Public
- Sewer:Public Sewer
Finances and disclosures
- Price:$625,000
- Tax amount:$5,884
Features and amenities
- Laundry features:Laundry Room
Parking
- Total parking spaces:4
- Parking description:Driveway
 Listings marked with a Doorify MLS icon are provided courtesy of the Doorify MLS, of North Carolina, Internet Data Exchange Database. Brokers make an effort to deliver accurate information, but buyers should independently verify any information on which they will rely in a transaction. The listing broker shall not be responsible for any typographical errors, misinformation, or misprints, and they shall be held totally harmless from any damages arising from reliance upon this data. This data is provided exclusively for consumers’ personal, non-commercial use. Copyright 2026 Doorify MLS of North Carolina. All rights reserved.
New listings near 2719 Bexley Avenue
- Coming Soon
 $3,500,000Coming Soon5 beds 8 baths7,785 sq. ft.
40 Perfect Moment Drive, Durham, NC 27713
MLS# 10194296Listed by: DASH CAROLINA - Coming Soon
 $290,000Coming Soon3 beds 3 baths1,741 sq. ft.
1629 Snow Mass Way, Durham, NC 27713
MLS# 10194292Listed by: DASH CAROLINA - Coming SoonOpen Sat, 12 to 3pm
 $450,000Coming Soon3 beds 2 baths1,507 sq. ft.
14 Meadhall Court, Durham, NC 27713
MLS# 10194270Listed by: CENTURY 21 TRIANGLE GROUP - Coming Soon
 $599,000Coming Soon3 beds 3 baths2,101 sq. ft.
8009 Mackenzie Court, Durham, NC 27713
MLS# 10194255Listed by: RAYA HOMES LLC - Coming Soon
 $980,000Coming Soon3 beds 3 baths3,238 sq. ft.
811 Laurelwood Drive, Durham, NC 27705
MLS# 10194206Listed by: BERKSHIRE HATHAWAY HOMESERVICE - Coming Soon
 $799,900Coming Soon5 beds 4 baths3,632 sq. ft.
3204 Pump Station Lane, Durham, NC 27712
MLS# 10194063Listed by: WARD & MISENHEIMER REALTORS - Coming SoonOpen Sat, 2 to 4pm
 $460,000Coming Soon3 beds 3 baths2,295 sq. ft.
723 Nichols Farm Drive, Durham, NC 27703
MLS# 10193996Listed by: BERKSHIRE HATHAWAY HOMESERVICE - Coming Soon
 $249,900Coming Soon3 beds 2 baths1,150 sq. ft.
507 Dowd Street, Durham, NC 27701
MLS# 10193592Listed by: LONG & FOSTER REAL ESTATE INC/RALEIGH - Coming Soon
 $725,000Coming Soon3 beds 3 baths2,576 sq. ft.
1518 Southwood Drive, Durham, NC 27707
MLS# 10193366Listed by: CAMBRIDGE & ASSOC. R.E. GROUP - Coming Soon
 $535,000Coming Soon4 beds 3 baths2,419 sq. ft.
10 Winchester Court, Durham, NC 27707
MLS# 10193389Listed by: LOVETTE PROPERTIES LLC


Protect your home and budget from life's surprises with an Assurant Home Warranty, backed by a partner that supports you through every step of homeownership. Explore Plans.
© 2026 Better Homes and Gardens Real Estate LLC. An Anywhere Real Estate company. All rights reserved. Better Homes and Gardens® Real Estate is a registered trademark owned by Meredith Operations Corporation, licensed to Better Homes and Gardens Real Estate LLC and used with permission. Better Homes and Gardens Real Estate LLC fully supports the principles of the Fair Housing Act and the Equal Opportunity Act. Listing information is deemed reliable but is not guaranteed accurate.
Each office is independently owned and operated.
Any services or products provided by third parties are not provided by, affiliated with or related to Better Homes and Gardens Real Estate LLC, or its affiliated companies.