
3 Ashwood Square, Durham, NC 27713
Local realty services provided by:Better Homes and Gardens Real Estate Paracle
3 Ashwood Square,Durham, NC 27713
$345,000
- 3 Beds
- 3 Baths
- 1,610 sq. ft.
- Single family
- Active
Listed by: amy pulliam
Office: boro realty
MLS#:10202040
Source:RD
Price summary
- Price:$345,000
- Price per sq. ft.:$214.29
- Monthly HOA dues:$325
About this home
Welcome to easy living in Woodcroft! This spacious, well-maintained end-unit townhome checks all the boxes: a private first-floor primary suite, garage and ample parking, deck, sunroom, and soaring ceilings where they make the biggest impact. Thoughtful little nooks offer cozy spots to curl up with a book or set up a home office. And here's a bonus: the meticulously organized owners outfitted the home with custom Container Store closets throughout!
With an impressive list of improvements already complete and the HOA handling exterior maintenance, there's more time to enjoy your home and less time worrying about upkeep. Recent updates include a new electric range (2026); freshly stained deck (2025); HOA-replaced roof and skylights (2024); crawl space sump pump (2024); HVAC (2022 & professionally serviced twice yearly); water heater (2022); custom blinds & window treatments (2022); and laminate flooring, windows, kitchen cabinetry, and appliances (2021). Quite a list!
Tucked away on a quiet cul-de-sac in the heart of the Triangle, this location puts you close to RDU, Research Triangle Park, Duke University, and an abundance of shopping and dining. Outdoor enthusiasts will love the easy access to more than 40 miles of the American Tobacco Trail, plus Woodcroft's own network of walking and biking trails. Four grocery stores, daycare, fitness stations, a pollinator garden, and the neighborhood clubhouse with pool and tennis (additional fee) round out the amenities. A wonderful combination of comfort, convenience, and low-maintenance living!...
Contact an agent
Home facts
- Year built:1987
- Subdivision & Development:Woodcroft
- Listing ID #:10202040
- Added:2 day(s) ago
- Updated:November 08, 2026 at 04:20 PM
Rooms and interior
- Bedrooms:3
- Total bathrooms:3
- Full bathrooms:2
- Rooms Total:7
- Flooring:Carpet, Laminate
- Dining Description:Eat-in Kitchen, Living/Dining Room Combination
- Bathrooms Description:Bathtub/Shower Combination
- Kitchen Description:Dishwasher, Electric Range, Electric Water Heater, Microwave, Refrigerator
- Living area:1,610 sq. ft.
Heating and cooling
- Cooling:Central Air
- Heating:Heat Pump
- Central air:Yes
Structure and exterior
- Roof:Shingle
- Year built:1987
- Building area:1,610 sq. ft.
- Lot area:0.09 Acres
- Lot Features:Few Trees
- Architectural Style:Transitional
- Construction Materials:Wood Siding
- Levels:Two
Schools
- High school:Durham - Charles E Jordan Sr High School
- Middle school:Durham - Sherwood Githens Middle
- Elementary school:Durham - Southwest Elementary
Utilities
- Water:Public
- Sewer:Public Sewer
Finances and disclosures
- Price:$345,000
- Price per sq. ft.:$214.29
- Tax amount:$3,172
Features and amenities
- Laundry features:Laundry Closet
- Amenities:Blinds, Skylight(s), Window Coverings
Parking
- Total parking spaces:3
- Parking description:Driveway, Garage Door Opener, Garage Faces Front
- Garage:Yes
- Garage spaces:1
 Listings marked with a Doorify MLS icon are provided courtesy of the Doorify MLS, of North Carolina, Internet Data Exchange Database. Brokers make an effort to deliver accurate information, but buyers should independently verify any information on which they will rely in a transaction. The listing broker shall not be responsible for any typographical errors, misinformation, or misprints, and they shall be held totally harmless from any damages arising from reliance upon this data. This data is provided exclusively for consumers’ personal, non-commercial use. Copyright 2026 Doorify MLS of North Carolina. All rights reserved.
New listings near 3 Ashwood Square
- Coming Soon
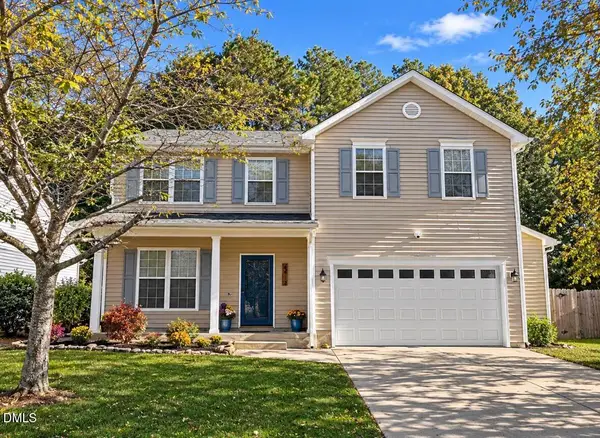 $490,000Coming Soon3 beds 3 baths2,040 sq. ft.
6403 Winding Arch Drive, Durham, NC 27713
MLS# 10201976Listed by: EXP REALTY, LLC - C - Coming Soon
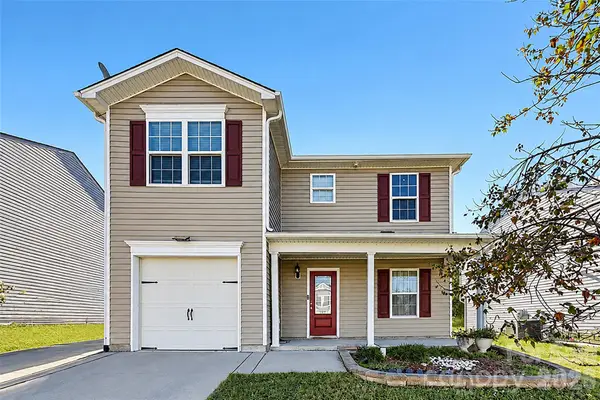 $345,000Coming Soon3 beds 3 baths1,943 sq. ft.
1905 Buffalo Way, Durham, NC 27704
MLS# 4437466Listed by: OFFERPAD BROKERAGE LLC 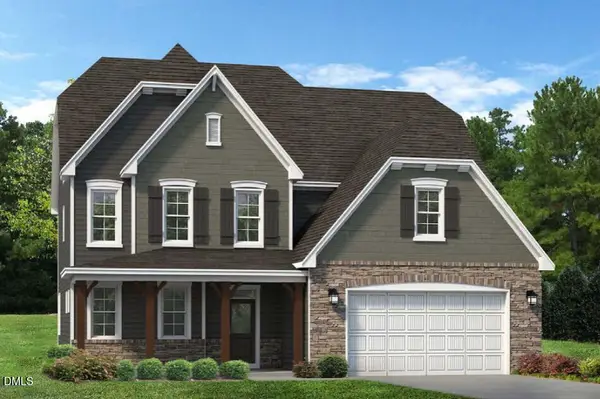 $746,857Pending4 beds 4 baths3,678 sq. ft.
2027 Upland Lane, Durham, NC 27712
MLS# 10202398Listed by: FONVILLE MORISEY & BAREFOOT $787,873Pending4 beds 5 baths4,008 sq. ft.
2032 Upland Lane, Durham, NC 27712
MLS# 10202380Listed by: FONVILLE MORISEY & BAREFOOT- New
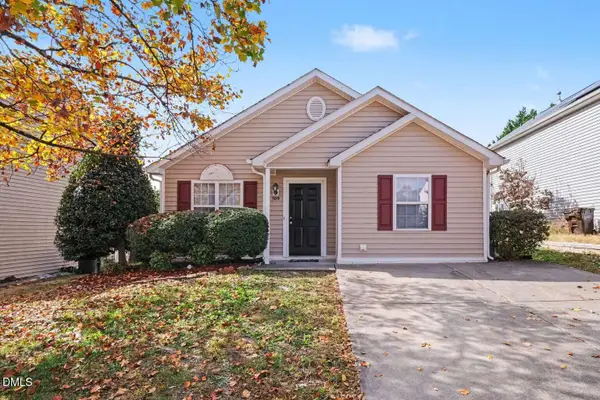 $295,000Active3 beds 2 baths1,128 sq. ft.
509 Cove Hollow Drive, Durham, NC 27703
MLS# 10202378Listed by: HOMEZU - New
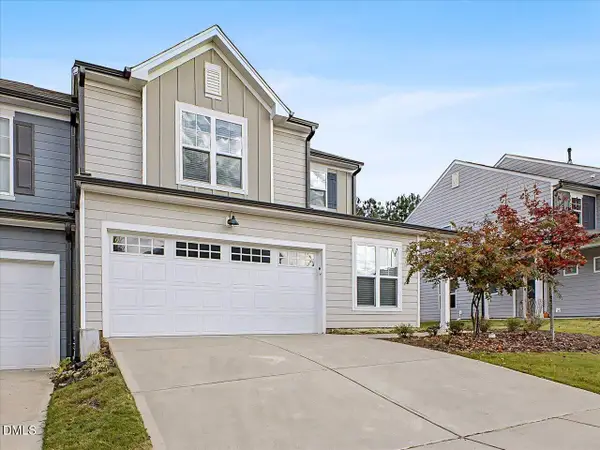 $425,000Active3 beds 3 baths2,101 sq. ft.
1108 Felman Road, Durham, NC 27703
MLS# 10202344Listed by: LONG & FOSTER REAL ESTATE INC/RALEIGH - New
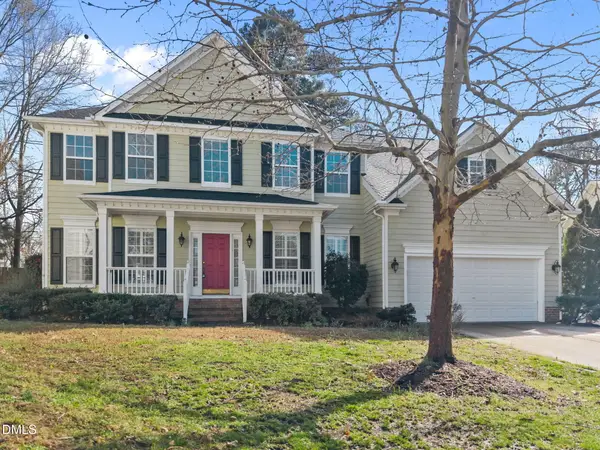 $665,000Active5 beds 3 baths3,124 sq. ft.
7 Bobcat Court, Durham, NC 27713
MLS# 10202342Listed by: KELLER WILLIAMS ELITE REALTY - New
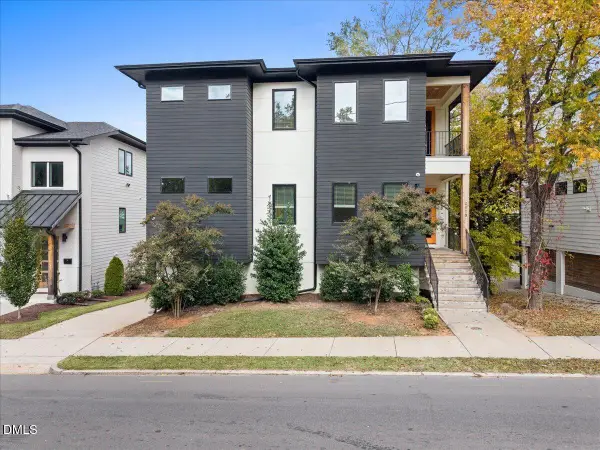 $895,000Active4 beds 4 baths2,498 sq. ft.
2013 Angier Avenue, Durham, NC 27703
MLS# 10202338Listed by: EXP REALTY, LLC - C - New
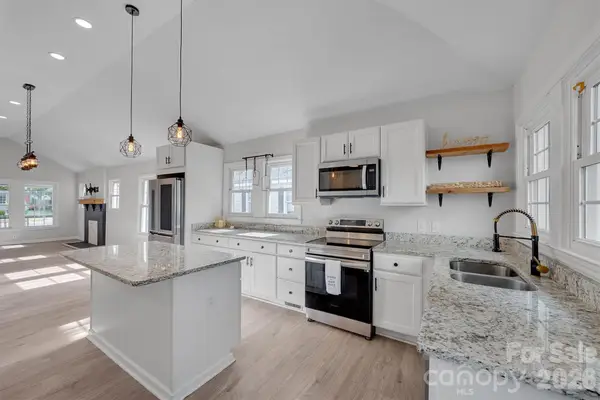 $375,000Active3 beds 3 baths1,346 sq. ft.
611 Driver Street, Durham, NC 27703
MLS# 4440818Listed by: EXP REALTY, LLC - New
 $289,000Active1 beds 1 baths648 sq. ft.
600 S Duke Street, Durham, NC 27701
MLS# 10202313Listed by: URBAN DURHAM REALTY


Protect your home and budget from life's surprises with an Assurant Home Warranty, backed by a partner that supports you through every step of homeownership. Explore Plans.
© 2026 Better Homes and Gardens Real Estate LLC. An Anywhere Real Estate company. All rights reserved. Better Homes and Gardens® Real Estate is a registered trademark owned by Meredith Operations Corporation, licensed to Better Homes and Gardens Real Estate LLC and used with permission. Better Homes and Gardens Real Estate LLC fully supports the principles of the Fair Housing Act and the Equal Opportunity Act. Listing information is deemed reliable but is not guaranteed accurate.
Each office is independently owned and operated.
Any services or products provided by third parties are not provided by, affiliated with or related to Better Homes and Gardens Real Estate LLC, or its affiliated companies.