
301 Reynolds Avenue, Durham, NC 27707
Local realty services provided by:Better Homes and Gardens Real Estate Paracle
301 Reynolds Avenue,Durham, NC 27707
$325,000
- 3 Beds
- 2 Baths
- 1,426 sq. ft.
- Single family
- Active
Listed by: edward williams
Office: edge realty
MLS#:10198955
Source:RD
Price summary
- Price:$325,000
- Price per sq. ft.:$227.91
About this home
Welcome home to this charming 3-bedroom, 2-bath brick-front ranch offering comfort, space, and exceptional value! Step inside to discover an inviting living area featuring a cozy fireplace, attractive flooring, neutral colors, and abundant natural light. The kitchen features classic white cabinetry, ample storage, and an adjoining dining area perfect for everyday living and entertaining. Additional highlights include ceiling fans, tiled bathroom surrounds, an attached two-car garage, and a spacious backyard framed by mature trees, providing a peaceful setting for relaxing, entertaining, or enjoying the outdoors. This home offers a comfortable, functional layout with several updates already in place, making it a wonderful opportunity to settle in and add your personal style over time. Offered at $335,000, approximately $30,000 below tax-assessed value, this property presents an excellent opportunity for buyers seeking quality, comfort, and value. The property is being sold AS-IS. Don't miss your chance to make this inviting home your own. Schedule your private showing today!...
Contact an agent
Home facts
- Year built:1985
- Subdivision & Development:Forest Edge
- Listing ID #:10198955
- Added:23 day(s) ago
- Updated:November 09, 2026 at 03:22 PM
Rooms and interior
- Bedrooms:3
- Total bathrooms:2
- Full bathrooms:2
- Rooms Total:9
- Flooring:Vinyl
- Living area:1,426 sq. ft.
Heating and cooling
- Cooling:Central Air
- Heating:Central
- Central air:Yes
Structure and exterior
- Roof:Shingle
- Year built:1985
- Building area:1,426 sq. ft.
- Lot area:0.28 Acres
- Architectural Style:Ranch
- Construction Materials:Brick, Vinyl Siding
- Foundation Description:Slab
- Levels:One
Schools
- High school:Durham - Hillside High
- Middle school:Durham - Sherwood Githens Middle
- Elementary school:Durham - Murray Massenburg Elementary
Utilities
- Water:Public
- Sewer:Public Sewer
Finances and disclosures
- Price:$325,000
- Price per sq. ft.:$227.91
- Tax amount:$1,873
Parking
- Garage:Yes
- Garage spaces:2
 Listings marked with a Doorify MLS icon are provided courtesy of the Doorify MLS, of North Carolina, Internet Data Exchange Database. Brokers make an effort to deliver accurate information, but buyers should independently verify any information on which they will rely in a transaction. The listing broker shall not be responsible for any typographical errors, misinformation, or misprints, and they shall be held totally harmless from any damages arising from reliance upon this data. This data is provided exclusively for consumers’ personal, non-commercial use. Copyright 2026 Doorify MLS of North Carolina. All rights reserved.
New listings near 301 Reynolds Avenue
- Coming Soon
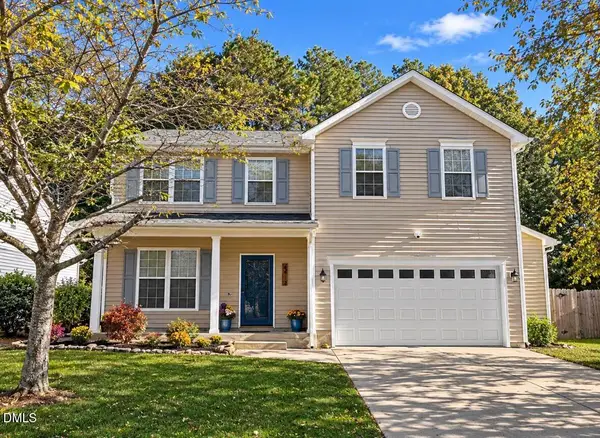 $490,000Coming Soon3 beds 3 baths2,040 sq. ft.
6403 Winding Arch Drive, Durham, NC 27713
MLS# 10201976Listed by: EXP REALTY, LLC - C - Coming Soon
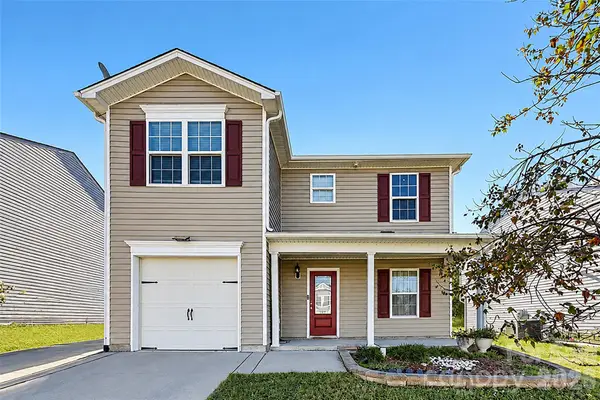 $345,000Coming Soon3 beds 3 baths1,943 sq. ft.
1905 Buffalo Way, Durham, NC 27704
MLS# 4437466Listed by: OFFERPAD BROKERAGE LLC - New
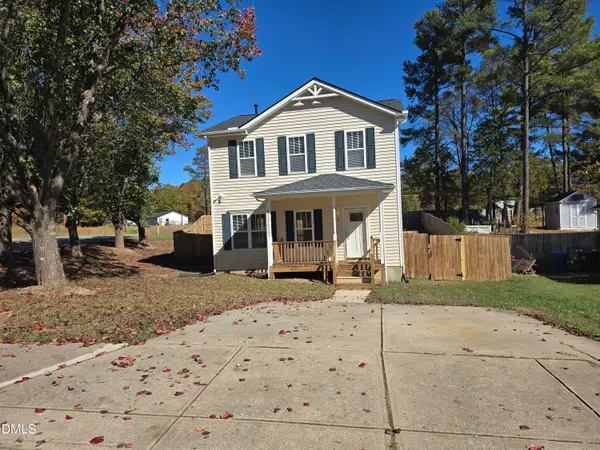 $325,000Active3 beds 3 baths1,456 sq. ft.
912 Hounds Chase Drive, Durham, NC 27703
MLS# 10202457Listed by: BROKERS UNITED REALTY - New
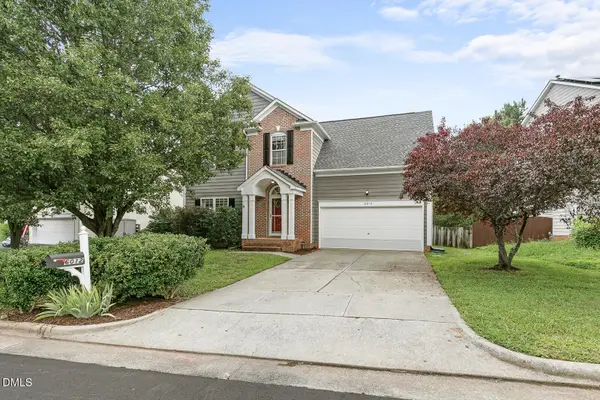 $465,000Active4 beds 3 baths1,725 sq. ft.
6012 Solitude Way, Durham, NC 27713
MLS# 10202437Listed by: NEST REALTY OF THE TRIANGLE 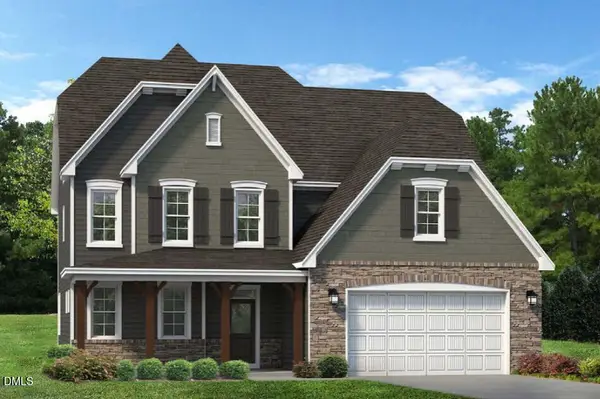 $746,857Pending4 beds 4 baths3,678 sq. ft.
2027 Upland Lane, Durham, NC 27712
MLS# 10202398Listed by: FONVILLE MORISEY & BAREFOOT $787,873Pending4 beds 5 baths4,008 sq. ft.
2032 Upland Lane, Durham, NC 27712
MLS# 10202380Listed by: FONVILLE MORISEY & BAREFOOT- New
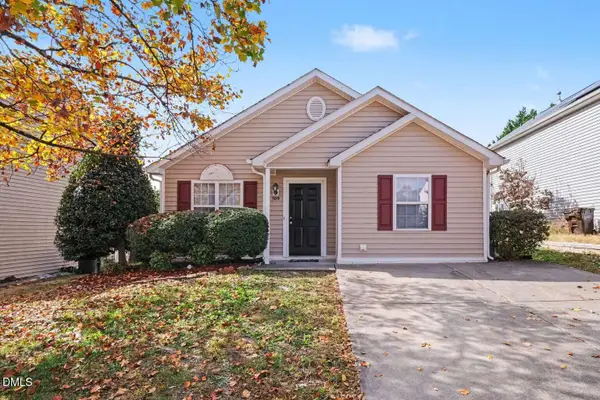 $295,000Active3 beds 2 baths1,128 sq. ft.
509 Cove Hollow Drive, Durham, NC 27703
MLS# 10202378Listed by: HOMEZU - New
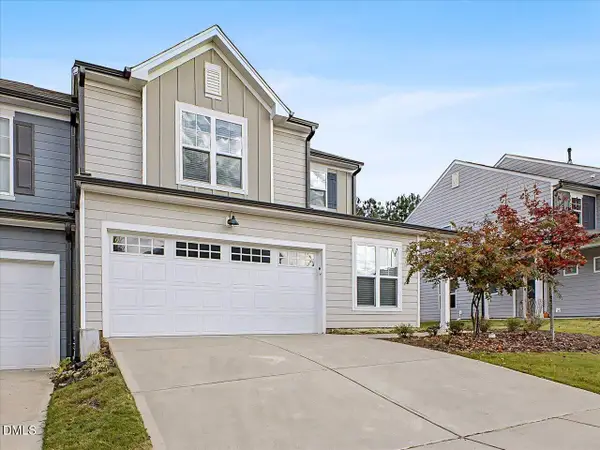 $425,000Active3 beds 3 baths2,101 sq. ft.
1108 Felman Road, Durham, NC 27703
MLS# 10202344Listed by: LONG & FOSTER REAL ESTATE INC/RALEIGH - New
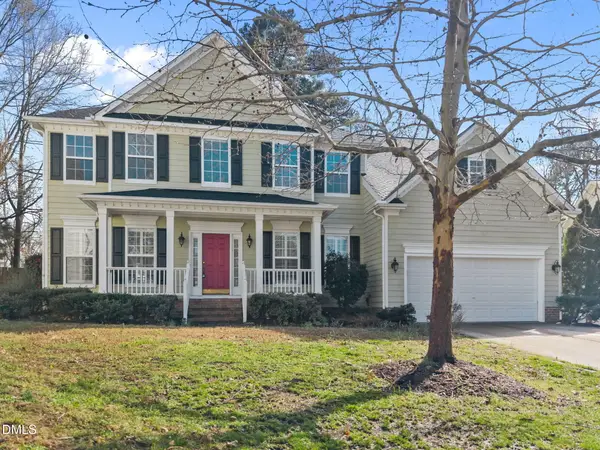 $665,000Active5 beds 3 baths3,124 sq. ft.
7 Bobcat Court, Durham, NC 27713
MLS# 10202342Listed by: KELLER WILLIAMS ELITE REALTY - New
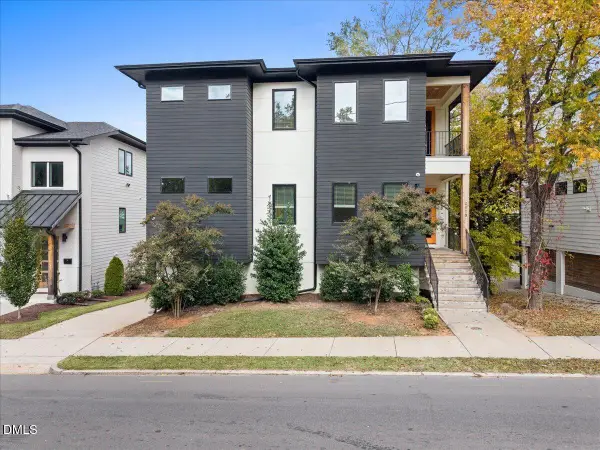 $895,000Active4 beds 4 baths2,498 sq. ft.
2013 Angier Avenue, Durham, NC 27703
MLS# 10202338Listed by: EXP REALTY, LLC - C


Protect your home and budget from life's surprises with an Assurant Home Warranty, backed by a partner that supports you through every step of homeownership. Explore Plans.
© 2026 Better Homes and Gardens Real Estate LLC. An Anywhere Real Estate company. All rights reserved. Better Homes and Gardens® Real Estate is a registered trademark owned by Meredith Operations Corporation, licensed to Better Homes and Gardens Real Estate LLC and used with permission. Better Homes and Gardens Real Estate LLC fully supports the principles of the Fair Housing Act and the Equal Opportunity Act. Listing information is deemed reliable but is not guaranteed accurate.
Each office is independently owned and operated.
Any services or products provided by third parties are not provided by, affiliated with or related to Better Homes and Gardens Real Estate LLC, or its affiliated companies.