
310 Epperson Drive, Durham, NC 27712
Local realty services provided by:Better Homes and Gardens Real Estate Paracle
310 Epperson Drive,Durham, NC 27712
$449,900
- 3 Beds
- 4 Baths
- 2,542 sq. ft.
- Multi-family
- Active
Upcoming open houses
- Sun, Aug 3002:00 pm - 04:00 pm
Listed by: erin crispin
Office: adorn realty
MLS#:10170086
Source:RD
Price summary
- Price:$449,900
- Price per sq. ft.:$176.99
About this home
New Price Improvement for Current Market. Beautiful finishes done in 2022 shine throughout this charming 3 bedroom home featuring a spacious first floor primary suite with a luxurious bath and two walk in closets. The oversized recreation room offers endless possibilities - currently the ultimate theater and bar room but it could be any dream space you wanted to create to fit your needs. Situated on nearly half an acre, this property provides room to spread out with a huge fenced in backyard perfect for gardening, hobbies, pets and outdoor entertaining. Bring your tools, toys, chickens, and bunnies and enjoy the feel of a private rural residence while being just minutes from downtown Durham's dining, shopping and entertainment. Showings start Friday May 29th at noon.
Contact an agent
Home facts
- Year built:2007
- Subdivision & Development:North Haven
- Listing ID #:10170086
- Added:90 day(s) ago
- Updated:August 26, 2026 at 03:34 PM
Rooms and interior
- Bedrooms:3
- Total bathrooms:4
- Full bathrooms:3
- Rooms Total:9
- Flooring:Carpet, Luxury Vinyl, Tile
- Dining Description:Eat-in Kitchen
- Bathrooms Description:Bathtub/Shower Combination, Separate Shower, Walk-In Shower
- Kitchen Description:Built-In Electric Range, Cooktop, Dishwasher, Exhaust Fan, Microwave, Oven, Refrigerator, Stainless Steel Appliance(s), Washer/Dryer
- Living area:2,542 sq. ft.
Heating and cooling
- Cooling:Ceiling Fan(s), Central Air
- Heating:Active Solar, Central, Forced Air
- Central air:Yes
Structure and exterior
- Roof:Asphalt
- Year built:2007
- Building area:2,542 sq. ft.
- Lot area:0.46 Acres
- Lot Features:Back Yard, Cleared, Front Yard, Garden, Level, Secluded
- Architectural Style:Traditional
- Construction Materials:Vinyl Siding
- Exterior Features:Deck, Fenced Yard, Front Porch, Garden, Private Yard, Rain Gutters, Storage
- Levels:Two
Schools
- High school:Durham - Northern High
- Middle school:Durham - Lucas Middle School
- Elementary school:Durham - Mangum Elementary
Utilities
- Water:Well
- Sewer:Septic Tank
Finances and disclosures
- Price:$449,900
- Price per sq. ft.:$176.99
- Tax amount:$3,024
Features and amenities
- Laundry features:Laundry Room, Main Level
Parking
- Parking description:Driveway
 Listings marked with a Doorify MLS icon are provided courtesy of the Doorify MLS, of North Carolina, Internet Data Exchange Database. Brokers make an effort to deliver accurate information, but buyers should independently verify any information on which they will rely in a transaction. The listing broker shall not be responsible for any typographical errors, misinformation, or misprints, and they shall be held totally harmless from any damages arising from reliance upon this data. This data is provided exclusively for consumers’ personal, non-commercial use. Copyright 2026 Doorify MLS of North Carolina. All rights reserved.
New listings near 310 Epperson Drive
- Coming Soon
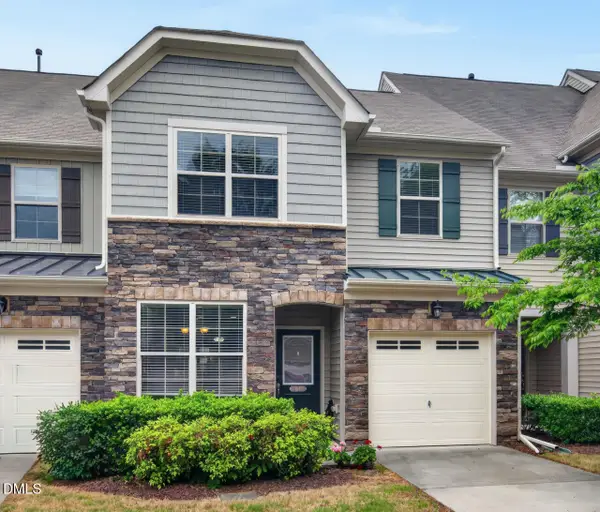 $425,000Coming Soon4 beds 3 baths1,938 sq. ft.
106 Salmon River Drive, Durham, NC 27705
MLS# 10187967Listed by: RELEVATE REAL ESTATE INC. - Coming Soon
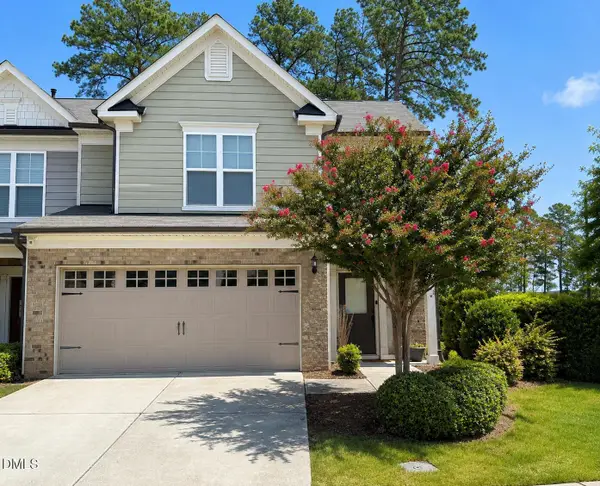 $418,900Coming Soon3 beds 3 baths1,889 sq. ft.
1004 Saffron Loop, Durham, NC 27713
MLS# 10187846Listed by: KELLER WILLIAMS ELITE REALTY - Coming Soon
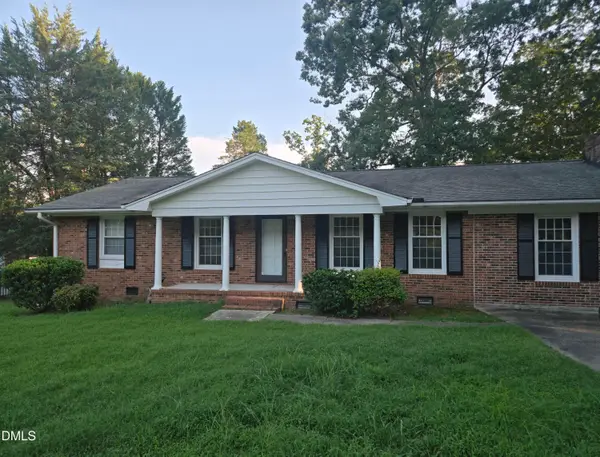 $412,000Coming Soon3 beds 2 baths1,640 sq. ft.
1402 Snow Hill Road, Durham, NC 27712
MLS# 10186632Listed by: NORTHGROUP REAL ESTATE, INC. - New
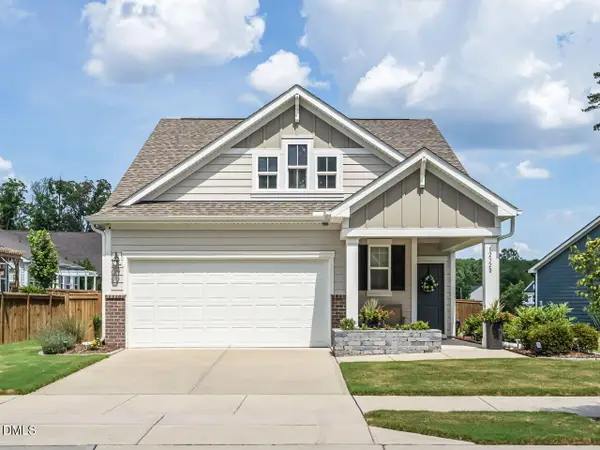 $517,500Active3 beds 3 baths2,323 sq. ft.
12320 Aberdeen Chase Way, Durham, NC 27703
MLS# 10188697Listed by: BERKSHIRE HATHAWAY HOMESERVICE - New
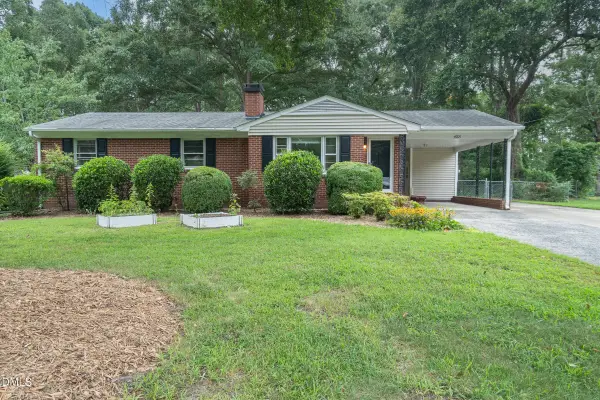 $349,850Active3 beds 2 baths1 sq. ft.
4705 Stafford Drive, Durham, NC 27705
MLS# 10188701Listed by: RED DOOR COMPANY - New
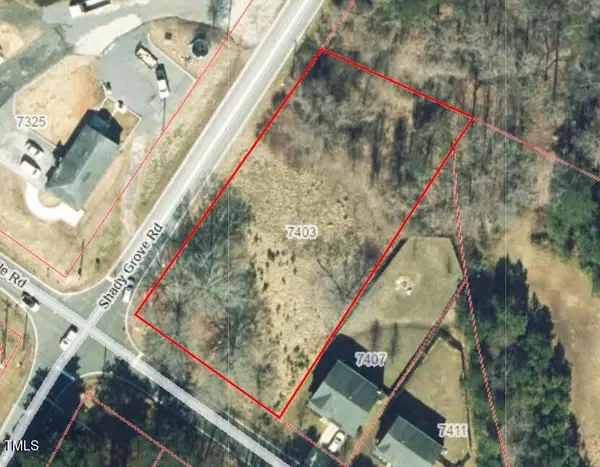 $449,900Active0.71 Acres
7403 Leesville Road, Durham, NC 27703
MLS# 10188672Listed by: KELLER WILLIAMS ELITE REALTY - New
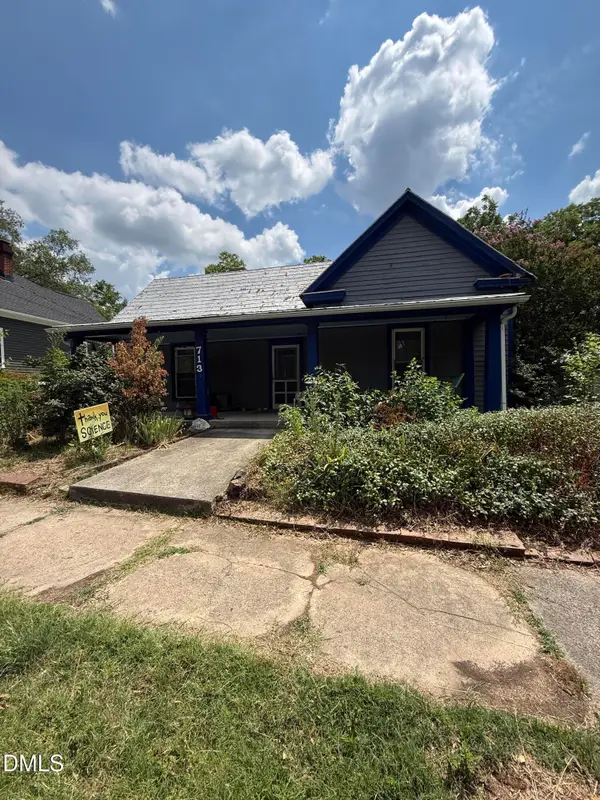 $329,900Active3 beds 2 baths1,900 sq. ft.
713 Shepherd Street, Durham, NC 27701
MLS# 10188659Listed by: LSS REALTY & INVESTMENTS LLC - New
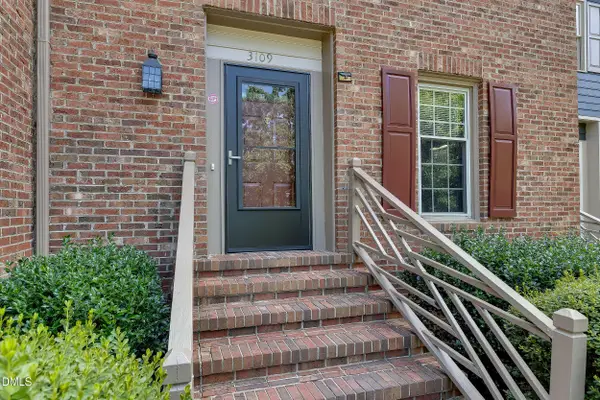 $249,500Active2 beds 3 baths1,341 sq. ft.
3109 Coachman's Way, Durham, NC 27705
MLS# 10188620Listed by: URBAN DURHAM REALTY - New
 $286,965Active3 beds 2 baths1,504 sq. ft.
7061 Luke Lane, Castalia, NC 27816
MLS# 100598913Listed by: DREAM FINDERS REALTY LLC - New
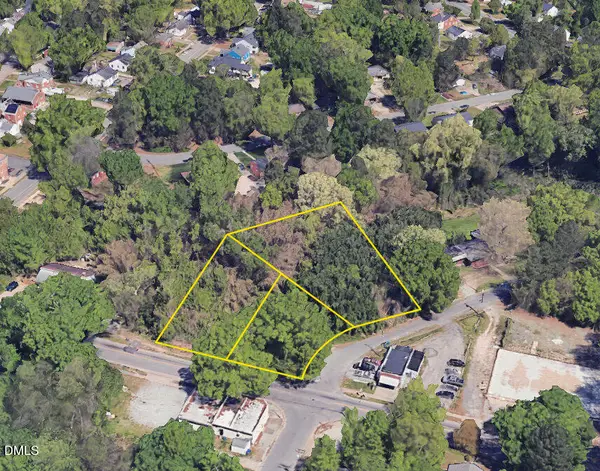 $200,000Active1.08 Acres
1517 Holloway Street, Durham, NC 27703
MLS# 10188563Listed by: PICKETT-SPROUSE COMMERCIAL RE


Protect your home and budget from life's surprises with an Assurant Home Warranty, backed by a partner that supports you through every step of homeownership. Explore Plans.
© 2026 Better Homes and Gardens Real Estate LLC. An Anywhere Real Estate company. All rights reserved. Better Homes and Gardens® Real Estate is a registered trademark owned by Meredith Operations Corporation, licensed to Better Homes and Gardens Real Estate LLC and used with permission. Better Homes and Gardens Real Estate LLC fully supports the principles of the Fair Housing Act and the Equal Opportunity Act. Listing information is deemed reliable but is not guaranteed accurate.
Each office is independently owned and operated.
Any services or products provided by third parties are not provided by, affiliated with or related to Better Homes and Gardens Real Estate LLC, or its affiliated companies.