
3133 Rowena Avenue, Durham, NC 27703
Local realty services provided by:Better Homes and Gardens Real Estate Paracle
3133 Rowena Avenue,Durham, NC 27703
$355,000
- 3 Beds
- 3 Baths
- 1,750 sq. ft.
- Single family
- Active
Upcoming open houses
- Sun, Nov 0812:00 pm - 02:00 pm
Listed by: daniel ryan
Office: nest realty of the triangle
MLS#:10162365
Source:RD
Price summary
- Price:$355,000
- Price per sq. ft.:$202.86
About this home
Sitting at the back of a three home development with mature trees all around it, this home offers something that is hard to find this close to downtown Durham at this price. The sellers are offering $3,000 at closing, and our preferred lender is adding a $2,000 lender credit to qualified buyers. Additionally qualified buyers may be eligible for up to $80,000 in down payment assistance. It was built by Pegasus Land Company, a local builder that has been working in Durham for more than 18 years and still has its name on every home it puts up. This one sits on the largest lot of the three homes here. The main level is comfortable and naturally lit, with a kitchen built for actually cooking: quartz countertops, all-wood soft-close cabinets, stainless steel appliances, and room to gather while dinner comes together. The primary suite is on this level and it is generous, with a tiled walk-in shower, a double vanity, and a walk-in closet. Upstairs, a bright bonus room with big windows looks out into those trees, and it will become whatever you need most, whether that is an office, a playroom, or somewhere to close the door and be quiet for a while. The systems are dialed in. A 22-SEER ducted mini-split, a sealed and conditioned crawlspace, a natural gas tankless water heater, and a 40-year dimensional roof mean low maintenance inside and out. A partially covered rear deck gives you another place to sit when the weather cooperates, and with the trees behind you, it feels like your own. Easy highway access, a quick commute to RTP, and downtown Durham just minutes away. Come take a look and see how it feels....
Contact an agent
Home facts
- Year built:2026
- Subdivision & Development:Not in a Subdivision
- Listing ID #:10162365
- Added:194 day(s) ago
- Updated:November 03, 2026 at 04:17 PM
Rooms and interior
- Bedrooms:3
- Total bathrooms:3
- Full bathrooms:2
- Rooms Total:1
- Flooring:Luxury Vinyl
- Living area:1,750 sq. ft.
Heating and cooling
- Cooling:Heat Pump, Zoned
- Heating:Heat Pump, Zoned
Structure and exterior
- Roof:Shingle
- Year built:2026
- Building area:1,750 sq. ft.
- Lot area:0.2 Acres
- Architectural Style:Craftsman, Traditional
- Construction Materials:Frame, Vinyl Siding
- Levels:Two
Schools
- High school:Durham - Riverside High
- Middle school:Durham - Brogden Middle
- Elementary school:Durham - Y E Smith Elementary
Utilities
- Water:Public
- Sewer:Public Sewer
Finances and disclosures
- Price:$355,000
- Price per sq. ft.:$202.86
- Tax amount:$1,020
 Listings marked with a Doorify MLS icon are provided courtesy of the Doorify MLS, of North Carolina, Internet Data Exchange Database. Brokers make an effort to deliver accurate information, but buyers should independently verify any information on which they will rely in a transaction. The listing broker shall not be responsible for any typographical errors, misinformation, or misprints, and they shall be held totally harmless from any damages arising from reliance upon this data. This data is provided exclusively for consumers’ personal, non-commercial use. Copyright 2026 Doorify MLS of North Carolina. All rights reserved.
New listings near 3133 Rowena Avenue
- Coming Soon
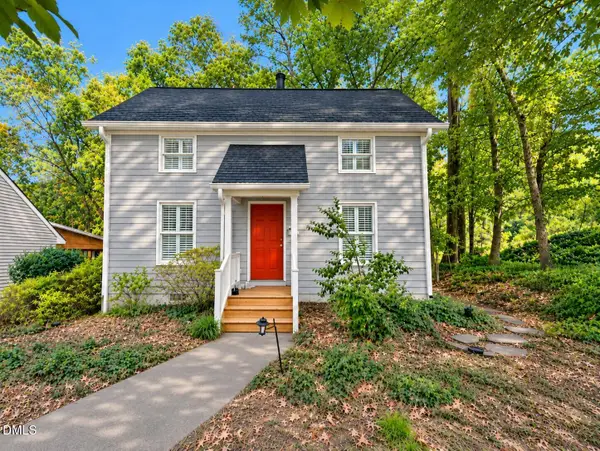 $425,000Coming Soon3 beds 2 baths1,204 sq. ft.
500 Englewood Avenue, Durham, NC 27701
MLS# 10201569Listed by: BORDEAUX SMITH REALTY LLC - Coming Soon
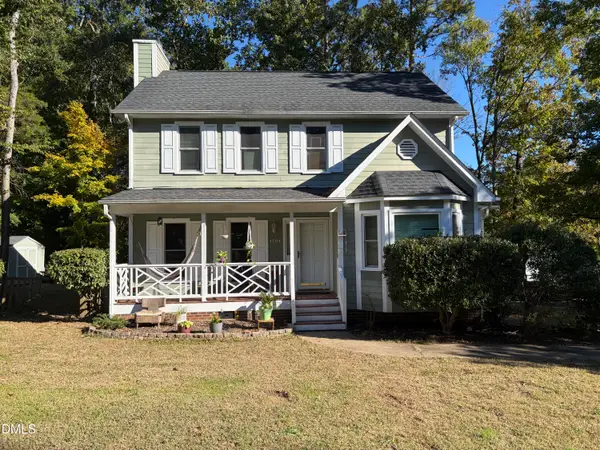 $369,000Coming Soon3 beds 3 baths1,576 sq. ft.
4704 Lazyriver Drive, Durham, NC 27712
MLS# 10201340Listed by: COLDWELL BANKER HPW - Coming Soon
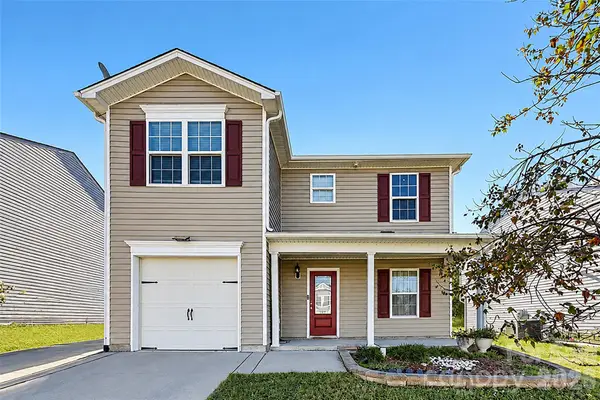 $345,000Coming Soon3 beds 3 baths1,943 sq. ft.
1905 Buffalo Way, Durham, NC 27704
MLS# 4437466Listed by: OFFERPAD BROKERAGE LLC - New
 $230,000Active2 beds 1 baths947 sq. ft.
907 Chalmers Street, Durham, NC 27707
MLS# 10201698Listed by: MY DOG TESS, INC. - Open Sun, 10am to 12pmNew
 $509,900Active4 beds 3 baths2,720 sq. ft.
2909 Long Meadow Lane, Durham, NC 27703
MLS# 10201712Listed by: KELLER WILLIAMS ELITE REALTY - New
 $365,000Active3 beds 3 baths2 sq. ft.
2200 Seacoast Avenue, Durham, NC 27703
MLS# 10201719Listed by: BETTERSIGHTREALTY LLC - New
 $435,000Active2 beds 2 baths1,377 sq. ft.
1311 Clay Hill Way, Durham, NC 27703
MLS# 10201670Listed by: YOUR CONNECTION REALTY LLC - New
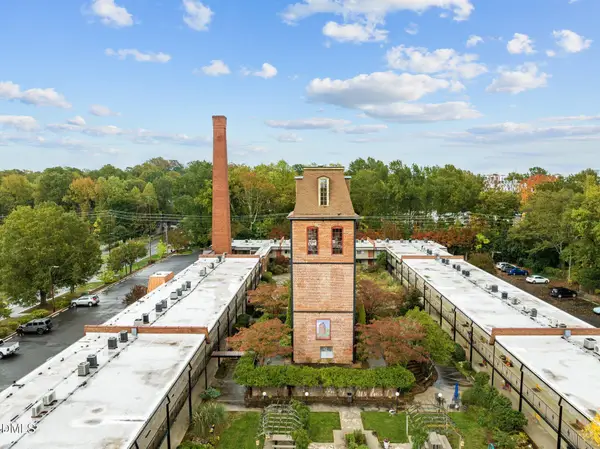 $249,000Active1 beds 1 baths546 sq. ft.
807 W Trinity Avenue, Durham, NC 27701
MLS# 10201614Listed by: KELLER WILLIAMS CENTRAL - New
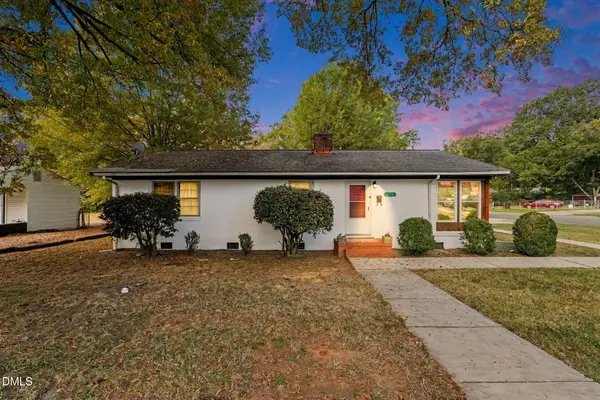 $415,000Active3 beds 2 baths1,393 sq. ft.
3117 N Duke Street, Durham, NC 27704
MLS# 10201620Listed by: LAS CHICAS REAL ESTATE LLC - New
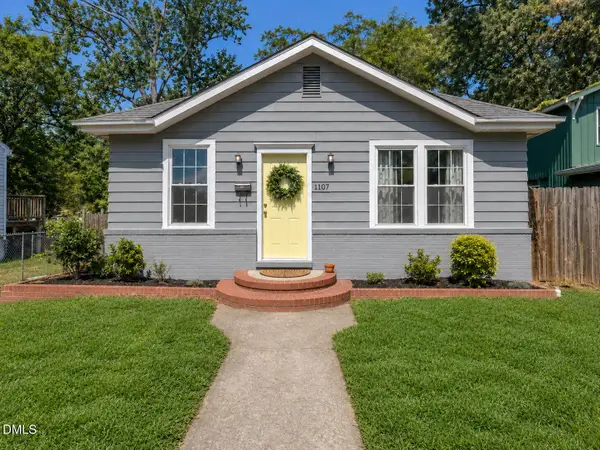 $248,000Active3 beds 1 baths1,183 sq. ft.
1107 Park Avenue, Durham, NC 27701
MLS# 10201596Listed by: COLDWELL BANKER ADVANTAGE


Protect your home and budget from life's surprises with an Assurant Home Warranty, backed by a partner that supports you through every step of homeownership. Explore Plans.
© 2026 Better Homes and Gardens Real Estate LLC. An Anywhere Real Estate company. All rights reserved. Better Homes and Gardens® Real Estate is a registered trademark owned by Meredith Operations Corporation, licensed to Better Homes and Gardens Real Estate LLC and used with permission. Better Homes and Gardens Real Estate LLC fully supports the principles of the Fair Housing Act and the Equal Opportunity Act. Listing information is deemed reliable but is not guaranteed accurate.
Each office is independently owned and operated.
Any services or products provided by third parties are not provided by, affiliated with or related to Better Homes and Gardens Real Estate LLC, or its affiliated companies.