
321 Rippling Stream Road, Durham, NC 27704
Local realty services provided by:Better Homes and Gardens Real Estate Paracle
321 Rippling Stream Road,Durham, NC 27704
$399,999
- 4 Beds
- 3 Baths
- 2,035 sq. ft.
- Single family
- Active
Listed by: jennyfer kassandra garcia, zack olbon
Office: stoic properties llc.
MLS#:10195253
Source:RD
Price summary
- Price:$399,999
- Price per sq. ft.:$196.56
About this home
Move-in ready with over 2,000 square feet on a 0.38-acre lot. This 4-bedroom, 3-bath home in established Old Farm has been updated top to bottom. The kitchen has new cabinets and appliances, and baths are updated with new vanities and fixtures. New LVP flooring runs through the main living areas, the bedrooms have new carpet, and there's fresh paint and new lighting throughout. The flexible bedroom space works for guests, a home office, or a hobby room. The large yard gives you room to garden, entertain, or add outdoor living. You're minutes from West Point on the Eno and the Eno River trails, with quick access to I-85, shopping, and Duke. Renovated space this price point won't last. Schedule your showing today.
Contact an agent
Home facts
- Year built:1971
- Subdivision & Development:Old Farm
- Listing ID #:10195253
- Added:1 day(s) ago
- Updated:September 28, 2026 at 04:52 PM
Rooms and interior
- Bedrooms:4
- Total bathrooms:3
- Full bathrooms:2
- Rooms Total:1
- Flooring:Carpet, Luxury Vinyl, Wood
- Kitchen Description:Built-In Electric Range, Built-In Range, Electric Range, Free-Standing Refrigerator, Range, Range Hood, Refrigerator
- Living area:2,035 sq. ft.
Heating and cooling
- Cooling:Ceiling Fan(s), Central Air
- Heating:Central, Fireplace(s)
- Central air:Yes
Structure and exterior
- Roof:Shingle
- Year built:1971
- Building area:2,035 sq. ft.
- Lot area:0.38 Acres
- Architectural Style:Ranch
- Construction Materials:Aluminum Siding, Brick Veneer, Vinyl Siding
- Exterior Features:Covered, Front Porch, Porch, Rain Gutters, Storage
- Foundation Description:Concrete Perimeter, Raised
- Levels:One
Schools
- High school:Durham - Northern High
- Middle school:Durham - George L Carrington Middle
- Elementary school:Durham - Eno Valley Elementary
Utilities
- Water:Public
- Sewer:Public Sewer
Finances and disclosures
- Price:$399,999
- Price per sq. ft.:$196.56
- Tax amount:$1,597
Features and amenities
- Laundry features:Inside, Laundry Room, Washer Hookup
Parking
- Total parking spaces:6
- Parking description:Parking Pad
 Listings marked with a Doorify MLS icon are provided courtesy of the Doorify MLS, of North Carolina, Internet Data Exchange Database. Brokers make an effort to deliver accurate information, but buyers should independently verify any information on which they will rely in a transaction. The listing broker shall not be responsible for any typographical errors, misinformation, or misprints, and they shall be held totally harmless from any damages arising from reliance upon this data. This data is provided exclusively for consumers’ personal, non-commercial use. Copyright 2026 Doorify MLS of North Carolina. All rights reserved.
New listings near 321 Rippling Stream Road
- Coming Soon
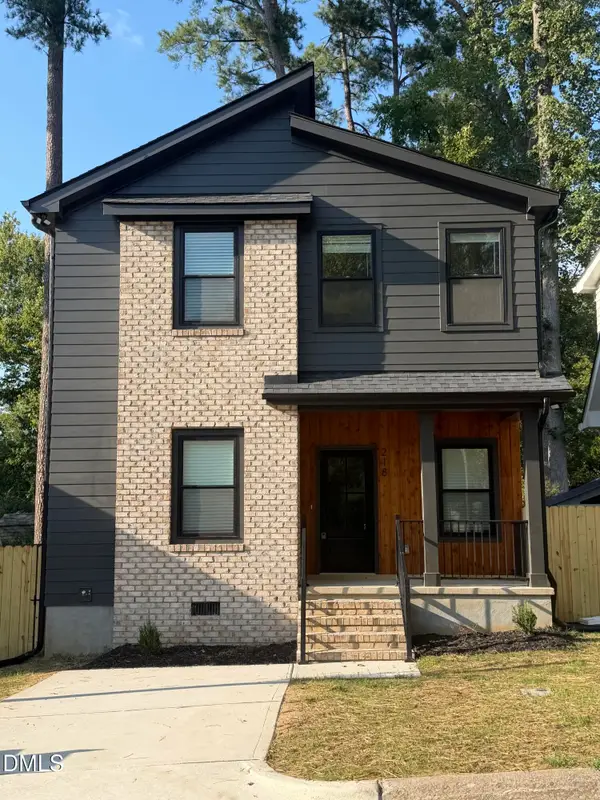 $520,000Coming Soon3 beds 3 baths1,270 sq. ft.
218 W Maynard Avenue, Durham, NC 27704
MLS# 10195234Listed by: TRIANGLE RESIDENTIAL REALTY - Coming Soon
 $3,500,000Coming Soon5 beds 8 baths7,785 sq. ft.
40 Perfect Moment Drive, Durham, NC 27713
MLS# 10194296Listed by: DASH CAROLINA - Coming Soon
 $980,000Coming Soon3 beds 3 baths3,238 sq. ft.
811 Laurelwood Drive, Durham, NC 27705
MLS# 10194206Listed by: BERKSHIRE HATHAWAY HOMESERVICE - Coming Soon
 $314,900Coming Soon3 beds 2 baths1,381 sq. ft.
5154 Revere Road, Durham, NC 27713
MLS# 4425204Listed by: EXP REALTY LLC BALLANTYNE - New
 $40,000Active0.19 Acres
2126 Charles Street, Durham, NC 27707
MLS# 10195276Listed by: COLDWELL BANKER - HPW - New
 $671,250Active5 beds 5 baths4,297 sq. ft.
3809 Sweet Ivy Landing, Durham, NC 27703
MLS# 10195281Listed by: FONVILLE MORISEY & BAREFOOT - New
 $80,000Active0.37 Acres
2364 S Roxboro Street, Durham, NC 27707
MLS# 10195285Listed by: COLDWELL BANKER - HPW - New
 $527,990Active5 beds 4 baths2,881 sq. ft.
3191 Delmar Drive, Durham, NC 27703
MLS# 10195293Listed by: LENNAR CAROLINAS LLC - New
 $637,260Active5 beds 4 baths3,295 sq. ft.
3811 Sweet Ivy Landing, Durham, NC 27703
MLS# 10195265Listed by: FONVILLE MORISEY & BAREFOOT - New
 $269,900Active4 beds 2 baths1,500 sq. ft.
706 Colfax Street, Durham, NC 27701
MLS# 10195266Listed by: WEST & WOODALL REAL ESTATE - D


Protect your home and budget from life's surprises with an Assurant Home Warranty, backed by a partner that supports you through every step of homeownership. Explore Plans.
© 2026 Better Homes and Gardens Real Estate LLC. An Anywhere Real Estate company. All rights reserved. Better Homes and Gardens® Real Estate is a registered trademark owned by Meredith Operations Corporation, licensed to Better Homes and Gardens Real Estate LLC and used with permission. Better Homes and Gardens Real Estate LLC fully supports the principles of the Fair Housing Act and the Equal Opportunity Act. Listing information is deemed reliable but is not guaranteed accurate.
Each office is independently owned and operated.
Any services or products provided by third parties are not provided by, affiliated with or related to Better Homes and Gardens Real Estate LLC, or its affiliated companies.