
323 W Main Street, Durham, NC 27701
Local realty services provided by:Better Homes and Gardens Real Estate Paracle
323 W Main Street,Durham, NC 27701
$774,900
- 1 Beds
- 2 Baths
- 1,531 sq. ft.
- Multi-family
- Active
Listed by: roy ellis
Office: compass -- chapel hill - durham
MLS#:10187887
Source:RD
Price summary
- Price:$774,900
- Price per sq. ft.:$506.14
- Monthly HOA dues:$444
About this home
In a sea of glass boxes, dare to be different. Don't miss this rare, floor-through double unit penthouse on Downtown Durham's Main Street. This special loft is where Durham's industrial heritage meets sophisticated urban luxury, defined by soaring ten-foot ceilings and a breathtaking expanse of original heart pine flooring. The interior is a masterclass in texture and soul, featuring a gallery-length exposed plaster wall and centuries-old brickwork that serves as the perfect backdrop for your art collection or minimalist design. A rooftop-party-ready kitchen with premium appliances flows seamlessly into an airy living space, illuminated by massive triple-pane windows that frame views of Five Points while ensuring an environment of solitude in the middle of it all. This residence offers the kind of architectural versatility rarely found in the urban core and is in one of the rare buildings of its caliber that allows Airbnb. The true piece de résistance is the 400-square-foot private rooftop terrace, an outdoor oasis that sets this property apart from anything else on Main Street. Here, you can entertain against the backdrop of the iconic American Tobacco towers and the downtown skyline, all while sitting beside a piece of history—the home's original, hand-painted Bull Durham tobacco mural. Complete with modern Trex decking and a private water spigot for your urban garden, this is the ultimate retreat for the discerning buyer who demands a residence with history, style, and impeccably framed views....
Contact an agent
Home facts
- Year built:1923
- Subdivision & Development:Not in a Subdivision
- Listing ID #:10187887
- Added:3 day(s) ago
- Updated:August 25, 2026 at 03:58 PM
Rooms and interior
- Bedrooms:1
- Total bathrooms:2
- Full bathrooms:1
- Rooms Total:5
- Flooring:Hardwood, Tile
- Dining Description:Eat-in Kitchen
- Bathrooms Description:Bathtub/Shower Combination
- Kitchen Description:Dishwasher, Dryer, Free-Standing Electric Range, Free-Standing Refrigerator, Washer
- Living area:1,531 sq. ft.
Heating and cooling
- Cooling:Ceiling Fan(s), Central Air, Heat Pump
- Heating:Heat Pump, Hot Water
- Central air:Yes
Structure and exterior
- Roof:Membrane
- Year built:1923
- Building area:1,531 sq. ft.
- Lot Features:Views
- Architectural Style:Contemporary, Traditional
- Construction Materials:Brick, Plaster
- Exterior Features:Balcony, Deck, Rear Porch, Terrace
- Foundation Description:Permanent
- Levels:One
Schools
- High school:Durham - Riverside High
- Middle school:Durham - Brogden Middle
- Elementary school:Durham - George Watts Elementary
Utilities
- Water:Public
- Sewer:Public Sewer
Finances and disclosures
- Price:$774,900
- Price per sq. ft.:$506.14
- Tax amount:$6,925
Features and amenities
- Laundry features:In Unit
Parking
- Parking description:On Site, Parking Lot
 Listings marked with a Doorify MLS icon are provided courtesy of the Doorify MLS, of North Carolina, Internet Data Exchange Database. Brokers make an effort to deliver accurate information, but buyers should independently verify any information on which they will rely in a transaction. The listing broker shall not be responsible for any typographical errors, misinformation, or misprints, and they shall be held totally harmless from any damages arising from reliance upon this data. This data is provided exclusively for consumers’ personal, non-commercial use. Copyright 2026 Doorify MLS of North Carolina. All rights reserved.
New listings near 323 W Main Street
- Coming Soon
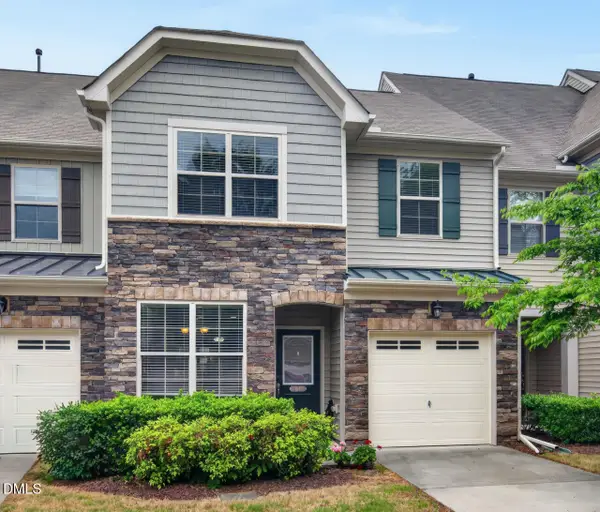 $425,000Coming Soon4 beds 3 baths1,938 sq. ft.
106 Salmon River Drive, Durham, NC 27705
MLS# 10187967Listed by: RELEVATE REAL ESTATE INC. - Coming Soon
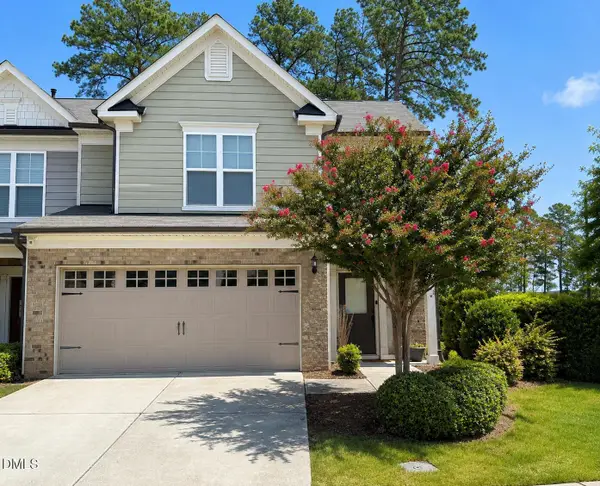 $418,900Coming Soon3 beds 3 baths1,889 sq. ft.
1004 Saffron Loop, Durham, NC 27713
MLS# 10187846Listed by: KELLER WILLIAMS ELITE REALTY - Coming Soon
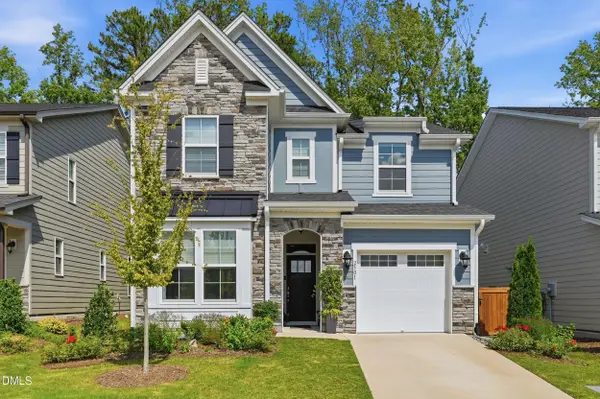 $560,000Coming Soon4 beds 3 baths2,231 sq. ft.
2501 Maplemere Court, Durham, NC 27703
MLS# 10187505Listed by: CENTURY 21 TRIANGLE GROUP - Coming Soon
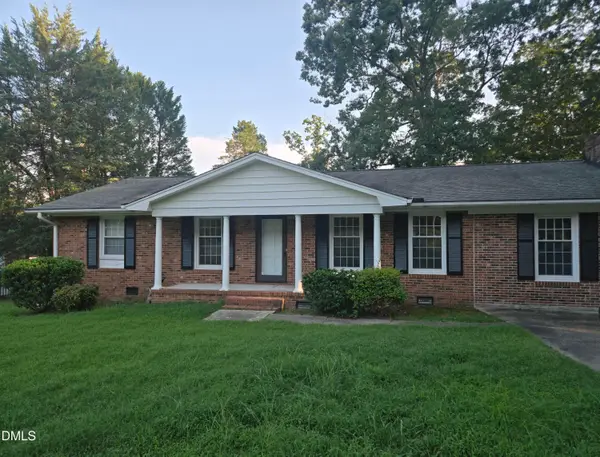 $412,000Coming Soon3 beds 2 baths1,640 sq. ft.
1402 Snow Hill Road, Durham, NC 27712
MLS# 10186632Listed by: NORTHGROUP REAL ESTATE, INC. - New
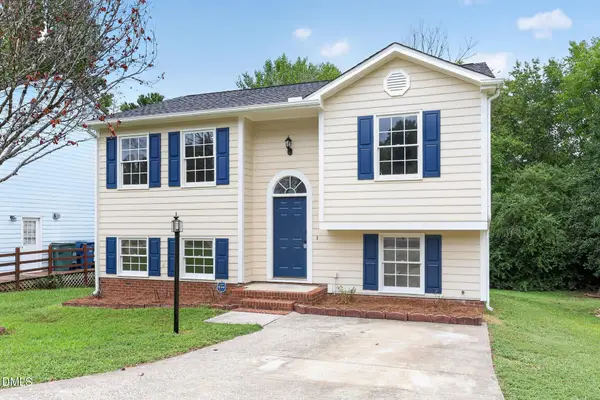 $329,900Active3 beds 2 baths1,401 sq. ft.
1207 Odyssey Drive, Durham, NC 27713
MLS# 10188429Listed by: OFFERPAD BROKERAGE LLC - New
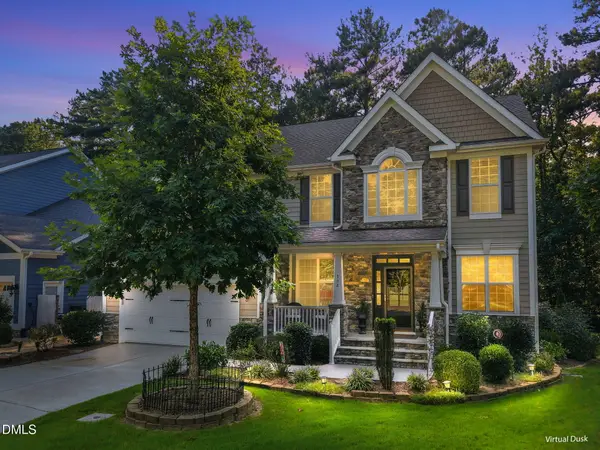 $775,000Active5 beds 3 baths3,331 sq. ft.
108 Kayleen Court, Durham, NC 27713
MLS# 10188476Listed by: COLDWELL BANKER HPW - New
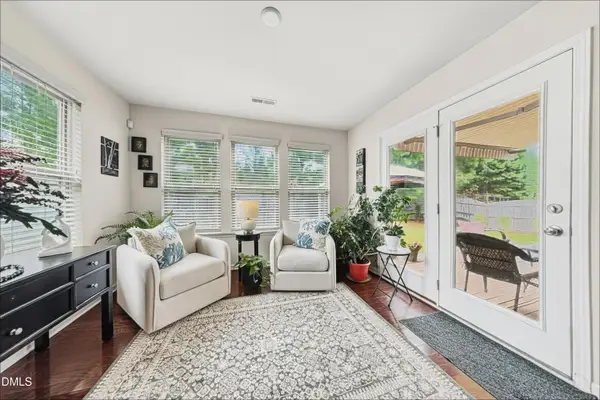 $430,000Active4 beds 3 baths2,298 sq. ft.
828 Poplar Street, Durham, NC 27703
MLS# 10188481Listed by: OFFERPAD BROKERAGE LLC - New
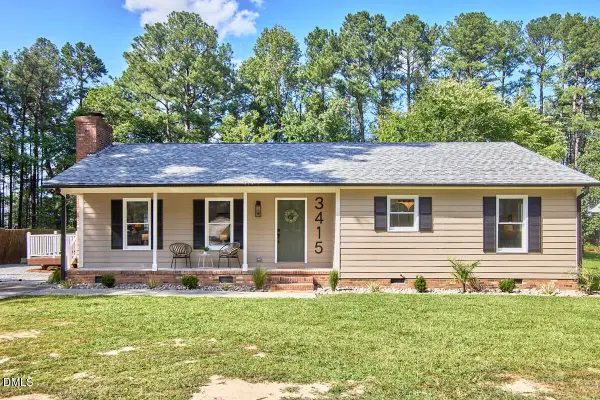 $350,000Active3 beds 2 baths1,385 sq. ft.
3415 Freeman Road, Durham, NC 27703
MLS# 10188470Listed by: COMPASS -- CHAPEL HILL - DURHAM - New
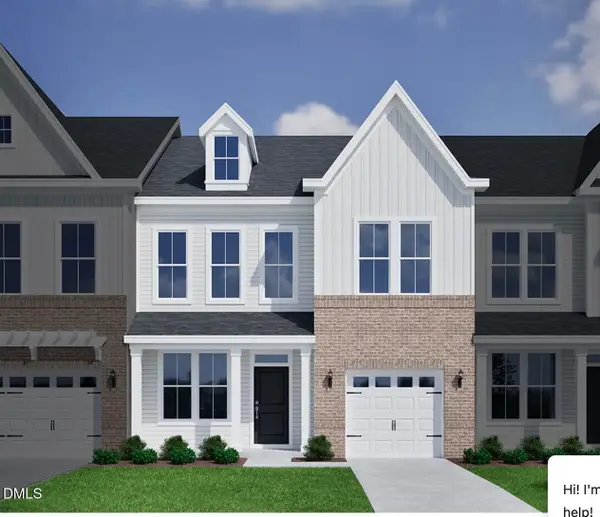 $403,366Active3 beds 3 baths1,856 sq. ft.
611 Lanceleaf Lane, Durham, NC 27703
MLS# 10188450Listed by: CLAYTON PROPERTIES GROUP INC - New
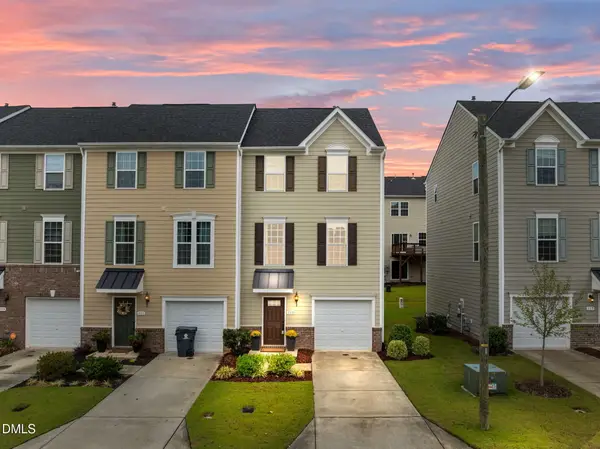 $338,900Active4 beds 4 baths1,938 sq. ft.
113 Brier Ridge Drive, Durham, NC 27703
MLS# 10188451Listed by: KELLER WILLIAMS REALTY CARY


Protect your home and budget from life's surprises with an Assurant Home Warranty, backed by a partner that supports you through every step of homeownership. Explore Plans.
© 2026 Better Homes and Gardens Real Estate LLC. An Anywhere Real Estate company. All rights reserved. Better Homes and Gardens® Real Estate is a registered trademark owned by Meredith Operations Corporation, licensed to Better Homes and Gardens Real Estate LLC and used with permission. Better Homes and Gardens Real Estate LLC fully supports the principles of the Fair Housing Act and the Equal Opportunity Act. Listing information is deemed reliable but is not guaranteed accurate.
Each office is independently owned and operated.
Any services or products provided by third parties are not provided by, affiliated with or related to Better Homes and Gardens Real Estate LLC, or its affiliated companies.