
3312 Rugby Road, Durham, NC 27707
Local realty services provided by:Better Homes and Gardens Real Estate Paracle
3312 Rugby Road,Durham, NC 27707
$2,500,000
- 3 Beds
- 3 Baths
- 3,644 sq. ft.
- Multi-family
- Pending
Listed by: deb lovig
Office: fathom realty nc, llc.
MLS#:10177921
Source:RD
Price summary
- Price:$2,500,000
- Price per sq. ft.:$685.97
About this home
Designed by renowned North Carolina Modernist architect Bill Waddell, "3 Pavilions" is a singular architectural residence that redefines contemporary living in Durham's coveted Hope Valley Country Club neighborhood. This extraordinary home seamlessly blends award-worthy architecture, exceptional craftsmanship, and environmentally conscious design into an unforgettable living experience. Designed around three distinct pavilions, the home celebrates natural light, soaring glass walls, and strong architectural lines while offering the comfort of predominantly main-level living. Every room is carefully positioned to frame the surrounding landscape, creating the sensation of living among the trees with remarkable privacy—yet just steps from Hope Valley Country Club, and minutes away from downtown Durham, Chapel Hill, and everything the Triangle has to offer. A dramatic front entry opens to expansive living spaces anchored by striking zebrawood-clan sculptural architectural details. Floor-to-ceiling windows dissolve boundaries between indoors and out, while rich white oak and cherry hardwood floors, stone and tile accents, and thoughtfully selected natural materials create warmth with distinctly Modernist aesthetic. The chef's kitchen is functional and artistic, featuring granite countertops, premium stainless appliances, a gas cooktop with vented hood, oven and warming drawer, and a built-in refrigerator and freezer. A beautifully designed wet bar—with its organic-shaped sink that doubles as an ice basin—makes entertaining effortless, while the central preparation pavilion provides additional workspace, seating, and display cabinetry. The primary suite occupies its own private pavilion, offering peaceful woodland views that evoke the feeling of a secluded treehouse retreat. Adjacent office space enjoys the same tranquil setting, while the custom-designed dressing room is exceptional, featuring floor-to-ceiling storage accessed by a rolling library ladder, built-in drawers, a generous island with integrated laundry hampers, and a stacked washer and dryer. Created equally for quiet everyday living and memorable entertaining, the home flows effortlessly to the screened porch and wraparound Ipe hardwood deck with sleek cable railing. Two fireplaces—one in the family room and one on the porch—extend comfortable living throughout the seasons, while the surrounding landscape provides an extraordinary sense of privacy and connection to nature. The walk-out lower level offers remarkable flexibility with two spacious bedrooms, a beautifully appointed full bath, laundry room, workshop space, and an oversized three-car garage with EV charging. Both bedrooms open onto a covered patio overlooking the natural landscape, creating an ideal retreat for family or guests. The separate lower-level entrances offer potential for multigenerational living or a private guest suite. Completing the property is a detached studio pavilion already plumbed for future conversion into a guest house, in-law suite, workshop, or additional garage—allowing the next owner to tailor the space to their vision. Beyond its striking architecture, 3 Pavilions was designed with sustainability in mind. Rainwater harvesting, natural drainage systems, and carefully planned native landscaping—including fig trees, a flourishing pawpaw grove, mature mixed forest canopy, and a koi pond—reflect a deep respect for the surrounding environment. Rarely does a home achieve this balance of architectural significance, livability, privacy, and environmental stewardship. 3 Pavilions is more than a residence—it is a work of art designed to be experienced every day. Completing the experience is the coveted Hope Valley Country Club lifestyle. Members enjoy championship golf, tennis, swimming, exceptional dining, and year-round social events. Distinguished by its amenities and welcoming spirit, HV is celebrated for its architectural diversity and genuine sense of community. Entire roof replacement in 2022 including modernized membrane on flat roof areas. Gas-powered HVAC units replaced 2023, 2024 and 2025....
Contact an agent
Home facts
- Year built:2007
- Subdivision & Development:Not in a Subdivision
- Listing ID #:10177921
- Added:51 day(s) ago
- Updated:August 23, 2026 at 07:50 AM
Rooms and interior
- Bedrooms:3
- Total bathrooms:3
- Full bathrooms:2
- Rooms Total:17
- Flooring:Concrete, Hardwood, Stone, Tile
- Dining Description:Eat-in Kitchen
- Bathrooms Description:Bathtub/Shower Combination, Double Vanity, Separate Shower, Soaking Tub, Walk-In Shower
- Kitchen Description:Built-In Refrigerator, Dishwasher, Disposal, Gas Cooktop, Gas Oven, Ice Maker, Microwave, Range Hood, Refrigerator, Self Cleaning Oven, Vented Exhaust Fan, Warming Drawer, Washer/Dryer Stacked, Water Heater, Wine Refrigerator
- Basement:Yes
- Basement Description:Concrete, Daylight, Exterior Entry, Full, Heated, Interior Entry, Partially Finished, Storage Space, Walk-Out Access, Walk-Up Access, Workshop
- Living area:3,644 sq. ft.
Heating and cooling
- Cooling:Ceiling Fan(s), Central Air, Dual, Multi Units, Varies by Unit, Zoned
- Heating:Central, Electric, Fireplace(s), Forced Air, Natural Gas
- Central air:Yes
Structure and exterior
- Roof:Architectural Shingle, Membrane
- Year built:2007
- Building area:3,644 sq. ft.
- Lot area:0.98 Acres
- Lot Features:City Lot, Cleared, Close to Clubhouse, Few Trees, Garden, Irregular Lot, Landscaped, Native Plants, Near Golf Course, Sloped
- Architectural Style:Modern
- Construction Materials:Concrete, Fiber Cement, Stucco
- Exterior Features:Awning(s), Balcony, Courtyard, Covered, Deck, Garden, Gas Grill, Lighting, Outdoor Grill, Private Entrance, Private Yard, Rain Barrel/Cistern(s), Rain Gutters, Rear Porch, Screened, Storage, Uncovered Courtyard
- Foundation Description:Concrete, Concrete Perimeter
- Levels:Two
Schools
- High school:Durham - Charles E Jordan Sr High School
- Middle school:Durham - Sherwood Githens Middle
- Elementary school:Durham - Murray Massenburg Elementary
Utilities
- Water:Public
- Sewer:Public Sewer
Finances and disclosures
- Price:$2,500,000
- Price per sq. ft.:$685.97
- Tax amount:$15,057
Features and amenities
- Laundry features:Electric Dryer Hookup, Laundry Room, Lower Level, Main Level, Multiple Locations, Sink, Washer Hookup
- Amenities:Window Coverings
Parking
- Parking description:Asphalt, Attached, Basement, Concrete, Detached, Driveway, Electric Vehicle Charging Station(s), Garage, Garage Door Opener, Garage Faces Side, Gravel, Secured, Workshop in Garage
- Garage:Yes
- Garage spaces:5
 Listings marked with a Doorify MLS icon are provided courtesy of the Doorify MLS, of North Carolina, Internet Data Exchange Database. Brokers make an effort to deliver accurate information, but buyers should independently verify any information on which they will rely in a transaction. The listing broker shall not be responsible for any typographical errors, misinformation, or misprints, and they shall be held totally harmless from any damages arising from reliance upon this data. This data is provided exclusively for consumers’ personal, non-commercial use. Copyright 2026 Doorify MLS of North Carolina. All rights reserved.
New listings near 3312 Rugby Road
- Coming Soon
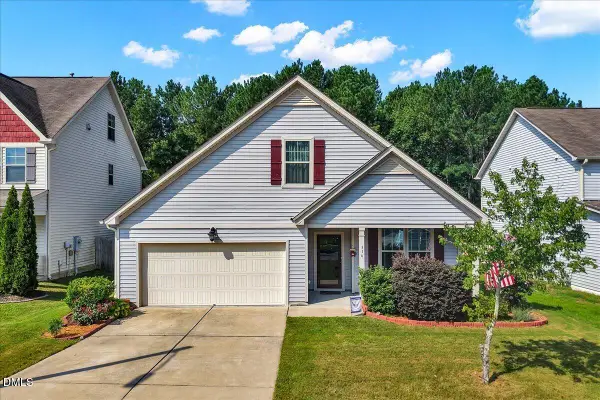 $395,000Coming Soon3 beds 2 baths1,772 sq. ft.
316 Kinnakeet Drive, Durham, NC 27704
MLS# 10187950Listed by: EXP REALTY LLC - Coming Soon
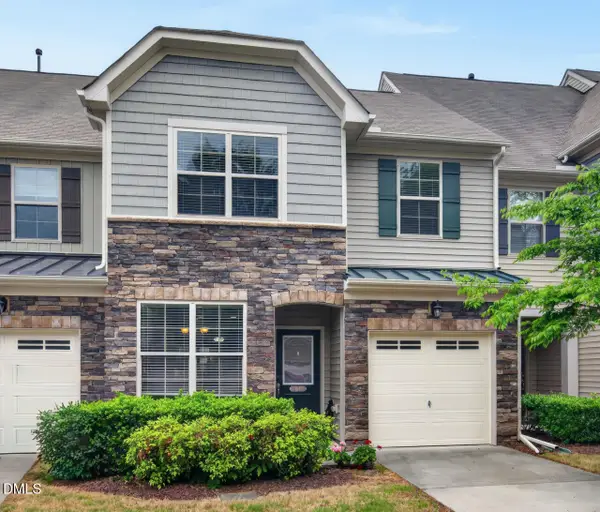 $425,000Coming Soon4 beds 3 baths1,938 sq. ft.
106 Salmon River Drive, Durham, NC 27705
MLS# 10187967Listed by: RELEVATE REAL ESTATE INC. - Coming Soon
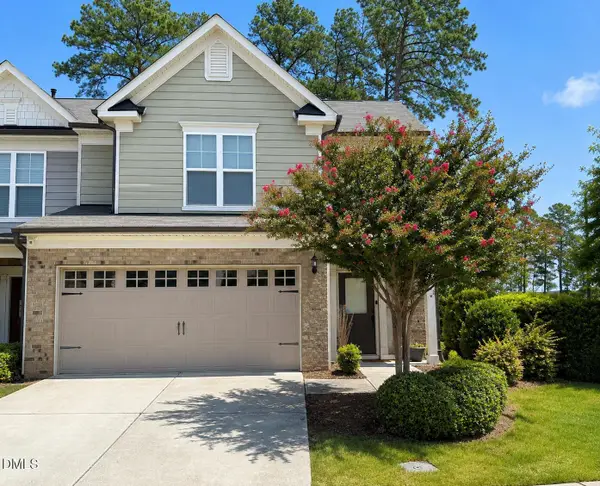 $418,900Coming Soon3 beds 3 baths1,889 sq. ft.
1004 Saffron Loop, Durham, NC 27713
MLS# 10187846Listed by: KELLER WILLIAMS ELITE REALTY - Coming Soon
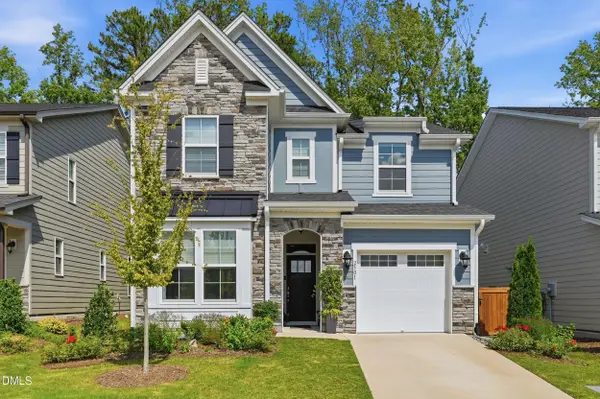 $560,000Coming Soon4 beds 3 baths2,231 sq. ft.
2501 Maplemere Court, Durham, NC 27703
MLS# 10187505Listed by: CENTURY 21 TRIANGLE GROUP - Coming Soon
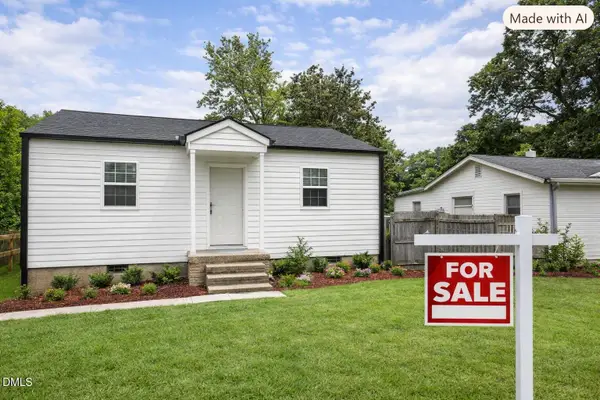 $350,000Coming Soon2 beds 1 baths784 sq. ft.
1409 Berkeley Street, Durham, NC 27705
MLS# 10187413Listed by: BETTERSIGHTREALTY LLC - Coming Soon
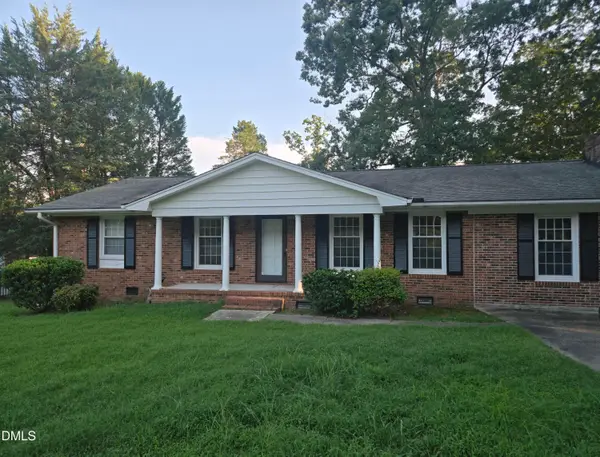 $412,000Coming Soon3 beds 2 baths1,640 sq. ft.
1402 Snow Hill Road, Durham, NC 27712
MLS# 10186632Listed by: NORTHGROUP REAL ESTATE, INC. - New
 $375,000Active3 beds 2 baths1,391 sq. ft.
2512 Sundial Circle, Durham, NC 27704
MLS# 10188180Listed by: DREAMS OF NC LLC - New
 $385,000Active4 beds 3 baths2,209 sq. ft.
1017 Gaston Avenue, Durham, NC 27707
MLS# 10188152Listed by: KIM MANN REALTY LLC - New
 $252,000Active2 beds 2 baths1,059 sq. ft.
513 High Ridge Drive, Durham, NC 27707
MLS# 10188139Listed by: C.I.C. & ASSOCIATES - New
 $264,000Active2 beds 1 baths1,088 sq. ft.
1905 Taylor Street, Durham, NC 27703
MLS# 10188145Listed by: C.I.C. & ASSOCIATES


Protect your home and budget from life's surprises with an Assurant Home Warranty, backed by a partner that supports you through every step of homeownership. Explore Plans.
© 2026 Better Homes and Gardens Real Estate LLC. An Anywhere Real Estate company. All rights reserved. Better Homes and Gardens® Real Estate is a registered trademark owned by Meredith Operations Corporation, licensed to Better Homes and Gardens Real Estate LLC and used with permission. Better Homes and Gardens Real Estate LLC fully supports the principles of the Fair Housing Act and the Equal Opportunity Act. Listing information is deemed reliable but is not guaranteed accurate.
Each office is independently owned and operated.
Any services or products provided by third parties are not provided by, affiliated with or related to Better Homes and Gardens Real Estate LLC, or its affiliated companies.