
3415 Freeman Road, Durham, NC 27703
Local realty services provided by:Better Homes and Gardens Real Estate Paracle
3415 Freeman Road,Durham, NC 27703
$345,000
- 3 Beds
- 2 Baths
- 1,385 sq. ft.
- Single family
- Active
Listed by: kristina woods
Office: compass -- chapel hill - durham
MLS#:10188470
Source:RD
Price summary
- Price:$345,000
- Price per sq. ft.:$249.1
About this home
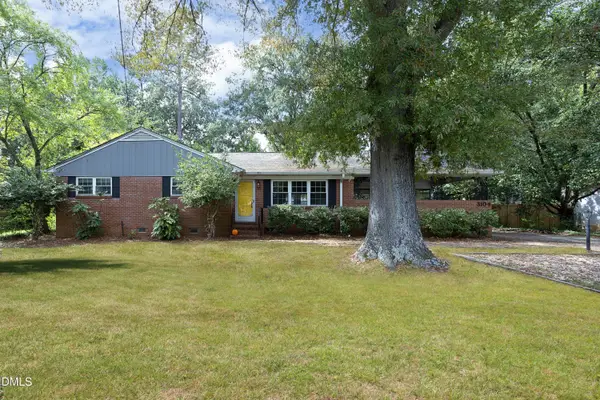
Welcome home to modern, main-level living at its absolute finest. This beautifully fully renovated ranch style home sits on a generous .29-acre lot with zero HOA restrictions, offering complete freedom and endless possibilities. Inside, you are greeted by a seamless open-concept living, dining, and kitchen area anchored by a warm wood-burning fireplace. The heart of the home is the stunning chef-inspired kitchen, featuring glowing quartz countertops, sleek new stainless steel appliances, and an expansive center island with seating for five. Outdoor living is equally impressive, boasting a charming covered front porch for your morning coffee and a huge rear deck perfect for weekend entertaining. Beautifully updated and completely move-in ready, this property delivers the ideal balance of indoor luxury and outdoor freedom.
Contact an agent
Home facts
- Year built:1986
- Subdivision & Development:Graysons Green
- Listing ID #:10188470
- Added:49 day(s) ago
- Updated:October 13, 2026 at 03:51 PM
Rooms and interior
- Bedrooms:3
- Total bathrooms:2
- Full bathrooms:2
- Rooms Total:1
- Flooring:Luxury Vinyl
- Dining Description:Eat-in Kitchen
- Bathrooms Description:Double Vanity
- Kitchen Description:Dishwasher, Electric Range, Microwave, Refrigerator
- Living area:1,385 sq. ft.
Heating and cooling
- Cooling:Ceiling Fan(s), Central Air
- Heating:Central, Natural Gas
- Central air:Yes
Structure and exterior
- Roof:Shingle
- Year built:1986
- Building area:1,385 sq. ft.
- Lot area:0.29 Acres
- Lot Features:Back Yard, Cleared, Front Yard, Landscaped, Open Lot
- Architectural Style:Ranch
- Construction Materials:Board & Batten Siding
- Exterior Features:Covered, Deck, Front Porch, Porch, Private Yard, Rain Gutters, Storage
- Foundation Description:Raised
- Levels:One
Schools
- High school:Durham - Southern School of Energy and Sustainability
- Middle school:Durham - Neal Middle
- Elementary school:Durham - Oak Grove Elementary
Utilities
- Water:Public
- Sewer:Public Sewer
Finances and disclosures
- Price:$345,000
- Price per sq. ft.:$249.1
- Tax amount:$2,620
Features and amenities
- Laundry features:In Hall, Laundry Closet
Parking
- Total parking spaces:4
- Parking description:Concrete, Driveway, Parking Pad
 Listings marked with a Doorify MLS icon are provided courtesy of the Doorify MLS, of North Carolina, Internet Data Exchange Database. Brokers make an effort to deliver accurate information, but buyers should independently verify any information on which they will rely in a transaction. The listing broker shall not be responsible for any typographical errors, misinformation, or misprints, and they shall be held totally harmless from any damages arising from reliance upon this data. This data is provided exclusively for consumers’ personal, non-commercial use. Copyright 2026 Doorify MLS of North Carolina. All rights reserved.
New listings near 3415 Freeman Road
- Coming Soon
 $849,000Coming Soon4 beds 4 baths3,258 sq. ft.
521 E Nc 54 Highway, Durham, NC 27713
MLS# 10197605Listed by: EXP REALTY LLC - Coming Soon
 $799,000Coming Soon4 beds 4 baths3,260 sq. ft.
511 E Nc-54 Highway, Durham, NC 27713
MLS# 10197622Listed by: EXP REALTY LLC - Coming SoonOpen Sat, 11am to 1pm
 $850,000Coming Soon3 beds 2 baths1,776 sq. ft.
1305 Maryland Avenue, Durham, NC 27705
MLS# 10197270Listed by: PEAK, SWIRLES & CAVALLITO - Coming Soon
 $560,000Coming Soon4 beds 3 baths2,236 sq. ft.
6813 Barbee Road, Durham, NC 27713
MLS# 10196376Listed by: BERKSHIRE HATHAWAY HOMESERVICE - Coming Soon
 $775,000Coming Soon3 beds 4 baths2,650 sq. ft.
804 S Roxboro Street, Durham, NC 27707
MLS# 10196069Listed by: PATH HOME, INC. - New
 $531,435Active4 beds 3 baths1,750 sq. ft.
600 Hemlock Avenue, Durham, NC 27707
MLS# 10198087Listed by: NEIGHBORHOOD SALES & MARKETING - New
 $648,000Active3 beds 3 baths1,904 sq. ft.
3104 Dixon Road, Durham, NC 27707
MLS# 10198088Listed by: COLDWELL BANKER ADVANTAGE - New
 $239,900Active2 beds 3 baths1,553 sq. ft.
4100 Five Oaks Unit 6, Durham, NC 27707
MLS# 10198097Listed by: KELLER WILLIAMS ELITE REALTY - New
 $285,000Active3 beds 2 baths1,097 sq. ft.
1937 Birmingham Avenue, Durham, NC 27704
MLS# 10198059Listed by: MARK SPAIN REAL ESTATE - New
 $527,000Active2 beds 2 baths1,800 sq. ft.
1017 Branwell Drive, Durham, NC 27703
MLS# 10198060Listed by: COLDWELL BANKER ADVANTAGE


Protect your home and budget from life's surprises with an Assurant Home Warranty, backed by a partner that supports you through every step of homeownership. Explore Plans.
© 2026 Better Homes and Gardens Real Estate LLC. An Anywhere Real Estate company. All rights reserved. Better Homes and Gardens® Real Estate is a registered trademark owned by Meredith Operations Corporation, licensed to Better Homes and Gardens Real Estate LLC and used with permission. Better Homes and Gardens Real Estate LLC fully supports the principles of the Fair Housing Act and the Equal Opportunity Act. Listing information is deemed reliable but is not guaranteed accurate.
Each office is independently owned and operated.
Any services or products provided by third parties are not provided by, affiliated with or related to Better Homes and Gardens Real Estate LLC, or its affiliated companies.