
3500 Middlebrook Drive, Durham, NC 27705
Local realty services provided by:Better Homes and Gardens Real Estate Paracle
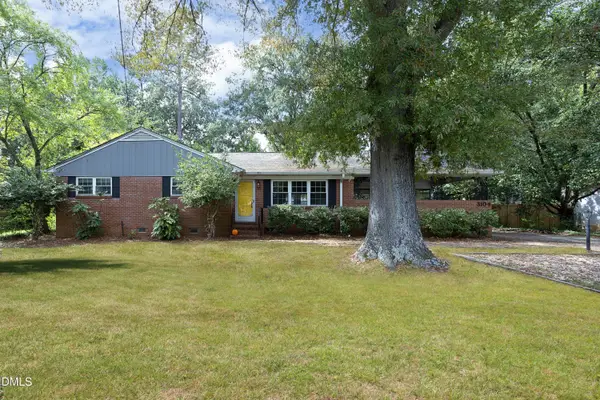
3500 Middlebrook Drive,Durham, NC 27705
$799,900
- 5 Beds
- 3 Baths
- 3,000 sq. ft.
- Single family
- Active
Listed by: william patrick, cristina galavis
Office: exp realty llc.
MLS#:10187929
Source:RD
Price summary
- Price:$799,900
- Price per sq. ft.:$266.63
- Monthly HOA dues:$14
About this home
Ideally positioned near Duke University and Duke University Hospital, this beautifully updated home brings together stylish finishes, generous living space, and the flexibility today's buyers are looking for. From the moment you enter, the attention to detail is evident. Step through the impressive two story entrance, where picture frame molding, fresh paint, contemporary light fixtures, and wide plank LVP flooring create a sophisticated first impression. The main level flows effortlessly into the heart of the home, the beautifully refreshed kitchen, featuring updated cabinetry, elegant marble countertops, stainless steel appliances, and designer inspired finishes that make the space as functional as it is inviting. Beyond the kitchen, the generous floor plan offers exceptional room to live and entertain. Multiple living areas provide space for gatherings large or small & creates the perfect setting for relaxed evenings at home. The fifth bedroom upstairs adds valuable flexibility and can easily serve as a private home office, workout area, movie room, or additional living space. Updated bathrooms throughout showcase designer tile & vanities while new carpet and thoughtfully selected contemporary light fixtures continue the home's fresh & cohesive aesthetic. A new deck extends the living space outdoors, offering an ideal setting for morning coffee, al fresco dining, or entertaining. With convenient access to top rated schools, shopping, dining, parks, greenways, and major roadways throughout Durham and the greater Triangle, the location complements the home's exceptional versatility. Beautifully refreshed and designed for modern living, this is a home with the space, style, and flexibility to accommodate the way you live today....
Contact an agent
Home facts
- Year built:1996
- Subdivision & Development:Winstead
- Listing ID #:10187929
- Added:53 day(s) ago
- Updated:October 13, 2026 at 03:52 PM
Rooms and interior
- Bedrooms:5
- Total bathrooms:3
- Full bathrooms:2
- Rooms Total:1
- Flooring:Carpet, Luxury Vinyl
- Bathrooms Description:Bathtub/Shower Combination, Double Vanity, Shower Only, Soaking Tub, Walk-In Shower, Water Closet
- Kitchen Description:Built-In Electric Oven, Dishwasher, Electric Cooktop, Microwave, Stainless Steel Appliance(s), Water Heater
- Living area:3,000 sq. ft.
Heating and cooling
- Cooling:Electric
- Heating:Electric
Structure and exterior
- Roof:Shingle
- Year built:1996
- Building area:3,000 sq. ft.
- Lot area:0.33 Acres
- Lot Features:Back Yard
- Architectural Style:Traditional
- Construction Materials:Brick, Fiber Cement
- Exterior Features:Deck
- Levels:Two
Schools
- High school:Durham - Charles E Jordan Sr High School
- Middle school:Durham - Sherwood Githens Middle
- Elementary school:Durham - Forest View Elementary
Utilities
- Water:Public
- Sewer:Public Sewer
Finances and disclosures
- Price:$799,900
- Price per sq. ft.:$266.63
- Tax amount:$6,713
Features and amenities
- Laundry features:Laundry Room
Parking
- Garage:Yes
- Garage spaces:2
 Listings marked with a Doorify MLS icon are provided courtesy of the Doorify MLS, of North Carolina, Internet Data Exchange Database. Brokers make an effort to deliver accurate information, but buyers should independently verify any information on which they will rely in a transaction. The listing broker shall not be responsible for any typographical errors, misinformation, or misprints, and they shall be held totally harmless from any damages arising from reliance upon this data. This data is provided exclusively for consumers’ personal, non-commercial use. Copyright 2026 Doorify MLS of North Carolina. All rights reserved.
New listings near 3500 Middlebrook Drive
- Coming Soon
 $849,000Coming Soon4 beds 4 baths3,258 sq. ft.
521 E Nc 54 Highway, Durham, NC 27713
MLS# 10197605Listed by: EXP REALTY LLC - Coming Soon
 $799,000Coming Soon4 beds 4 baths3,260 sq. ft.
511 E Nc-54 Highway, Durham, NC 27713
MLS# 10197622Listed by: EXP REALTY LLC - Coming SoonOpen Sat, 11am to 1pm
 $850,000Coming Soon3 beds 2 baths1,776 sq. ft.
1305 Maryland Avenue, Durham, NC 27705
MLS# 10197270Listed by: PEAK, SWIRLES & CAVALLITO - Coming Soon
 $560,000Coming Soon4 beds 3 baths2,236 sq. ft.
6813 Barbee Road, Durham, NC 27713
MLS# 10196376Listed by: BERKSHIRE HATHAWAY HOMESERVICE - Coming Soon
 $775,000Coming Soon3 beds 4 baths2,650 sq. ft.
804 S Roxboro Street, Durham, NC 27707
MLS# 10196069Listed by: PATH HOME, INC. - New
 $531,435Active4 beds 3 baths1,750 sq. ft.
600 Hemlock Avenue, Durham, NC 27707
MLS# 10198087Listed by: NEIGHBORHOOD SALES & MARKETING - New
 $648,000Active3 beds 3 baths1,904 sq. ft.
3104 Dixon Road, Durham, NC 27707
MLS# 10198088Listed by: COLDWELL BANKER ADVANTAGE - New
 $239,900Active2 beds 3 baths1,553 sq. ft.
4100 Five Oaks Unit 6, Durham, NC 27707
MLS# 10198097Listed by: KELLER WILLIAMS ELITE REALTY - New
 $285,000Active3 beds 2 baths1,097 sq. ft.
1937 Birmingham Avenue, Durham, NC 27704
MLS# 10198059Listed by: MARK SPAIN REAL ESTATE - New
 $527,000Active2 beds 2 baths1,800 sq. ft.
1017 Branwell Drive, Durham, NC 27703
MLS# 10198060Listed by: COLDWELL BANKER ADVANTAGE


Protect your home and budget from life's surprises with an Assurant Home Warranty, backed by a partner that supports you through every step of homeownership. Explore Plans.
© 2026 Better Homes and Gardens Real Estate LLC. An Anywhere Real Estate company. All rights reserved. Better Homes and Gardens® Real Estate is a registered trademark owned by Meredith Operations Corporation, licensed to Better Homes and Gardens Real Estate LLC and used with permission. Better Homes and Gardens Real Estate LLC fully supports the principles of the Fair Housing Act and the Equal Opportunity Act. Listing information is deemed reliable but is not guaranteed accurate.
Each office is independently owned and operated.
Any services or products provided by third parties are not provided by, affiliated with or related to Better Homes and Gardens Real Estate LLC, or its affiliated companies.