
369 Red Elm Drive, Durham, NC 27713
Local realty services provided by:Better Homes and Gardens Real Estate Lifestyle Property Partners
369 Red Elm Drive,Durham, NC 27713
$300,000
- 3 Beds
- 3 Baths
- 1,427 sq. ft.
- Townhouse
- Active
Listed by: latoya silver
Office: costello real estate & investments
MLS#:100596127
Source:NC_CCAR
Price summary
- Price:$300,000
- Price per sq. ft.:$210.23
About this home
Welcome to a home that makes everyday living feel easy. Beautifully maintained and move-in ready, this spacious Durham townhome offers an inviting open floor plan, beautiful wood flooring, abundant natural light and a cozy fireplace that creates a warm focal point in the main living space. The kitchen features stainless steel appliances, solid surface countertops, a center island with seating and a breakfast area overlooking the peaceful, wooded setting. Upstairs, the spacious primary suite offers a comfortable retreat, along with two additional bedrooms, a full bath and conveniently located laundry. Enjoy the perfect balance of comfortable, low-maintenance living and a peaceful setting. Ideally located in South Durham near Southpoint, Duke, RTP and major highways, with shopping, dining, golf, swimming, parks and entertainment all within easy reach. Beautifully presented, conveniently located and ready for its next owner! Come see why this one feels like home!
Contact an agent
Home facts
- Year built:2006
- Subdivision & Development:Hope Valley Farms
- Listing ID #:100596127
- Added:45 day(s) ago
- Updated:September 28, 2026 at 10:40 AM
Rooms and interior
- Bedrooms:3
- Total bathrooms:3
- Full bathrooms:2
- Half bathrooms:1
- Rooms Total:8
- Flooring:Carpet, Wood
- Kitchen Description:Dishwasher, Pantry
- Living area:1,427 sq. ft.
Heating and cooling
- Cooling:Central Air
- Heating:Fireplace(s), Heat Pump, Heating, Natural Gas
- Central air:Yes
Structure and exterior
- Roof:Shingle
- Year built:2006
- Building area:1,427 sq. ft.
- Lot area:0.03 Acres
- Lot Features:Level
- Construction Materials:Stone, Vinyl Siding, Wood Frame
- Foundation Description:Slab
- Levels:2 Story
Schools
- High school:Jordan
- Middle school:Githens
- Elementary school:Durhum
Utilities
- Water:Water Connected
- Sewer:Sewer Connected
Finances and disclosures
- Price:$300,000
- Price per sq. ft.:$210.23
Features and amenities
- Appliances:Dishwasher, Dryer, Washer
- Laundry features:Dryer, Laundry Closet, Washer
- Amenities:Blinds/Shades, Ceiling Fan(s), Maintenance Structure, Management, Street Lights, Trash
Parking
- Total parking spaces:2
- Parking description:Asphalt, Off Street, Parking Lot

New listings near 369 Red Elm Drive
- Coming Soon
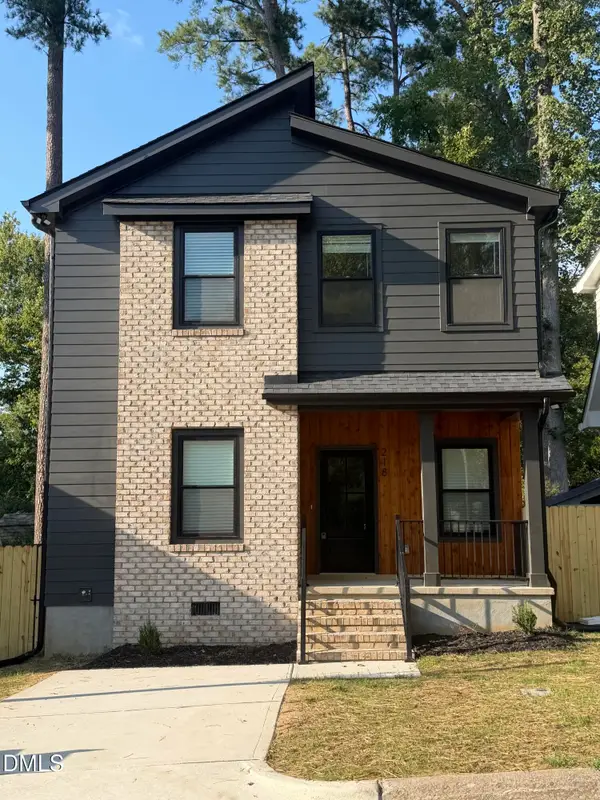 $520,000Coming Soon3 beds 3 baths1,270 sq. ft.
218 W Maynard Avenue, Durham, NC 27704
MLS# 10195234Listed by: TRIANGLE RESIDENTIAL REALTY - Coming Soon
 $3,500,000Coming Soon5 beds 8 baths7,785 sq. ft.
40 Perfect Moment Drive, Durham, NC 27713
MLS# 10194296Listed by: DASH CAROLINA - Coming Soon
 $980,000Coming Soon3 beds 3 baths3,238 sq. ft.
811 Laurelwood Drive, Durham, NC 27705
MLS# 10194206Listed by: BERKSHIRE HATHAWAY HOMESERVICE - Coming Soon
 $314,900Coming Soon3 beds 2 baths1,381 sq. ft.
5154 Revere Road, Durham, NC 27713
MLS# 4425204Listed by: EXP REALTY LLC BALLANTYNE - New
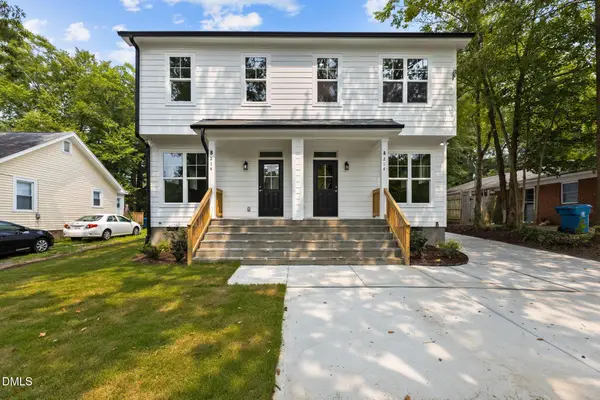 $1,100,000Active7 beds 8 baths3,975 sq. ft.
214 N Guthrie Avenue, Durham, NC 27703
MLS# 10195190Listed by: RALEIGH REALTY INC. - New
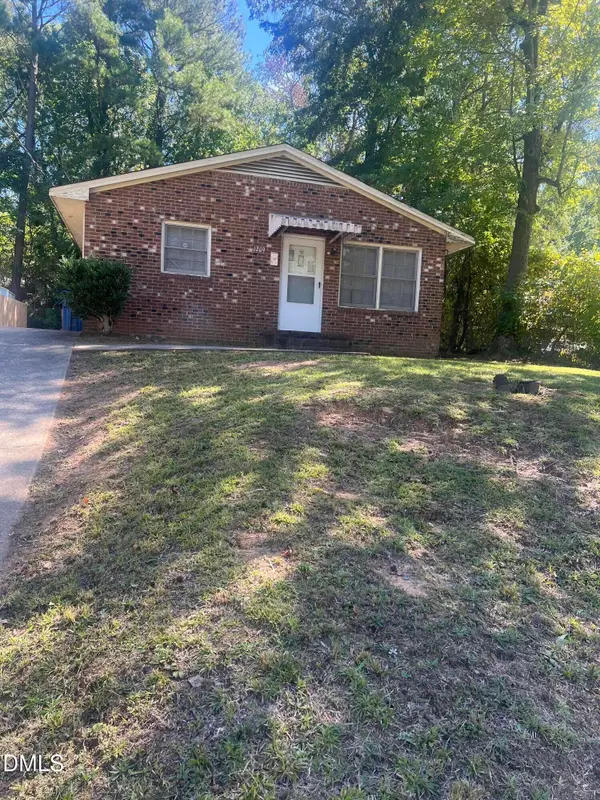 $260,000Active3 beds 2 baths1,092 sq. ft.
1209 Grant Street, Durham, NC 27701
MLS# 10195169Listed by: PAGE AGENCY - Open Sat, 11am to 1pmNew
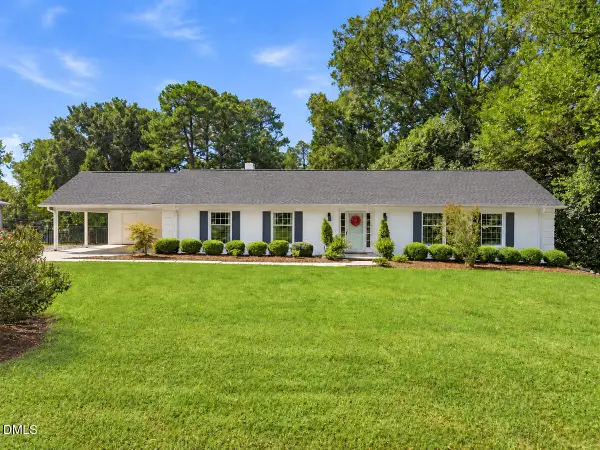 $595,000Active3 beds 2 baths1,927 sq. ft.
2613 W Cornwallis Road, Durham, NC 27705
MLS# 10195176Listed by: JORDAN LEE REAL ESTATE - New
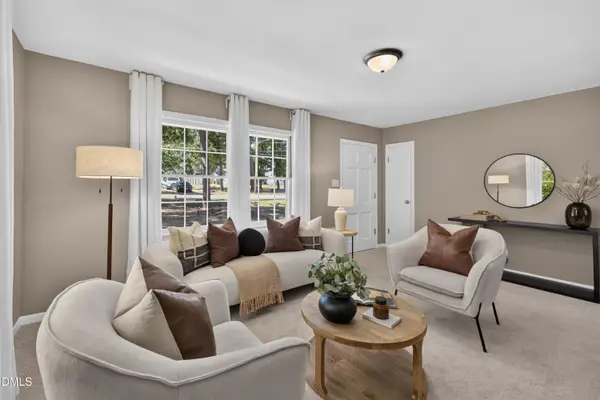 $355,000Active3 beds 2 baths1,355 sq. ft.
2601 Rolling Pines Avenue, Durham, NC 27703
MLS# 10195177Listed by: NEW NATIVE REALTY - New
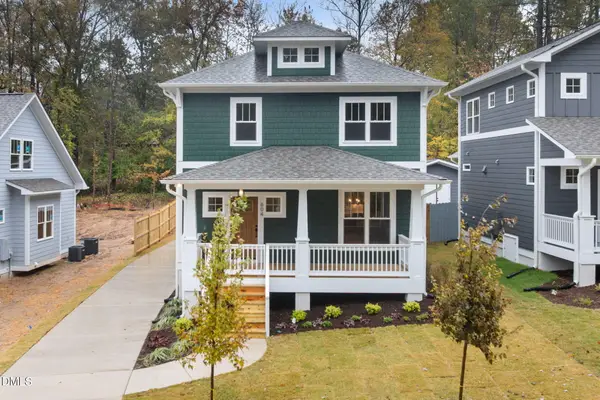 $475,000Active3 beds 3 baths1,490 sq. ft.
1008 Forrestal Place, Durham, NC 27707
MLS# 10195143Listed by: NEIGHBORHOOD SALES & MARKETING - New
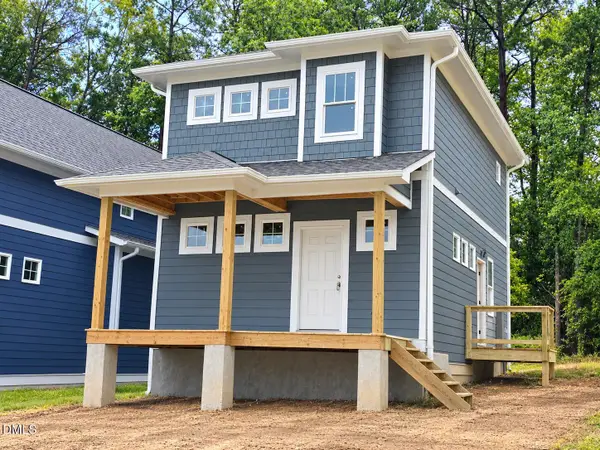 $352,400Active3 beds 2 baths1,200 sq. ft.
612 Hemlock Avenue, Durham, NC 27707
MLS# 10195150Listed by: NEIGHBORHOOD SALES & MARKETING


Protect your home and budget from life's surprises with an Assurant Home Warranty, backed by a partner that supports you through every step of homeownership. Explore Plans.
© 2026 Better Homes and Gardens Real Estate LLC. An Anywhere Real Estate company. All rights reserved. Better Homes and Gardens® Real Estate is a registered trademark owned by Meredith Operations Corporation, licensed to Better Homes and Gardens Real Estate LLC and used with permission. Better Homes and Gardens Real Estate LLC fully supports the principles of the Fair Housing Act and the Equal Opportunity Act. Listing information is deemed reliable but is not guaranteed accurate.
Each office is independently owned and operated.
Any services or products provided by third parties are not provided by, affiliated with or related to Better Homes and Gardens Real Estate LLC, or its affiliated companies.