
3809 Sweet Ivy Landing, Durham, NC 27703
Local realty services provided by:Better Homes and Gardens Real Estate Paracle
3809 Sweet Ivy Landing,Durham, NC 27703
$671,250
- 5 Beds
- 4 Baths
- 4,163 sq. ft.
- Single family
- Active
Listed by: brian nelson, shawna clark
Office: fonville morisey & barefoot
MLS#:10195281
Source:RD
Price summary
- Price:$671,250
- Price per sq. ft.:$161.24
- Monthly HOA dues:$105
About this home
There's SWEETBRIER and then there's not exactly. The Triangle's destination for 5-star living is home to this rare find manor home backing to dedicated open space! For those in the know, this is the elusive YATES floorplan sprawling out over 4200+ square feet! MAIN FLOOR GUEST with ensuite. Separate main floor OFFICE with French doors + separate main floor flex room/pocket office! Coffered ceiling Dining Room connected to gourmet kitchen via butlery! SUNROOM opens to covered porch for enjoying the wooded view. Upstairs the primary suite may need its own ZIP code - expansive tray ceiling bedroom connects through a vestibule to the luxe bath with free standing soaking tub, tile shower with seat and enormous walk-in wardrobe closet. Dreamy laundry room with folding counter, closet and hanging space! LOFT connects to the upstairs secondary bedrooms - all with walk-in closets! Everyone enjoys direct bath access. Floorplan perfection? YEP! Plus it's an easy sidewalk stroll to Sweetbrier's unparalleled amenities - massive clubhouse, fitness center, resort pool with lazy river, outdoor fireplace, firepit, trails, gathering areas, Ninja Warrior-themed playground, great lawn and more! PRIME L-O-C-A-T-I-O-N puts Brier Creek shopping and dining at your fingertips, with super quick access to RTP, RDU International Airport and Duke! Arts, dining and nightlife in Downtown Durham and Downtown Raleigh are also close by from this heart-of-the-Triangle location. Come see how SWEET the Sweetbrier life truly is!...
Contact an agent
Home facts
- Year built:2026
- Subdivision & Development:Sweetbrier
- Listing ID #:10195281
- Added:46 day(s) ago
- Updated:November 13, 2026 at 03:33 PM
Rooms and interior
- Bedrooms:5
- Total bathrooms:4
- Full bathrooms:4
- Rooms Total:1
- Flooring:Carpet, Ceramic Tile, Luxury Vinyl
- Bathrooms Description:Walk-In Shower, Water Closet
- Kitchen Description:Built-In Electric Oven, Disposal, Gas Cooktop, Gas Water Heater, Microwave, Stainless Steel Appliance(s), Tankless Water Heater
- Living area:4,163 sq. ft.
Heating and cooling
- Cooling:Central Air, Dual, Electric, Zoned
- Heating:Natural Gas
- Central air:Yes
Structure and exterior
- Roof:Architectural Shingle
- Year built:2026
- Building area:4,163 sq. ft.
- Lot area:0.15 Acres
- Architectural Style:Craftsman
- Construction Materials:Batts Insulation, Blown-In Insulation, Fiber Cement, Glass
- Exterior Features:Covered, Porch, Rain Gutters
- Foundation Description:Slab
- Levels:Two
Schools
- High school:Durham - Southern School of Energy and Sustainability
- Middle school:Durham - Neal Middle
- Elementary school:Durham - Spring Valley Elementary School
Utilities
- Water:Public
- Sewer:Public Sewer
Finances and disclosures
- Price:$671,250
- Price per sq. ft.:$161.24
Features and amenities
- Laundry features:Electric Dryer Hookup, Laundry Room, Upper Level, Washer Hookup
- Amenities:Screens
Parking
- Parking description:Attached, Driveway, Garage, Garage Door Opener
- Garage:Yes
- Garage spaces:2
 Listings marked with a Doorify MLS icon are provided courtesy of the Doorify MLS, of North Carolina, Internet Data Exchange Database. Brokers make an effort to deliver accurate information, but buyers should independently verify any information on which they will rely in a transaction. The listing broker shall not be responsible for any typographical errors, misinformation, or misprints, and they shall be held totally harmless from any damages arising from reliance upon this data. This data is provided exclusively for consumers’ personal, non-commercial use. Copyright 2026 Doorify MLS of North Carolina. All rights reserved.
New listings near 3809 Sweet Ivy Landing
- Coming Soon
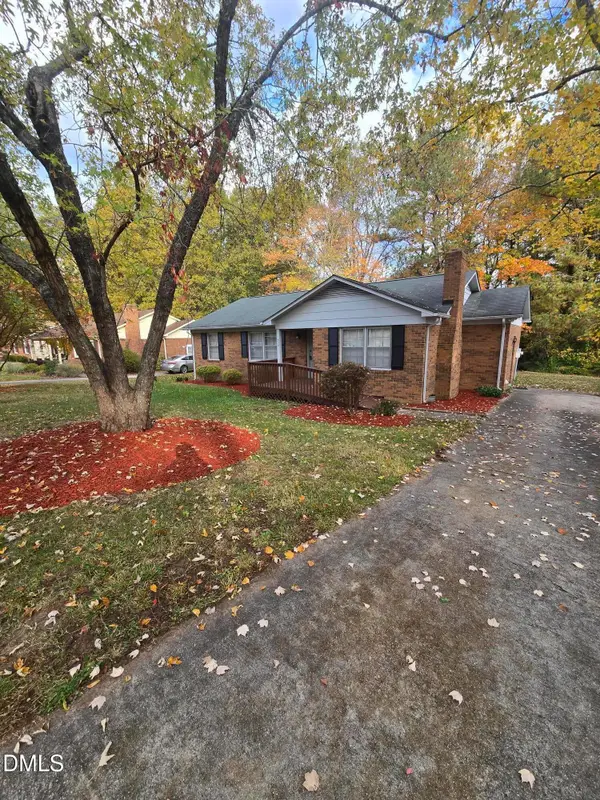 $329,990Coming Soon3 beds 2 baths1,469 sq. ft.
510 Reynolds Avenue, Durham, NC 27707
MLS# 10202948Listed by: CRP REAL ESTATE LLC - Coming Soon
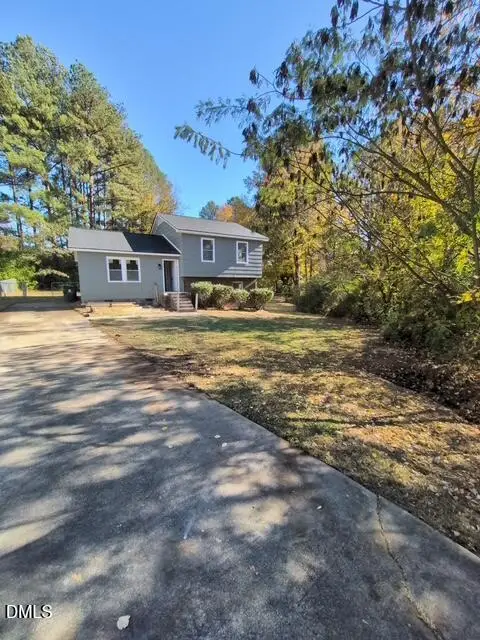 $369,000Coming Soon3 beds 2 baths1,694 sq. ft.
5027 Hadrian Drive, Durham, NC 27703
MLS# 10202853Listed by: ABLE REALTY GROUP LLC - Coming Soon
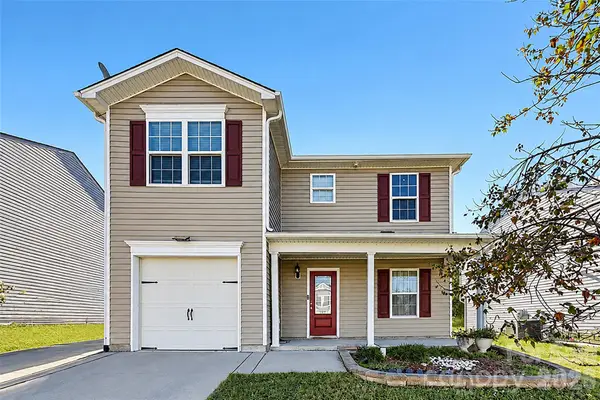 $345,000Coming Soon3 beds 3 baths1,943 sq. ft.
1905 Buffalo Way, Durham, NC 27704
MLS# 4437466Listed by: OFFERPAD BROKERAGE LLC - New
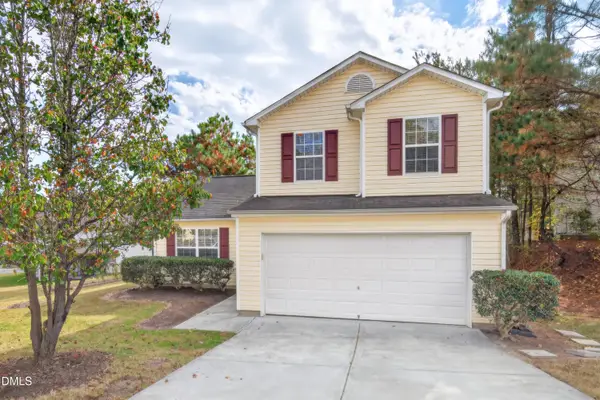 $315,000Active3 beds 3 baths1,553 sq. ft.
708 Weeping Willow Drive, Durham, NC 27704
MLS# 10203234Listed by: BERKSHIRE HATHAWAY HOMESERVICE - New
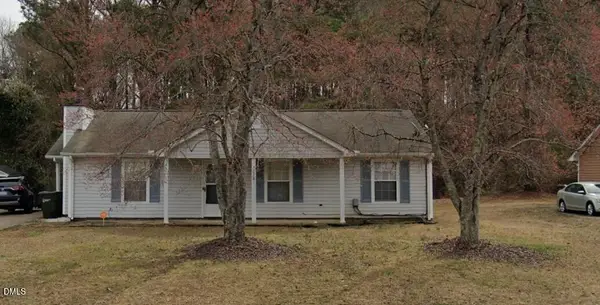 $290,000Active3 beds 2 baths1,196 sq. ft.
5116 Whippoorwill Street, Durham, NC 27704
MLS# 10203236Listed by: D-3 REALTY GROUP - New
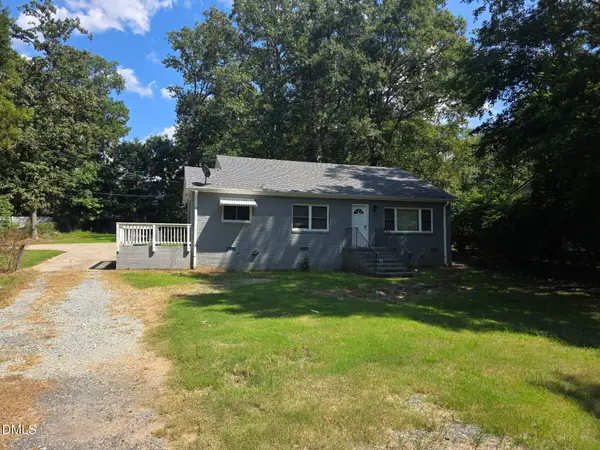 $360,000Active2 beds 2 baths1,326 sq. ft.
219 White Oak Drive, Durham, NC 27707
MLS# 10203244Listed by: WINLAND GROUP LLC - Open Sat, 11am to 1pmNew
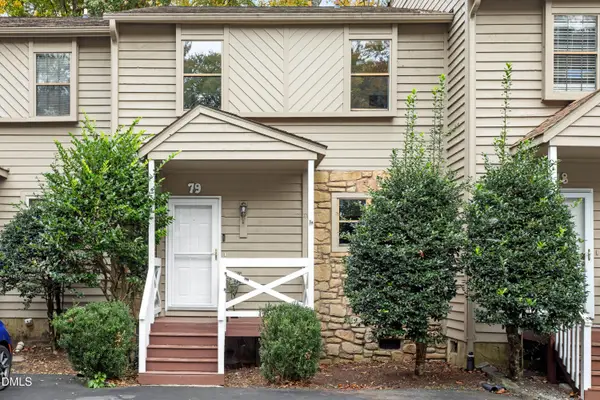 $288,000Active3 beds 3 baths1,467 sq. ft.
79 Willow Bridge Drive, Durham, NC 27707
MLS# 10203217Listed by: NEST REALTY OF THE TRIANGLE - New
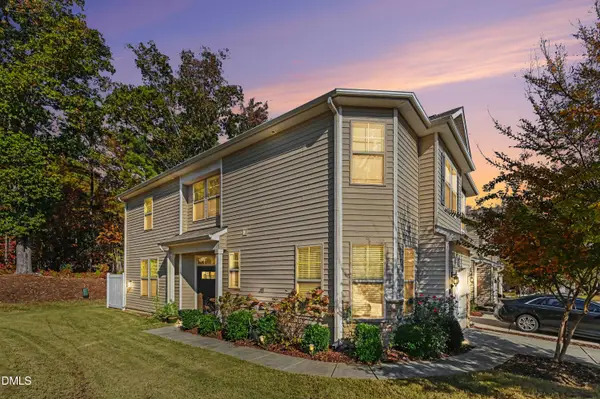 $345,000Active3 beds 3 baths3,550 sq. ft.
1127 Apogee Drive, Durham, NC 27713
MLS# 10203229Listed by: REAL BROKER, LLC - Open Sat, 2 to 4pmNew
 $835,000Active6 beds 4 baths4,208 sq. ft.
3705 Keohane Drive, Durham, NC 27705
MLS# 10203170Listed by: HOWARD HANNA ALLEN TATE DURHAM - Open Sat, 2 to 4pmNew
 $300,000Active3 beds 2 baths1,361 sq. ft.
100 Whetstone Court, Durham, NC 27703
MLS# 10203171Listed by: COMPASS -- CHAPEL HILL - DURHAM


Protect your home and budget from life's surprises with an Assurant Home Warranty, backed by a partner that supports you through every step of homeownership. Explore Plans.
© 2026 Better Homes and Gardens Real Estate LLC. An Anywhere Real Estate company. All rights reserved. Better Homes and Gardens® Real Estate is a registered trademark owned by Meredith Operations Corporation, licensed to Better Homes and Gardens Real Estate LLC and used with permission. Better Homes and Gardens Real Estate LLC fully supports the principles of the Fair Housing Act and the Equal Opportunity Act. Listing information is deemed reliable but is not guaranteed accurate.
Each office is independently owned and operated.
Any services or products provided by third parties are not provided by, affiliated with or related to Better Homes and Gardens Real Estate LLC, or its affiliated companies.