
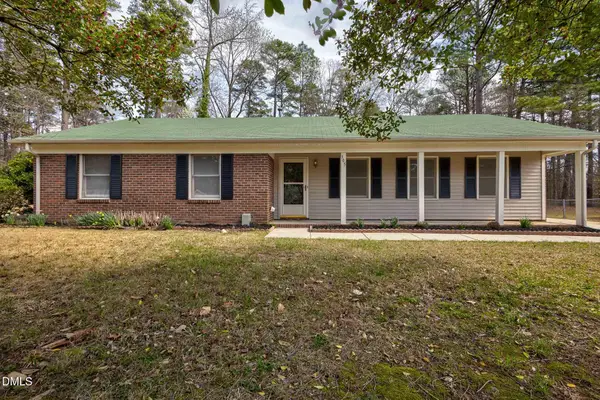
403 Falls Village Drive, Durham, NC 27703
Local realty services provided by:Better Homes and Gardens Real Estate Paracle
403 Falls Village Drive,Durham, NC 27703
$660,435
- 3 Beds
- 3 Baths
- 2,498 sq. ft.
- Single family
- Active
Listed by: aimee vasilik
Office: sm north carolina brokerage
MLS#:10195368
Source:RD
Price summary
- Price:$660,435
- Price per sq. ft.:$264.39
- Monthly HOA dues:$275
About this home
Comp Purposes Only
Contact an agent
Home facts
- Year built:2026
- Subdivision & Development:Falls Village
- Listing ID #:10195368
- Added:1 day(s) ago
- Updated:September 28, 2026 at 10:04 PM
Rooms and interior
- Bedrooms:3
- Total bathrooms:3
- Full bathrooms:2
- Rooms Total:11
- Flooring:Ceramic Tile, Luxury Vinyl
- Kitchen Description:Gas Cooktop, Gas Water Heater, Microwave, Plumbed For Ice Maker, Wall Oven
- Living area:2,498 sq. ft.
Heating and cooling
- Cooling:Central Air
- Heating:Fireplace(s), Natural Gas
- Central air:Yes
Structure and exterior
- Roof:Shingle
- Year built:2026
- Building area:2,498 sq. ft.
- Lot area:0.24 Acres
- Lot Features:Hardwood Trees, Near Golf Course
- Architectural Style:Ranch, Traditional
- Construction Materials:Vinyl Siding
- Exterior Features:Covered, Patio, Rain Gutters
- Foundation Description:Slab
- Levels:One
Schools
- High school:Durham - Southern School of Energy and Sustainability
- Middle school:Durham - Neal Middle
- Elementary school:Durham - Oak Grove Elementary
Utilities
- Water:Public
- Sewer:Public Sewer
Finances and disclosures
- Price:$660,435
- Price per sq. ft.:$264.39
Features and amenities
- Laundry features:Main Level, Sink
Parking
- Total parking spaces:4
- Parking description:Garage Door Opener, Golf Cart Garage
- Garage:Yes
- Garage spaces:2
 Listings marked with a Doorify MLS icon are provided courtesy of the Doorify MLS, of North Carolina, Internet Data Exchange Database. Brokers make an effort to deliver accurate information, but buyers should independently verify any information on which they will rely in a transaction. The listing broker shall not be responsible for any typographical errors, misinformation, or misprints, and they shall be held totally harmless from any damages arising from reliance upon this data. This data is provided exclusively for consumers’ personal, non-commercial use. Copyright 2026 Doorify MLS of North Carolina. All rights reserved.
New listings near 403 Falls Village Drive
- Coming Soon
 $620,000Coming Soon3 beds 3 baths2,229 sq. ft.
8209 Morrell Lane, Durham, NC 27713
MLS# 10195304Listed by: BERKSHIRE HATHAWAY HOMESERVICE - Coming Soon
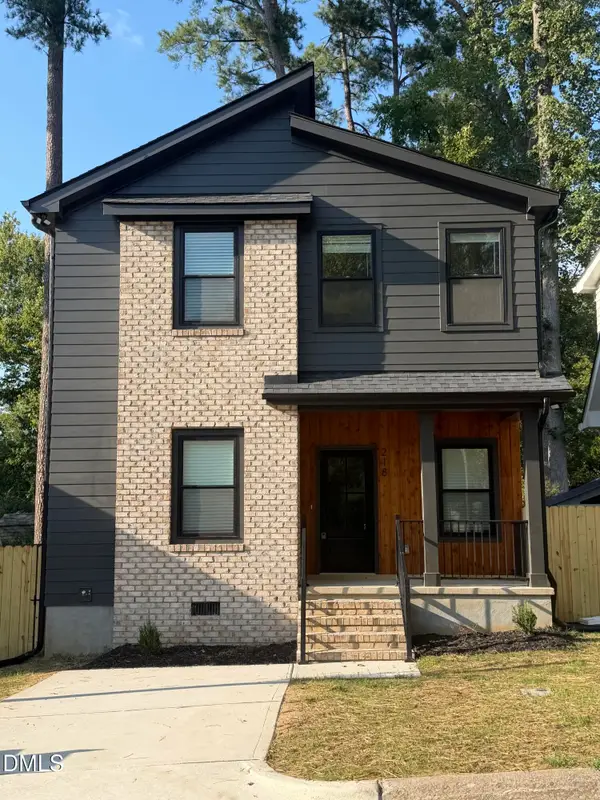 $520,000Coming Soon3 beds 3 baths1,270 sq. ft.
218 W Maynard Avenue, Durham, NC 27704
MLS# 10195234Listed by: TRIANGLE RESIDENTIAL REALTY - Coming Soon
 $3,500,000Coming Soon5 beds 8 baths7,785 sq. ft.
40 Perfect Moment Drive, Durham, NC 27713
MLS# 10194296Listed by: DASH CAROLINA - Coming Soon
 $980,000Coming Soon3 beds 3 baths3,238 sq. ft.
811 Laurelwood Drive, Durham, NC 27705
MLS# 10194206Listed by: BERKSHIRE HATHAWAY HOMESERVICE - Coming Soon
 $314,900Coming Soon3 beds 2 baths1,381 sq. ft.
5154 Revere Road, Durham, NC 27713
MLS# 4425204Listed by: EXP REALTY LLC BALLANTYNE - New
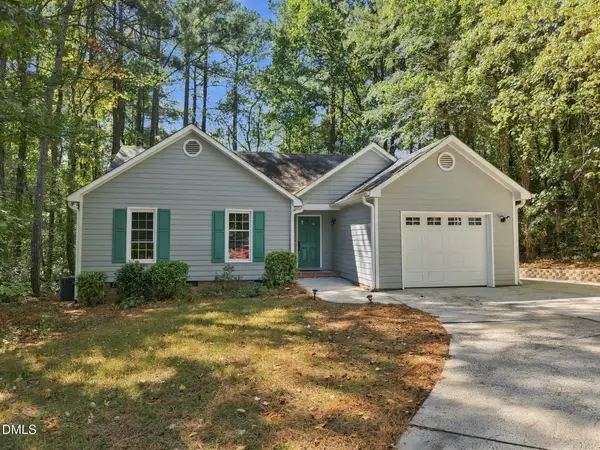 $340,000Active3 beds 2 baths1,256 sq. ft.
104 Shady Point Court, Durham, NC 27703
MLS# 10195366Listed by: KELLER WILLIAMS ELITE REALTY - New
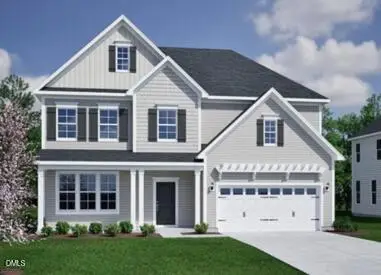 $609,520Active5 beds 4 baths2,886 sq. ft.
3803 Sweet Ivy Landing, Durham, NC 27703
MLS# 10195371Listed by: FONVILLE MORISEY & BAREFOOT - New
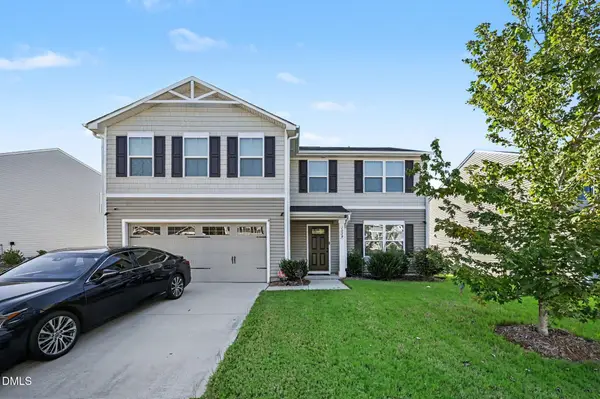 $412,000Active4 beds 3 baths2,230 sq. ft.
1008 Bridgewater Drive, Durham, NC 27704
MLS# 10195373Listed by: MARK SPAIN REAL ESTATE - New
 $369,000Active3 beds 2 baths1,580 sq. ft.
305 Reynolds Avenue, Durham, NC 27707
MLS# 10195355Listed by: TOP BROKERAGE LLC


Protect your home and budget from life's surprises with an Assurant Home Warranty, backed by a partner that supports you through every step of homeownership. Explore Plans.
© 2026 Better Homes and Gardens Real Estate LLC. An Anywhere Real Estate company. All rights reserved. Better Homes and Gardens® Real Estate is a registered trademark owned by Meredith Operations Corporation, licensed to Better Homes and Gardens Real Estate LLC and used with permission. Better Homes and Gardens Real Estate LLC fully supports the principles of the Fair Housing Act and the Equal Opportunity Act. Listing information is deemed reliable but is not guaranteed accurate.
Each office is independently owned and operated.
Any services or products provided by third parties are not provided by, affiliated with or related to Better Homes and Gardens Real Estate LLC, or its affiliated companies.