
4100 Five Oaks Drive, Durham, NC 27707
Local realty services provided by:Better Homes and Gardens Real Estate Paracle
4100 Five Oaks Drive,Durham, NC 27707
$239,900
- 2 Beds
- 2 Baths
- 1,299 sq. ft.
- Single family
- Active
Listed by: renee valenti, kate kenney
Office: compass -- raleigh
MLS#:10183235
Source:RD
Price summary
- Price:$239,900
- Price per sq. ft.:$184.68
- Monthly HOA dues:$204
About this home
NEW PAINT+NEW CARPET+Ask about our Preferred Lender Rate Buydown options AND say hello to your next chapter! This sweet 2-bedroom, 2-bathroom single-story end-unit townhome is priced to make an immediate impression, and it's listed under tax value! With spacious rooms, a layout that just works, and the cozy, open feel of a mid-century modern style, it's perfect for anyone looking for built-in value, equity potential, or an easy breezy lock-and-leave lifestyle.
Step inside and you'll love how the openness feels, all centered around a charming wood-burning fireplace that makes the living space so inviting. The bedrooms are wonderfully generous (a hallmark of homes from this era!), with the kind of storage and elbow room that's so hard to find in newer construction.
And the star of the show: the rare four-season sunroom! Wrapped in sliding glass on three sides, it brings the outdoors right in with panoramic views of the wooded surroundings. It's the dreamiest spot for a morning coffee or a quiet evening, and it opens right out to your private deck overlooking the peaceful wooded common space.
Best of all? Say goodbye to exterior chores! The HOA handles the heavy lifting, and thanks to a recent investment in exterior improvements, you can spend your time enjoying the resort-style amenities spread across 36 scenic acres: the clubhouse, 24-hour fitness center, swimming pool, pickleball courts, and even a fishing pond with miles of trails to explore!
The location is a dream, too! You're right by I-40 for easy commutes to UNC, Duke, and RTP, and favorites like Wegmans, Barnes & Noble, and Namu are just minutes away. Now is the perfect time to start your next chapter. Come see for yourself!...
Contact an agent
Home facts
- Year built:1974
- Subdivision & Development:Five Oaks
- Listing ID #:10183235
- Added:99 day(s) ago
- Updated:November 06, 2026 at 09:05 PM
Rooms and interior
- Bedrooms:2
- Total bathrooms:2
- Full bathrooms:2
- Rooms Total:6
- Flooring:Carpet, Laminate, Tile, Vinyl, Wood
- Bathrooms Description:Bathtub/Shower Combination
- Kitchen Description:Dishwasher, Electric Range, Refrigerator, Washer/Dryer
- Living area:1,299 sq. ft.
Heating and cooling
- Cooling:Central Air, Electric
- Heating:Heat Pump
- Central air:Yes
Structure and exterior
- Roof:Shingle
- Year built:1974
- Building area:1,299 sq. ft.
- Lot area:0.07 Acres
- Lot Features:Corner, Few Trees
- Architectural Style:Transitional
- Construction Materials:Wood Siding
- Exterior Features:Covered, Deck, Front Porch, Porch, Rain Gutters, Storage
- Levels:One
Schools
- High school:Durham - Charles E Jordan Sr High School
- Middle school:Durham - Sherwood Githens Middle
- Elementary school:Durham - Creekside Elementary
Utilities
- Water:Public
- Sewer:Public Sewer
Finances and disclosures
- Price:$239,900
- Price per sq. ft.:$184.68
- Tax amount:$3,246
Parking
- Total parking spaces:2
- Parking description:Asphalt, Assigned
 Listings marked with a Doorify MLS icon are provided courtesy of the Doorify MLS, of North Carolina, Internet Data Exchange Database. Brokers make an effort to deliver accurate information, but buyers should independently verify any information on which they will rely in a transaction. The listing broker shall not be responsible for any typographical errors, misinformation, or misprints, and they shall be held totally harmless from any damages arising from reliance upon this data. This data is provided exclusively for consumers’ personal, non-commercial use. Copyright 2026 Doorify MLS of North Carolina. All rights reserved.
New listings near 4100 Five Oaks Drive
- Coming Soon
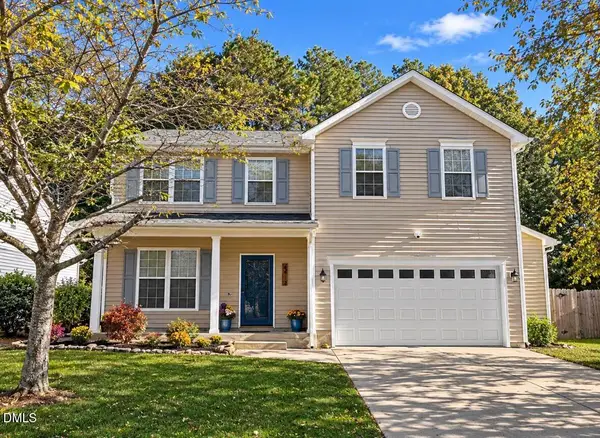 $490,000Coming Soon3 beds 3 baths2,040 sq. ft.
6403 Winding Arch Drive, Durham, NC 27713
MLS# 10201976Listed by: EXP REALTY, LLC - C - Coming Soon
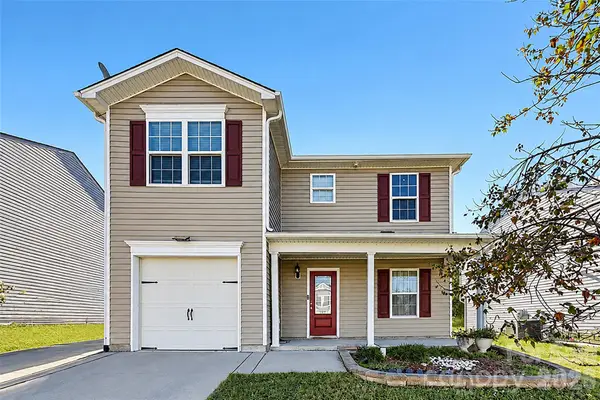 $345,000Coming Soon3 beds 3 baths1,943 sq. ft.
1905 Buffalo Way, Durham, NC 27704
MLS# 4437466Listed by: OFFERPAD BROKERAGE LLC - New
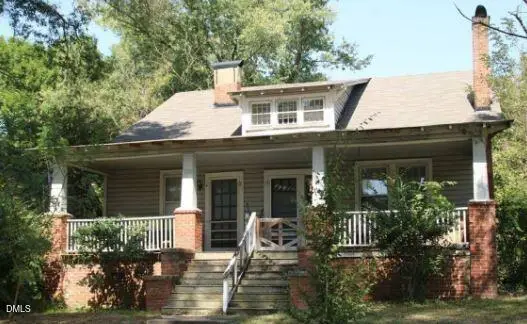 $285,000Active3 beds 2 baths1,532 sq. ft.
100 W Club Boulevard, Durham, NC 27704
MLS# 10202266Listed by: BERKSHIRE HATHAWAY HOMESERVICE - New
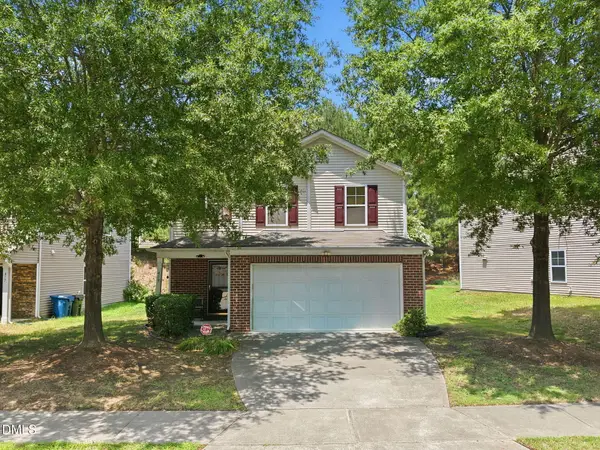 $360,000Active3 beds 3 baths2,439 sq. ft.
419 Ganyard Farm Way, Durham, NC 27703
MLS# 10202226Listed by: LPT REALTY LLC - New
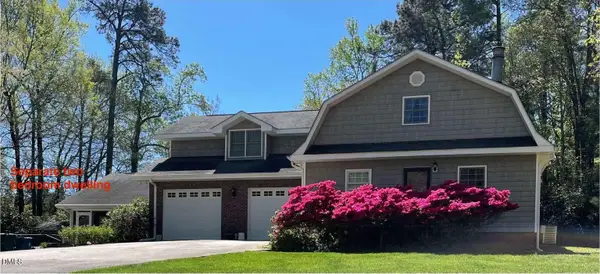 $814,900Active6 beds 4 baths2,630 sq. ft.
4201 Sunny Court, Durham, NC 27705
MLS# 10202243Listed by: CHOSEN REAL ESTATE GROUP - Open Sat, 12 to 4pmNew
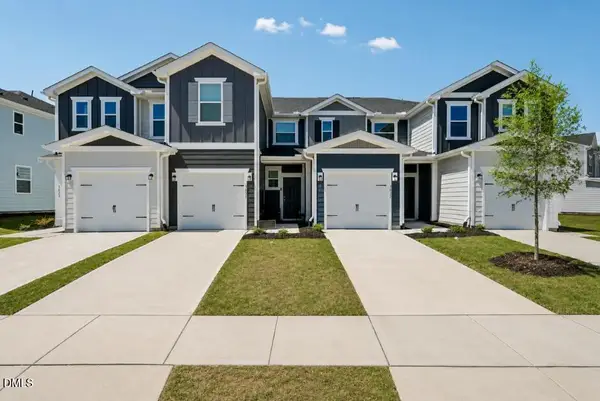 $295,990Active2 beds 3 baths1,155 sq. ft.
3033 Glen Lyon Drive, Durham, NC 27703
MLS# 10202179Listed by: RAMSEY REALTORS TEAM INC - New
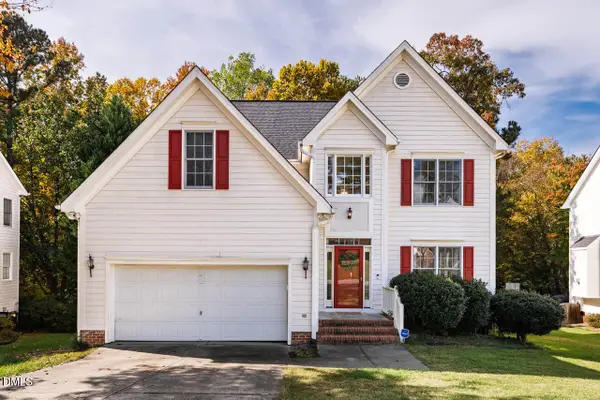 $525,000Active3 beds 3 baths2,193 sq. ft.
3315 Meadowrun Drive, Durham, NC 27707
MLS# 10202199Listed by: INHABIT REAL ESTATE - New
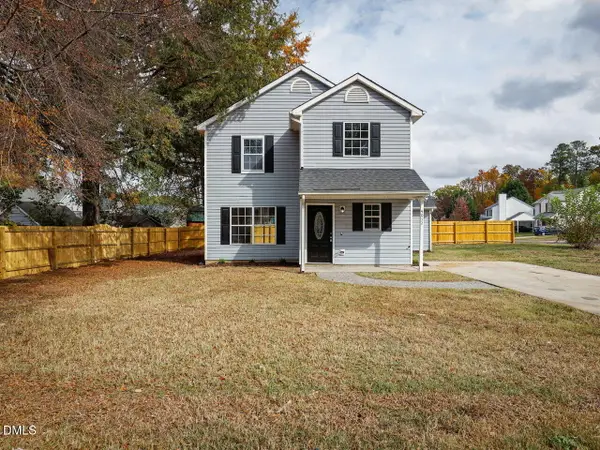 $260,000Active3 beds 3 baths1,439 sq. ft.
4012 Brambury Crossing, Durham, NC 27704
MLS# 10202201Listed by: MALLARD REALTY GROUP - New
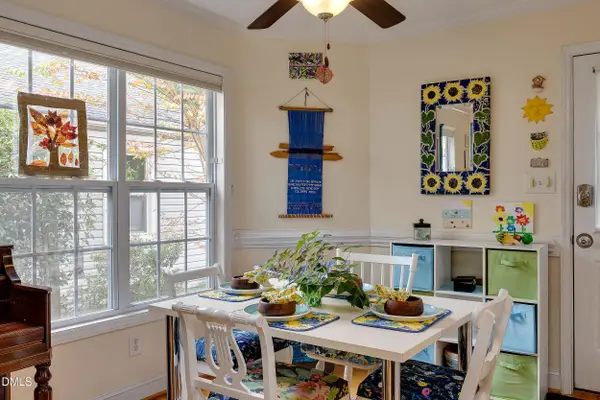 $445,000Active3 beds 3 baths1,435 sq. ft.
2500 Shenandoah Avenue, Durham, NC 27704
MLS# 10202202Listed by: URBAN DURHAM REALTY - New
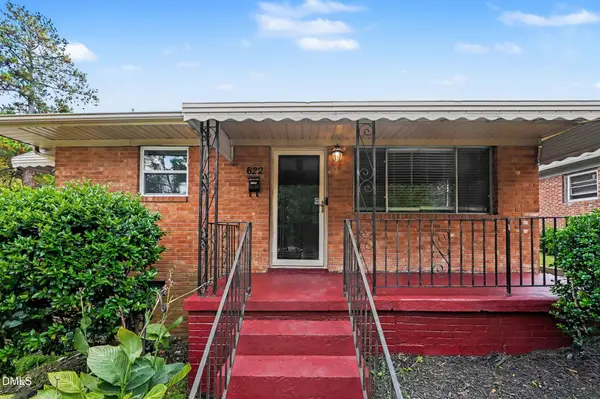 $260,000Active3 beds -- baths1,711 sq. ft.
622 Hope Avenue, Durham, NC 27707
MLS# 10202206Listed by: MARK SPAIN REAL ESTATE


Protect your home and budget from life's surprises with an Assurant Home Warranty, backed by a partner that supports you through every step of homeownership. Explore Plans.
© 2026 Better Homes and Gardens Real Estate LLC. An Anywhere Real Estate company. All rights reserved. Better Homes and Gardens® Real Estate is a registered trademark owned by Meredith Operations Corporation, licensed to Better Homes and Gardens Real Estate LLC and used with permission. Better Homes and Gardens Real Estate LLC fully supports the principles of the Fair Housing Act and the Equal Opportunity Act. Listing information is deemed reliable but is not guaranteed accurate.
Each office is independently owned and operated.
Any services or products provided by third parties are not provided by, affiliated with or related to Better Homes and Gardens Real Estate LLC, or its affiliated companies.