
4221 Amber Stone Way, Durham, NC 27704
Local realty services provided by:Better Homes and Gardens Real Estate Paracle
4221 Amber Stone Way,Durham, NC 27704
$304,900
- 3 Beds
- 3 Baths
- 1,398 sq. ft.
- Single family
- Pending
Listed by: shantris dannelle phillips
Office: costello real estate & investm
MLS#:10150120
Source:RD
Price summary
- Price:$304,900
- Price per sq. ft.:$218.1
- Monthly HOA dues:$22.92
About this home
New Price, New Opportunity! Motivated sellers! Welcome to 4221 Amber Stone Way—a move-in-ready 3-bedroom, 2.5-bath home in Durham's Glennstone community. With a new roof installed in 2024, fresh interior paint, luxury vinyl plank flooring, and a fully fenced backyard, many of the major updates have already been completed for you. The open-concept main level offers an easy flow between the living room, dining area, and kitchen, creating a comfortable space for everyday living and entertaining. Upstairs, the spacious primary suite features a private bathroom. All three bedrooms include walk-in closets, providing generous storage throughout the home. Outside, enjoy a private fenced backyard with plenty of room for pets, play, gatherings, or relaxing after a long day. The home also includes an attached one-car garage and a low annual HOA. Conveniently located near Downtown Durham, Duke University, RTP, shopping, restaurants, and major highways, this home combines comfort, value, and accessibility—all at an attractive new price. Schedule your private showing and make 4221 Amber Stone Way your new home!...
Contact an agent
Home facts
- Year built:2009
- Subdivision & Development:Glennstone
- Listing ID #:10150120
- Added:207 day(s) ago
- Updated:September 28, 2026 at 07:49 AM
Rooms and interior
- Bedrooms:3
- Total bathrooms:3
- Full bathrooms:2
- Rooms Total:1
- Flooring:Luxury Vinyl
- Living area:1,398 sq. ft.
Heating and cooling
- Cooling:Central Air
- Heating:Central
- Central air:Yes
Structure and exterior
- Roof:Shingle
- Year built:2009
- Building area:1,398 sq. ft.
- Lot area:0.14 Acres
- Architectural Style:Traditional
- Construction Materials:Vinyl Siding
- Foundation Description:Slab
- Levels:Two
Schools
- High school:Durham - Northern High
- Middle school:Durham - Lucas Middle School
- Elementary school:Durham - Glenn Elementary
Utilities
- Water:Public
- Sewer:Public Sewer
Finances and disclosures
- Price:$304,900
- Price per sq. ft.:$218.1
- Tax amount:$3,053
Parking
- Garage:Yes
- Garage spaces:1
 Listings marked with a Doorify MLS icon are provided courtesy of the Doorify MLS, of North Carolina, Internet Data Exchange Database. Brokers make an effort to deliver accurate information, but buyers should independently verify any information on which they will rely in a transaction. The listing broker shall not be responsible for any typographical errors, misinformation, or misprints, and they shall be held totally harmless from any damages arising from reliance upon this data. This data is provided exclusively for consumers’ personal, non-commercial use. Copyright 2026 Doorify MLS of North Carolina. All rights reserved.
New listings near 4221 Amber Stone Way
- Coming Soon
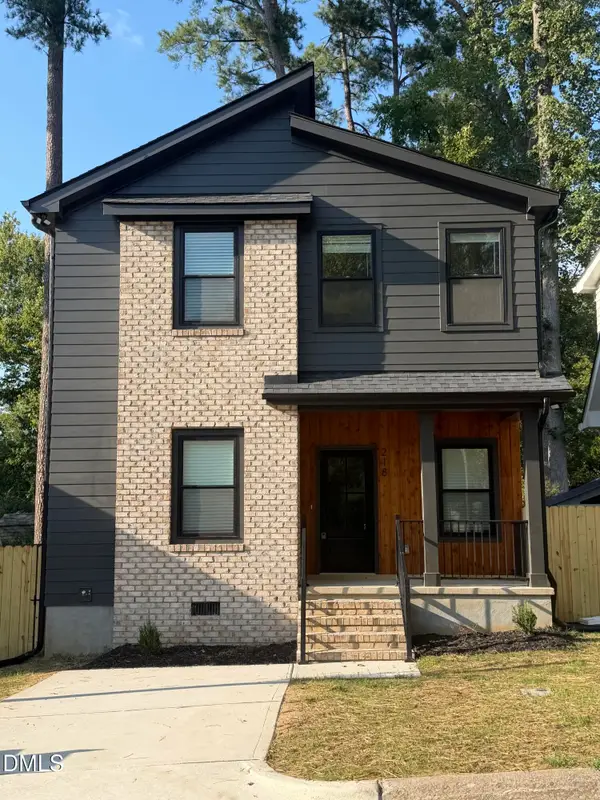 $520,000Coming Soon3 beds 3 baths1,270 sq. ft.
218 W Maynard Avenue, Durham, NC 27704
MLS# 10195234Listed by: TRIANGLE RESIDENTIAL REALTY - Coming Soon
 $3,500,000Coming Soon5 beds 8 baths7,785 sq. ft.
40 Perfect Moment Drive, Durham, NC 27713
MLS# 10194296Listed by: DASH CAROLINA - Coming Soon
 $980,000Coming Soon3 beds 3 baths3,238 sq. ft.
811 Laurelwood Drive, Durham, NC 27705
MLS# 10194206Listed by: BERKSHIRE HATHAWAY HOMESERVICE - Coming Soon
 $314,900Coming Soon3 beds 2 baths1,381 sq. ft.
5154 Revere Road, Durham, NC 27713
MLS# 4425204Listed by: EXP REALTY LLC BALLANTYNE - New
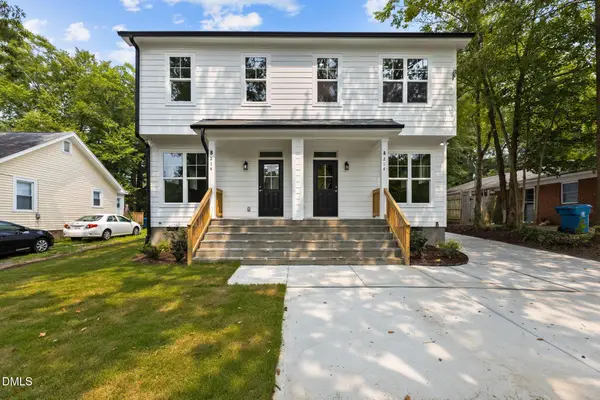 $1,100,000Active7 beds 8 baths3,975 sq. ft.
214 N Guthrie Avenue, Durham, NC 27703
MLS# 10195190Listed by: RALEIGH REALTY INC. - New
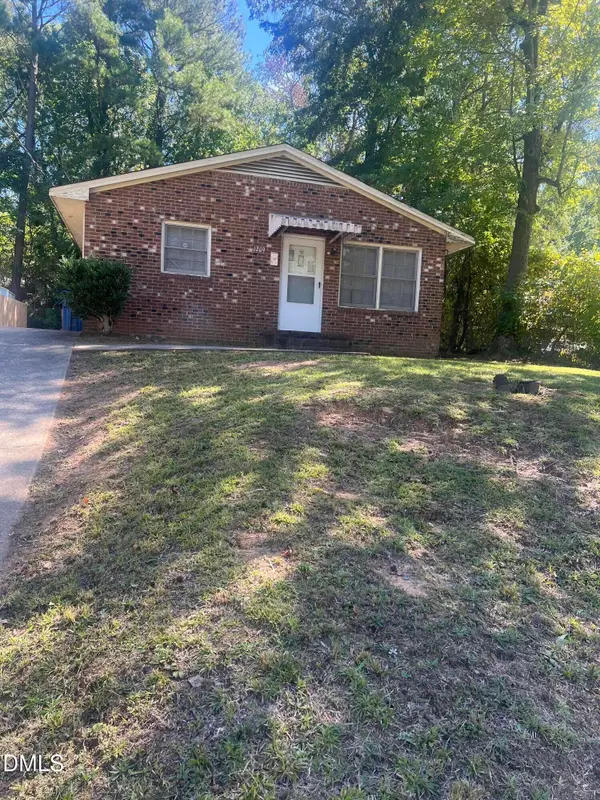 $260,000Active3 beds 2 baths1,092 sq. ft.
1209 Grant Street, Durham, NC 27701
MLS# 10195169Listed by: PAGE AGENCY - Open Sat, 11am to 1pmNew
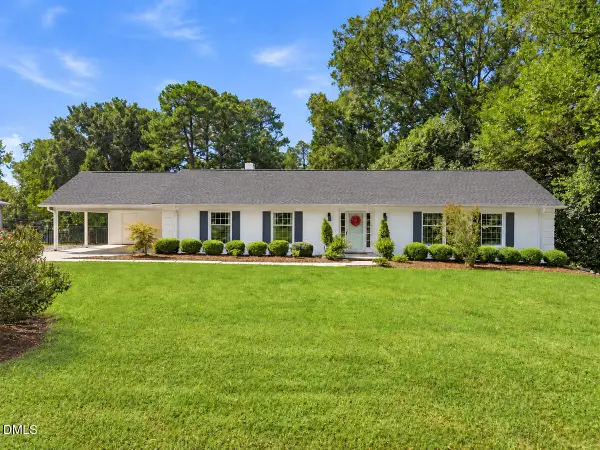 $595,000Active3 beds 2 baths1,927 sq. ft.
2613 W Cornwallis Road, Durham, NC 27705
MLS# 10195176Listed by: JORDAN LEE REAL ESTATE - New
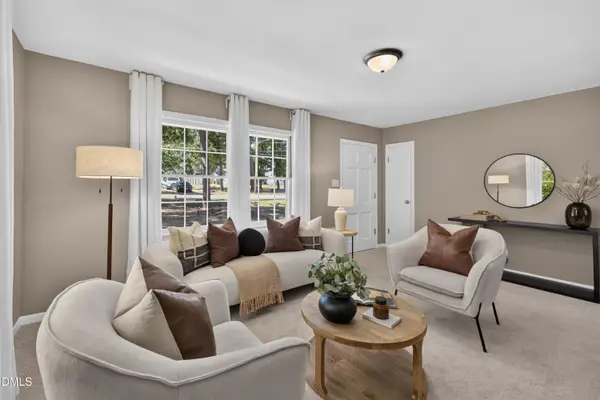 $355,000Active3 beds 2 baths1,355 sq. ft.
2601 Rolling Pines Avenue, Durham, NC 27703
MLS# 10195177Listed by: NEW NATIVE REALTY - New
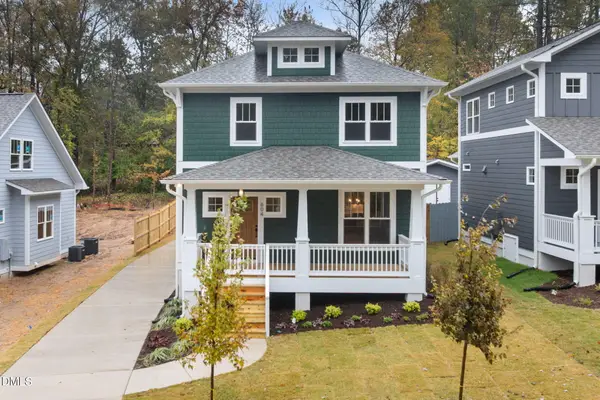 $475,000Active3 beds 3 baths1,490 sq. ft.
1008 Forrestal Place, Durham, NC 27707
MLS# 10195143Listed by: NEIGHBORHOOD SALES & MARKETING - New
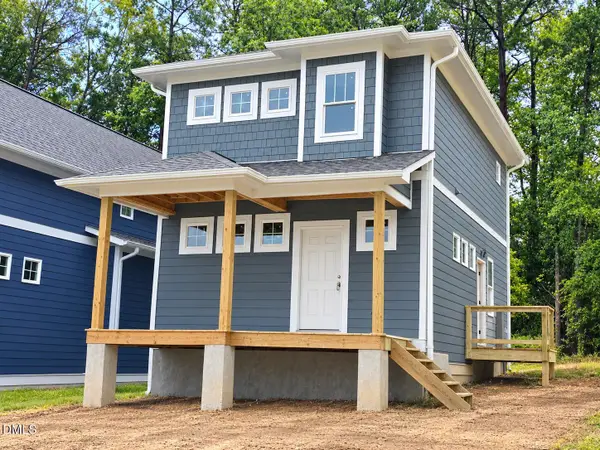 $352,400Active3 beds 2 baths1,200 sq. ft.
612 Hemlock Avenue, Durham, NC 27707
MLS# 10195150Listed by: NEIGHBORHOOD SALES & MARKETING


Protect your home and budget from life's surprises with an Assurant Home Warranty, backed by a partner that supports you through every step of homeownership. Explore Plans.
© 2026 Better Homes and Gardens Real Estate LLC. An Anywhere Real Estate company. All rights reserved. Better Homes and Gardens® Real Estate is a registered trademark owned by Meredith Operations Corporation, licensed to Better Homes and Gardens Real Estate LLC and used with permission. Better Homes and Gardens Real Estate LLC fully supports the principles of the Fair Housing Act and the Equal Opportunity Act. Listing information is deemed reliable but is not guaranteed accurate.
Each office is independently owned and operated.
Any services or products provided by third parties are not provided by, affiliated with or related to Better Homes and Gardens Real Estate LLC, or its affiliated companies.