
4304 Brynwood Avenue, Durham, NC 27713
Local realty services provided by:Better Homes and Gardens Real Estate Paracle
4304 Brynwood Avenue,Durham, NC 27713
$399,000
- 3 Beds
- 3 Baths
- 1,913 sq. ft.
- Single family
- Active
Listed by: anne holcomb waters, ellen farber
Office: navigate realty
MLS#:10195692
Source:RD
Price summary
- Price:$399,000
- Price per sq. ft.:$208.57
- Monthly HOA dues:$170
About this home
If you are looking for a carefree home in a peaceful, established neighborhood surrounded by amenities, then look no further than 4304 Brynwood Avenue. Located just off Roxboro Road in the heart of Hope Valley Farms, this exceptional three-story, 3-bedroom and 2.5-bath townhome is convenient to virtually everything in the greater Durham area. A convenient location is just one of many attributes this well-maintained townhome. What really sets it apart is the abundance of subtle luxuries and creature comforts that make everyday life easier—and more pleasurable. Step inside from the welcoming front porch, shaded by a canopy of mature trees, into a warm open living space filled with natural light where cooking and conversation co-mingle. When the weather turns chilly, a gas log fireplace provides a cozy gathering space, while when springtime arrives, the comfortable balcony overlooking a serene woodland beckons at the end a long day. Within the primary living area, golden oak floors reflect the natural light flowing through classic plantation shutters, located throughout the home. Anchoring the space is a large, well-appointed kitchen featuring new quartz countertops and tile backsplash, a full-sized pantry, abundant cabinet space, and alabaster appliances. The third floor, covered with Berber carpeting, features a large primary bedroom with ensuite tub and shower and two other comfortably sized bedrooms that can easily be converted for other use. A large second bathroom with bath and shower combo, along with ample storage space, including a walk-in closet in the primary suite and large linen closet and hallway laundry room round out the space. On the ground floor, the large rear-entry garage provides plenty of space for two vehicles as well as a custom-built workspace for crafting and creating. An adjacent storage room provides plenty of space for tools and recreational gear. Just inside the backdoor, is large bonus room, well suited for a workout/yoga space, media room or playroom. Priced at $399,000, this home is now being offered below tax value to help offset market fluctuations. The seller is also gifting a $4,000 allowance toward any updates or embellishments to provide an opportunity for the next owner to make this already-comfortable home truly their own. Come discover the convenience, peaceful setting, and lovely living space that make 4304 Brynwood Avenue a truly special place to call home....
Contact an agent
Home facts
- Year built:2003
- Subdivision & Development:Thaxton Place Townhomes
- Listing ID #:10195692
- Added:7 day(s) ago
- Updated:October 08, 2026 at 04:05 PM
Rooms and interior
- Bedrooms:3
- Total bathrooms:3
- Full bathrooms:2
- Rooms Total:3
- Flooring:Carpet, Hardwood, Tile, Wood
- Dining Description:Living/Dining Room Combination
- Bathrooms Description:Bathtub/Shower Combination, Separate Shower, Soaking Tub, Walk-In Shower
- Kitchen Description:Dishwasher, Double Oven, Dryer, Electric Cooktop, Electric Oven, Electric Range, Free-Standing Electric Range, Free-Standing Range, Free-Standing Refrigerator, Microwave, Range, Refrigerator, Washer, Washer/Dryer
- Living area:1,913 sq. ft.
Heating and cooling
- Cooling:Ceiling Fan(s), Central Air, Heat Pump
- Heating:Central, Fireplace(s), Natural Gas
- Central air:Yes
Structure and exterior
- Roof:Metal, Shingle
- Year built:2003
- Building area:1,913 sq. ft.
- Lot area:0.04 Acres
- Architectural Style:Traditional
- Construction Materials:Stone Veneer, Vinyl Siding
- Exterior Features:Balcony, Covered, Front Porch, Porch, Rain Gutters
- Foundation Description:Slab
- Levels:Tri-Level, Two
Schools
- High school:Durham - Hillside High
- Middle school:Durham - Rogers Herr Middle
- Elementary school:Durham - Murray Massenburg Elementary
Utilities
- Water:Public
- Sewer:Public Sewer
Finances and disclosures
- Price:$399,000
- Price per sq. ft.:$208.57
- Tax amount:$4,281
Features and amenities
- Laundry features:Electric Dryer Hookup, In Hall, Inside, Laundry Closet
Parking
- Total parking spaces:4
- Parking description:Attached, Basement, Driveway, Garage, Garage Door Opener, Garage Faces Rear, Workshop in Garage
- Garage:Yes
- Garage spaces:2
 Listings marked with a Doorify MLS icon are provided courtesy of the Doorify MLS, of North Carolina, Internet Data Exchange Database. Brokers make an effort to deliver accurate information, but buyers should independently verify any information on which they will rely in a transaction. The listing broker shall not be responsible for any typographical errors, misinformation, or misprints, and they shall be held totally harmless from any damages arising from reliance upon this data. This data is provided exclusively for consumers’ personal, non-commercial use. Copyright 2026 Doorify MLS of North Carolina. All rights reserved.
New listings near 4304 Brynwood Avenue
- Coming Soon
 $850,000Coming Soon3 beds 3 baths1,776 sq. ft.
1305 Maryland Avenue, Durham, NC 27705
MLS# 10197270Listed by: PEAK, SWIRLES & CAVALLITO - Coming Soon
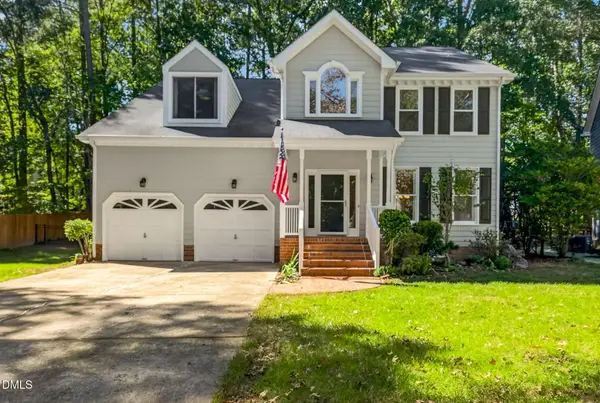 $625,000Coming Soon4 beds 3 baths2,775 sq. ft.
2109 Carriage Way, Chapel Hill, NC 27517
MLS# 10197283Listed by: COLDWELL BANKER HPW - Coming Soon
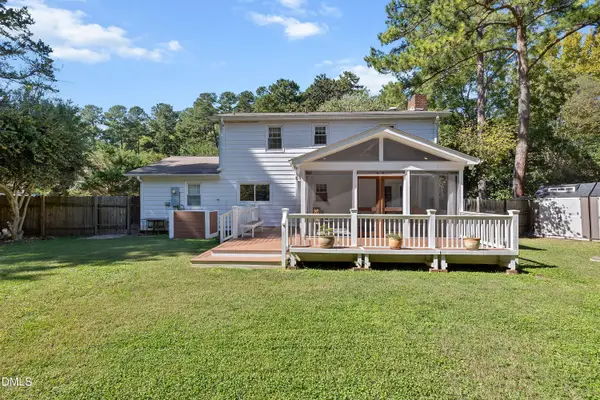 $525,000Coming Soon5 beds 4 baths2,086 sq. ft.
4303 Pope Road, Durham, NC 27707
MLS# 10197214Listed by: REDFIN CORPORATION - Coming Soon
 $348,900Coming Soon3 beds 2 baths1,647 sq. ft.
4415 Rhew Drive, Durham, NC 27704
MLS# 10197167Listed by: KELLER WILLIAMS REALTY CARY - Coming SoonOpen Sat, 1 to 4pm
 $1,225,000Coming Soon5 beds 4 baths2,473 sq. ft.
2106 Woodrow Street, Durham, NC 27705
MLS# 10197155Listed by: NORTHGROUP REAL ESTATE, INC. - Coming Soon
 $560,000Coming Soon4 beds 3 baths2,236 sq. ft.
6813 Barbee Road, Durham, NC 27713
MLS# 10196376Listed by: BERKSHIRE HATHAWAY HOMESERVICE - Coming Soon
 $775,000Coming Soon3 beds 4 baths2,650 sq. ft.
804 S Roxboro Street, Durham, NC 27707
MLS# 10196069Listed by: PATH HOME, INC. - Coming Soon
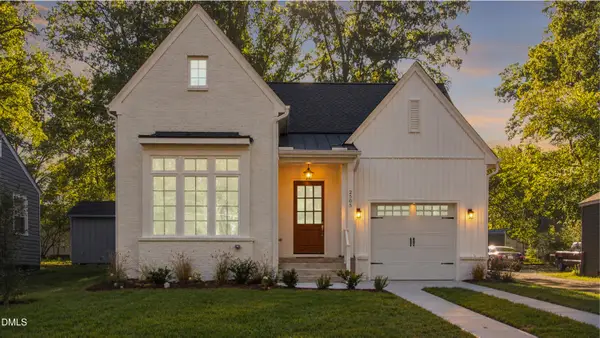 $579,900Coming Soon3 beds 3 baths1,763 sq. ft.
2505 Stephenson Street, Durham, NC 27704
MLS# 10195539Listed by: EXP REALTY LLC - New
 $350,000Active2 beds 1 baths1,026 sq. ft.
2520 Elgin Street, Durham, NC 27704
MLS# 10197254Listed by: SPACE EXCHANGE REALTY - New
 $515,000Active3 beds 3 baths2,217 sq. ft.
1012 Twain Trail, Durham, NC 27703
MLS# 10197274Listed by: CORCORAN DERONJA REAL ESTATE


Protect your home and budget from life's surprises with an Assurant Home Warranty, backed by a partner that supports you through every step of homeownership. Explore Plans.
© 2026 Better Homes and Gardens Real Estate LLC. An Anywhere Real Estate company. All rights reserved. Better Homes and Gardens® Real Estate is a registered trademark owned by Meredith Operations Corporation, licensed to Better Homes and Gardens Real Estate LLC and used with permission. Better Homes and Gardens Real Estate LLC fully supports the principles of the Fair Housing Act and the Equal Opportunity Act. Listing information is deemed reliable but is not guaranteed accurate.
Each office is independently owned and operated.
Any services or products provided by third parties are not provided by, affiliated with or related to Better Homes and Gardens Real Estate LLC, or its affiliated companies.