
4508 Rogers Road, Durham, NC 27703
Local realty services provided by:Better Homes and Gardens Real Estate Paracle
4508 Rogers Road,Durham, NC 27703
$1,095,000
- 3 Beds
- 5 Baths
- 2,386 sq. ft.
- Single family
- Active
Listed by: ginter senfeldas
Office: cary-raleigh realty, inc.
MLS#:10194831
Source:RD
Price summary
- Price:$1,095,000
- Price per sq. ft.:$458.93
About this home
A rare and truly unique Durham property offering space, privacy and possibilities that are increasingly hard to find. Sitting high on a hill, this classic ranch is offered with two adjoining parcels totaling 8.79 acres, a detached 3-car garage, heated workshop, wired sheds and no HOA. Inside, the split-bedroom floor plan gives each of the three bedrooms its own private full bathroom. The home also features hardwood floors, high ceilings, a bright sunroom, spacious kitchen and an abundance of natural light from 11 newly replaced VELUX skylights. Since 2022, the sellers have invested nearly $70,000 in repairs and improvements, including updated PEX plumbing, two new water heaters, a new well pressure tank, whole-house water filtration, reverse-osmosis drinking water, interior paint, electrical updates, siding repairs, and extensive grading and drainage work. The grounds feature mature fruit trees, native plants and a meadow managed as a certified NC wildlife habitat. The adjoining 3.18-acre parcel at 4412 Rogers Road is included and may offer the possibility of an additional homesite or future subdivision. Buyers should contact Durham City-County Planning and Durham County Environmental Health to verify zoning, access, soil suitability, septic requirements and development potential. Both parcels are being sold together....
Contact an agent
Home facts
- Year built:1989
- Subdivision & Development:Not in a Subdivision
- Listing ID #:10194831
- Added:1 day(s) ago
- Updated:September 26, 2026 at 03:27 PM
Rooms and interior
- Bedrooms:3
- Total bathrooms:5
- Full bathrooms:3
- Rooms Total:3
- Flooring:Carpet, Hardwood
- Dining Description:Eat-in Kitchen
- Living area:2,386 sq. ft.
Heating and cooling
- Cooling:Central Air
- Heating:Forced Air, Propane
- Central air:Yes
Structure and exterior
- Roof:Architectural Shingle
- Year built:1989
- Building area:2,386 sq. ft.
- Lot area:8.79 Acres
- Lot Features:Back Yard, Front Yard, Garden, Many Trees, Meadow, Native Plants, Orchard(s), Partially Cleared, Private, Secluded, Wooded
- Architectural Style:Ranch
- Construction Materials:Masonite
- Exterior Features:Deck, Garden, Porch, Private Entrance, Private Yard, Rain Gutters, Storage
- Levels:One
Schools
- High school:Durham - Southern School of Energy and Sustainability
- Middle school:Durham - Neal Middle
- Elementary school:Durham - Glenn Elementary
Utilities
- Water:Private, Well
- Sewer:Mound Septic, Septic Tank
Finances and disclosures
- Price:$1,095,000
- Price per sq. ft.:$458.93
- Tax amount:$5,567
Features and amenities
- Laundry features:In Garage
- Amenities:Skylight(s)
Parking
- Parking description:Asphalt, Detached, Driveway, Garage, Garage Faces Side, On Site
- Garage:Yes
- Garage spaces:3
 Listings marked with a Doorify MLS icon are provided courtesy of the Doorify MLS, of North Carolina, Internet Data Exchange Database. Brokers make an effort to deliver accurate information, but buyers should independently verify any information on which they will rely in a transaction. The listing broker shall not be responsible for any typographical errors, misinformation, or misprints, and they shall be held totally harmless from any damages arising from reliance upon this data. This data is provided exclusively for consumers’ personal, non-commercial use. Copyright 2026 Doorify MLS of North Carolina. All rights reserved.
New listings near 4508 Rogers Road
- Coming Soon
 $3,500,000Coming Soon5 beds 8 baths7,785 sq. ft.
40 Perfect Moment Drive, Durham, NC 27713
MLS# 10194296Listed by: DASH CAROLINA - Coming Soon
 $980,000Coming Soon3 beds 3 baths3,238 sq. ft.
811 Laurelwood Drive, Durham, NC 27705
MLS# 10194206Listed by: BERKSHIRE HATHAWAY HOMESERVICE - Coming Soon
 $314,900Coming Soon3 beds 2 baths1,381 sq. ft.
5154 Revere Road, Durham, NC 27713
MLS# 4425204Listed by: EXP REALTY LLC BALLANTYNE - New
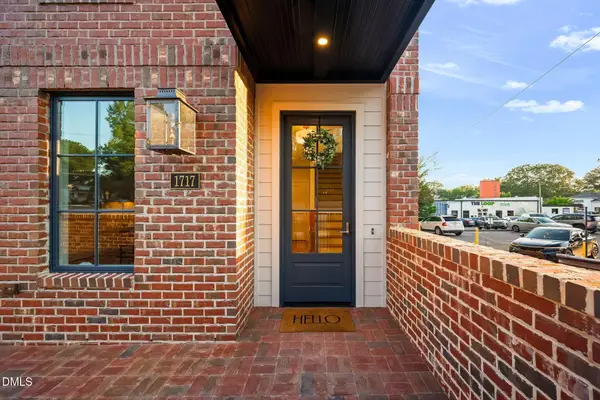 $1,365,000Active4 beds 4 baths2,767 sq. ft.
1717 W Club Boulevard, Durham, NC 27705
MLS# 10195127Listed by: RDG REALTY - New
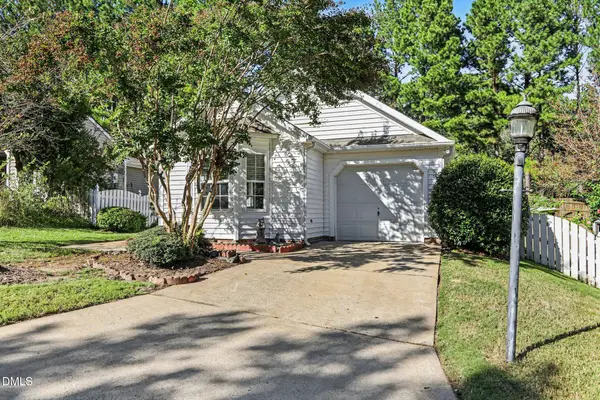 Listed by BHGRE$339,900Active3 beds 2 baths1,100 sq. ft.
622 Ashford Lane, Durham, NC 27713
MLS# 10195129Listed by: BETTER HOMES & GARDENS REAL ES - New
 $411,000Active3 beds 3 baths1,958 sq. ft.
3407 Star Gazing Lane, Durham, NC 27703
MLS# 10195093Listed by: UNITED REAL ESTATE TRIANGLE - New
 $399,900Active3 beds 2 baths1,620 sq. ft.
4113 Buchanan Drive, Durham, NC 27707
MLS# 10195095Listed by: BORDEAUX SMITH REALTY LLC - Open Sat, 1 to 3pmNew
 $750,000Active4 beds 3 baths2,856 sq. ft.
4402 Myers Park Drive, Durham, NC 27705
MLS# 10195100Listed by: NEST REALTY OF THE TRIANGLE - Open Sat, 2 to 3:30pmNew
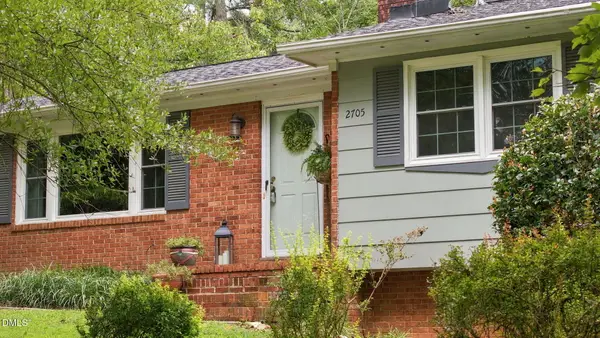 $595,000Active5 beds 4 baths2,615 sq. ft.
2705 Newquay Street, Durham, NC 27705
MLS# 10194910Listed by: PEAK, SWIRLES & CAVALLITO - New
 $199,000Active2 beds 2 baths1,118 sq. ft.
1000 Fargo Street, Durham, NC 27707
MLS# 10195064Listed by: CENTURY 21 TRIANGLE GROUP


Protect your home and budget from life's surprises with an Assurant Home Warranty, backed by a partner that supports you through every step of homeownership. Explore Plans.
© 2026 Better Homes and Gardens Real Estate LLC. An Anywhere Real Estate company. All rights reserved. Better Homes and Gardens® Real Estate is a registered trademark owned by Meredith Operations Corporation, licensed to Better Homes and Gardens Real Estate LLC and used with permission. Better Homes and Gardens Real Estate LLC fully supports the principles of the Fair Housing Act and the Equal Opportunity Act. Listing information is deemed reliable but is not guaranteed accurate.
Each office is independently owned and operated.
Any services or products provided by third parties are not provided by, affiliated with or related to Better Homes and Gardens Real Estate LLC, or its affiliated companies.