
4905 Reigal Wood Road, Durham, NC 27712
Local realty services provided by:Better Homes and Gardens Real Estate Paracle
4905 Reigal Wood Road,Durham, NC 27712
$330,000
- 3 Beds
- 2 Baths
- - sq. ft.
- Multi-family
- Sold
Listed by: janet m breedlove
Office: west & woodall real estate - d
MLS#:10159411
Source:RD
Sorry, we are unable to map this address
Price summary
- Price:$330,000
About this home
CLASSIC COMFORT IN NORTH DURHAM-- . Welcome home to this charming 3 BEDROOM, 2 BATH tucked away in desirable North Durham!Blending timeless style. with thoughtful updates, this home offers easy one. level living with space to relax and entertain. Step inside to enjoy fresh interior paint throughout creating a bright clean canvas ready for you to personalize. New carpet throughout.Unwind on the brand new deck overlooking a fully fenced rear yard.Yard is. spacious and. ready. for. fun. and furry. friends Covered front porch is the perfect spot for visiting neighbors .. These are significant updates : *WATER HEATER 2024 *HVAC 2023 BY ALL WEATHER HEAT / AIR *WELL REPAIRS IN LAST 2 YEARS INCLUDING SEALING,PRESSURE TANK REPLACED AND PIPE REPAIRED. NEW CARPET! A very practical feature is the single carport plus extra adjacent parking for visitors or multiple vehicles.. Make this your own in convenient North Durham..very close to the new Latta Park shopping and Publix.
Contact an agent
Home facts
- Year built:1973
- Subdivision & Development:Heritage Heights
- Listing ID #:10159411
- Added:137 day(s) ago
- Updated:August 27, 2026 at 06:25 AM
Rooms and interior
- Bedrooms:3
- Total bathrooms:2
- Full bathrooms:2
- Rooms Total:6
- Flooring:Carpet, Vinyl
- Dining Description:Eat-in Kitchen
- Kitchen Description:Dishwasher, Electric Range, Free-Standing Range, Water Heater
Heating and cooling
- Cooling:Central Air, Electric, Roof Turbine(s)
- Heating:Central, Electric, Fireplace(s), Forced Air
- Central air:Yes
Structure and exterior
- Roof:Asphalt, Shingle
- Year built:1973
- Lot Features:Back Yard, Level
- Architectural Style:Ranch
- Construction Materials:Brick Veneer, Vinyl Siding
- Exterior Features:Awning(s), Deck, Fenced Yard, Front Porch
- Levels:One
Schools
- High school:Durham - Riverside High
- Middle school:Durham - George L Carrington Middle
- Elementary school:Durham - Easley Elementary
Utilities
- Water:Well
- Sewer:Septic Tank
Finances and disclosures
- Price:$330,000
- Tax amount:$2,877
Features and amenities
- Laundry features:Inside, Laundry Closet, Main Level
Parking
- Parking description:Attached Carport, Concrete, Driveway, Parking Pad, Paved
- Carport spaces:1
 Listings marked with a Doorify MLS icon are provided courtesy of the Doorify MLS, of North Carolina, Internet Data Exchange Database. Brokers make an effort to deliver accurate information, but buyers should independently verify any information on which they will rely in a transaction. The listing broker shall not be responsible for any typographical errors, misinformation, or misprints, and they shall be held totally harmless from any damages arising from reliance upon this data. This data is provided exclusively for consumers’ personal, non-commercial use. Copyright 2026 Doorify MLS of North Carolina. All rights reserved.
New listings near 4905 Reigal Wood Road
- Coming Soon
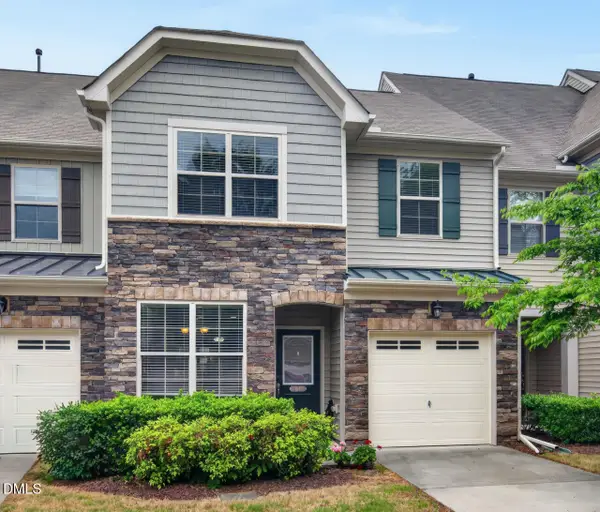 $425,000Coming Soon4 beds 3 baths1,938 sq. ft.
106 Salmon River Drive, Durham, NC 27705
MLS# 10187967Listed by: RELEVATE REAL ESTATE INC. - Coming Soon
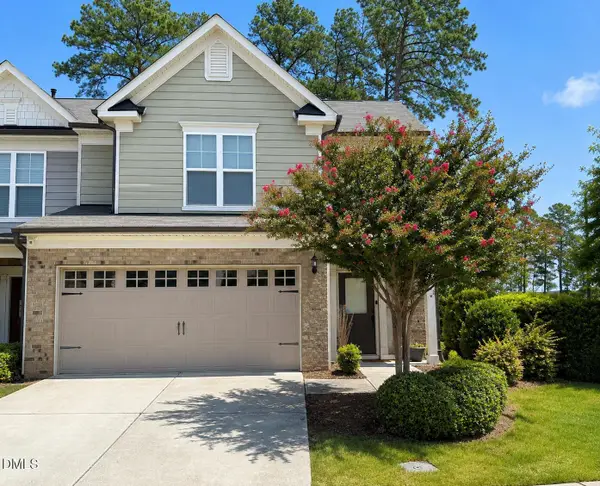 $418,900Coming Soon3 beds 3 baths1,889 sq. ft.
1004 Saffron Loop, Durham, NC 27713
MLS# 10187846Listed by: KELLER WILLIAMS ELITE REALTY - Coming Soon
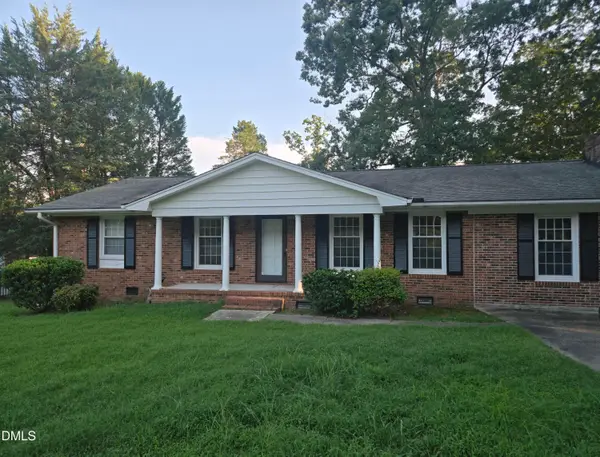 $412,000Coming Soon3 beds 2 baths1,640 sq. ft.
1402 Snow Hill Road, Durham, NC 27712
MLS# 10186632Listed by: NORTHGROUP REAL ESTATE, INC. 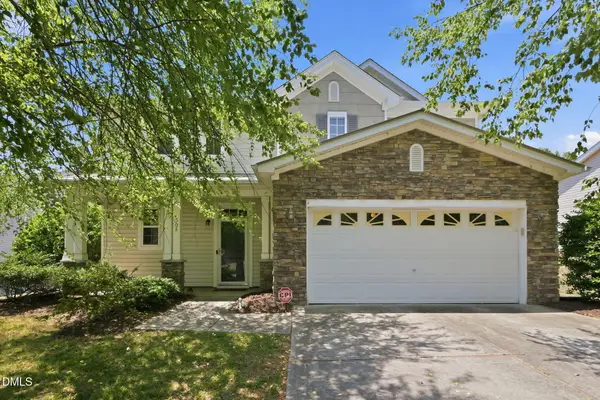 $375,000Pending3 beds 3 baths2,033 sq. ft.
508 Ravenstone Lane, Durham, NC 27703
MLS# 10188636Listed by: MALLARD REALTY GROUP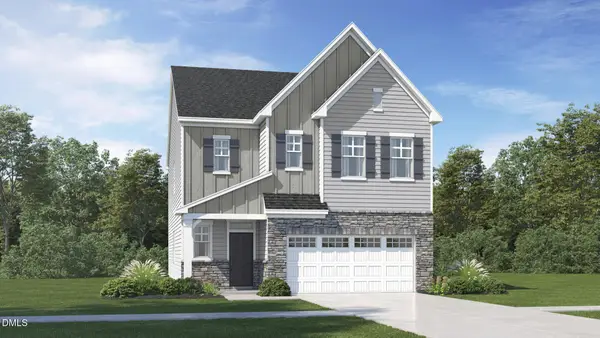 $507,990Pending4 beds 3 baths2,696 sq. ft.
1019 Gemstone Way, Durham, NC 27703
MLS# 10188795Listed by: LENNAR CAROLINAS LLC- New
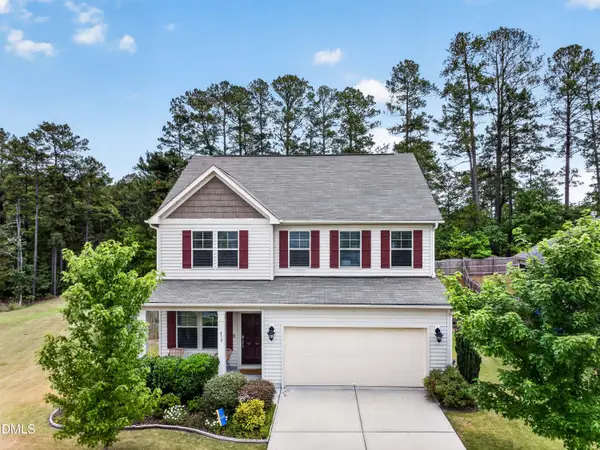 $429,900Active3 beds 3 baths2,063 sq. ft.
410 Chestnut Oak Place, Durham, NC 27704
MLS# 10188815Listed by: GERALD MACK REALTY - New
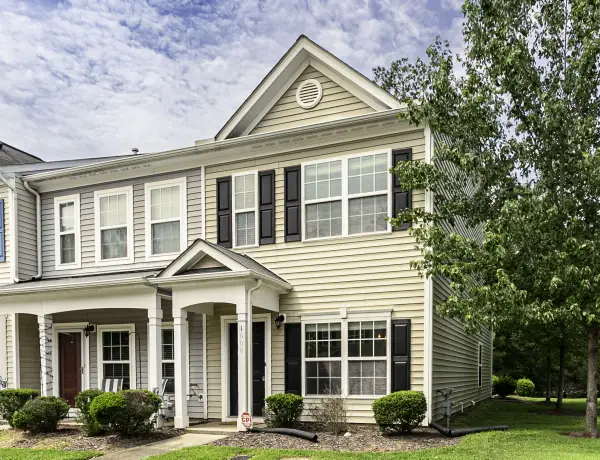 $265,000Active2 beds 3 baths1,275 sq. ft.
1606 Holly Grove Way, Durham, NC 27713
MLS# 10188781Listed by: HOWARD HANNA ALLEN TATE DURHAM - New
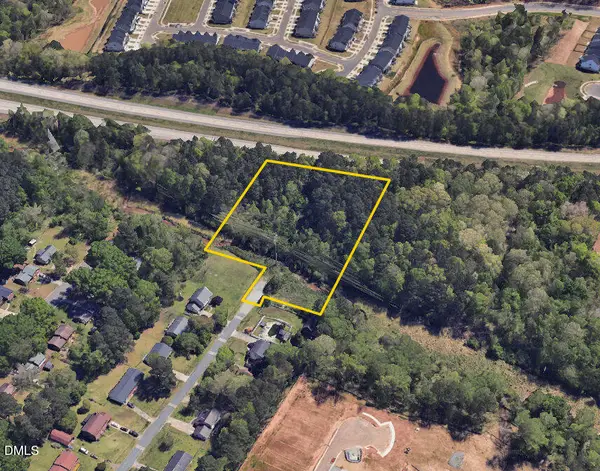 $300,000Active3.08 Acres
2328 Rada Drive, Durham, NC 27703
MLS# 10188751Listed by: PICKETT-SPROUSE COMMERCIAL RE - Open Sun, 12 to 2pmNew
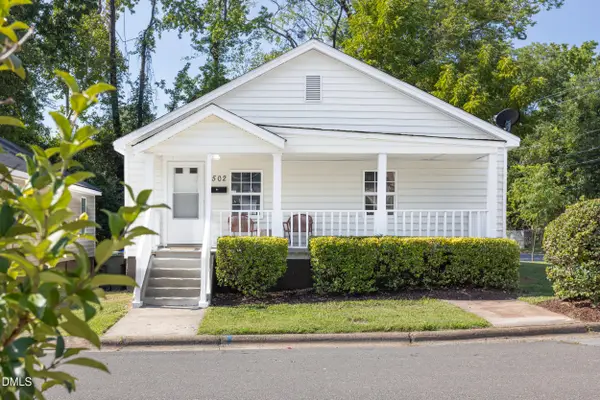 $299,000Active4 beds 2 baths1,289 sq. ft.
502 Canal Street, Durham, NC 27701
MLS# 10188760Listed by: URBAN DURHAM REALTY - New
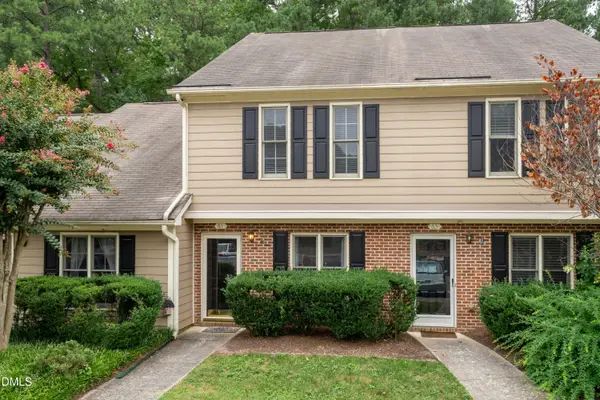 $270,000Active2 beds 3 baths1,222 sq. ft.
61 Crystal Oaks Court, Durham, NC 27707
MLS# 10188715Listed by: KELLER WILLIAMS CENTRAL


Protect your home and budget from life's surprises with an Assurant Home Warranty, backed by a partner that supports you through every step of homeownership. Explore Plans.
© 2026 Better Homes and Gardens Real Estate LLC. An Anywhere Real Estate company. All rights reserved. Better Homes and Gardens® Real Estate is a registered trademark owned by Meredith Operations Corporation, licensed to Better Homes and Gardens Real Estate LLC and used with permission. Better Homes and Gardens Real Estate LLC fully supports the principles of the Fair Housing Act and the Equal Opportunity Act. Listing information is deemed reliable but is not guaranteed accurate.
Each office is independently owned and operated.
Any services or products provided by third parties are not provided by, affiliated with or related to Better Homes and Gardens Real Estate LLC, or its affiliated companies.