
5018 Silver Brook Road, Durham, NC 27703
Local realty services provided by:Better Homes and Gardens Real Estate Paracle
5018 Silver Brook Road,Durham, NC 27703
$339,900
- 3 Beds
- 3 Baths
- 1,664 sq. ft.
- Single family
- Pending
Listed by: chris long
Office: beazer homes
MLS#:10182044
Source:RD
Price summary
- Price:$339,900
- Price per sq. ft.:$204.27
- Monthly HOA dues:$151
About this home
Welcome to 5018 Silver Brook Road in Townes on Leesville, a quick move-in end-unit Pioneer townhome plan offering the space, style, and convenience today's buyers are seeking. Ideally located near Brier Creek, RTP, RDU, I-540, and I-40, this home makes commuting and travel easy. Featuring 3 bedrooms, 2.5 baths, a versatile upstairs loft, convenient second-floor laundry room, and a 1-car garage, the thoughtful layout is designed for everyday living. The Coastal Chic Style Choice showcases a Choice B kitchen with white cabinetry, gold accent hardware, and durable Arden Creek RevWood flooring in Woven Jute Oak throughout the main living areas. Upstairs, the Primary Bath A layout and polished chrome fixtures create a comfortable owner's retreat. Enjoy the added privacy, natural light, and outdoor appeal of an end-unit homesite, along with the low-maintenance lifestyle that makes moving into your next home simple. Some photos are of the plan model and are for illustrative purposes only; actual home, features, and finishes may vary....
Contact an agent
Home facts
- Year built:2026
- Subdivision & Development:Townes on Leesville
- Listing ID #:10182044
- Added:90 day(s) ago
- Updated:October 22, 2026 at 08:32 AM
Rooms and interior
- Bedrooms:3
- Total bathrooms:3
- Full bathrooms:2
- Rooms Total:11
- Flooring:Laminate
- Kitchen Description:ENERGY STAR Qualified Appliances
- Living area:1,664 sq. ft.
Heating and cooling
- Cooling:Zoned
- Heating:Heat Pump
Structure and exterior
- Roof:Shingle
- Year built:2026
- Building area:1,664 sq. ft.
- Lot area:0.06 Acres
- Architectural Style:Farmhouse
- Construction Materials:Cement Siding
- Foundation Description:Slab
- Levels:Two
Schools
- High school:Durham - Southern School of Energy and Sustainability
- Middle school:Durham - Neal Middle
- Elementary school:Durham - Spring Valley Elementary School
Utilities
- Water:Public
- Sewer:Public Sewer
Finances and disclosures
- Price:$339,900
- Price per sq. ft.:$204.27
Parking
- Total parking spaces:2
- Garage:Yes
- Garage spaces:1
 Listings marked with a Doorify MLS icon are provided courtesy of the Doorify MLS, of North Carolina, Internet Data Exchange Database. Brokers make an effort to deliver accurate information, but buyers should independently verify any information on which they will rely in a transaction. The listing broker shall not be responsible for any typographical errors, misinformation, or misprints, and they shall be held totally harmless from any damages arising from reliance upon this data. This data is provided exclusively for consumers’ personal, non-commercial use. Copyright 2026 Doorify MLS of North Carolina. All rights reserved.
New listings near 5018 Silver Brook Road
- Coming Soon
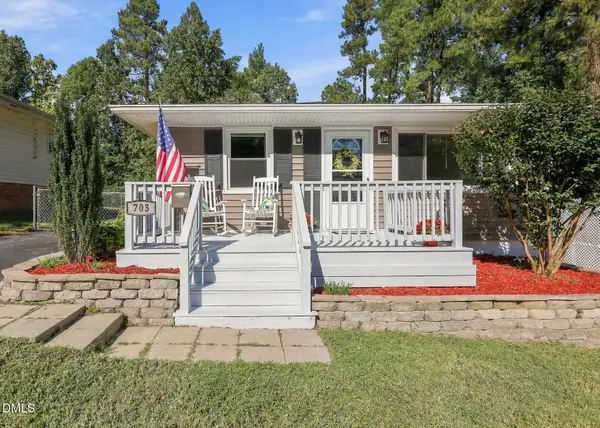 $345,000Coming Soon3 beds 2 baths1,063 sq. ft.
703 E Maynard Avenue, Durham, NC 27704
MLS# 10199564Listed by: SMART PARTNERS REALTY, LLC - Coming SoonOpen Sat, 11am to 2pm
 $974,900Coming Soon5 beds 5 baths3,520 sq. ft.
3932 Old Chapel Hill Road, Durham, NC 27707
MLS# 10199520Listed by: COLDWELL BANKER HPW - Coming SoonOpen Sat, 11am to 2pm
 $974,900Coming Soon5 beds 5 baths3,520 sq. ft.
3934 Old Chapel Hill Road, Durham, NC 27707
MLS# 10199505Listed by: COLDWELL BANKER HPW - Coming Soon
 $525,000Coming Soon4 beds 3 baths2,683 sq. ft.
1002 Poplar Street, Durham, NC 27703
MLS# 10199429Listed by: TME PREMIER PROPERTIES, LLC - Coming Soon
 $350,000Coming Soon3 beds 2 baths1,533 sq. ft.
5318 Laurent Drive, Durham, NC 27712
MLS# 10199374Listed by: SEAGROVES REALTY - Coming SoonOpen Sun, 1 to 3pm
 $330,000Coming Soon3 beds 2 baths1,415 sq. ft.
4008 Casa Street, Durham, NC 27704
MLS# 10199137Listed by: COLDWELL BANKER ADVANTAGE - Coming Soon
 $439,000Coming Soon3 beds 2 baths1,925 sq. ft.
103 Accura Court, Durham, NC 27712
MLS# 10198922Listed by: BORDEAUX SMITH REALTY LLC - Coming Soon
 $945,000Coming Soon3 beds 2 baths2,333 sq. ft.
309 Patterson Road, Durham, NC 27704
MLS# 10198294Listed by: CANTRELL REAL ESTATE GROUP LLC - New
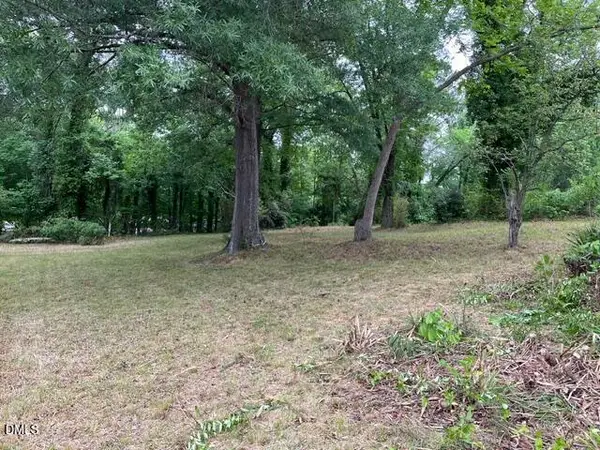 $144,500Active0.17 Acres
531 Homeland Avenue, Durham, NC 27707
MLS# 10199559Listed by: BROKERS UNITED REALTY - New
 $434,900Active3 beds 3 baths2,167 sq. ft.
118 Laurston Court, Durham, NC 27712
MLS# 10199517Listed by: WEST & WOODALL REAL ESTATE - D


Protect your home and budget from life's surprises with an Assurant Home Warranty, backed by a partner that supports you through every step of homeownership. Explore Plans.
© 2026 Better Homes and Gardens Real Estate LLC. An Anywhere Real Estate company. All rights reserved. Better Homes and Gardens® Real Estate is a registered trademark owned by Meredith Operations Corporation, licensed to Better Homes and Gardens Real Estate LLC and used with permission. Better Homes and Gardens Real Estate LLC fully supports the principles of the Fair Housing Act and the Equal Opportunity Act. Listing information is deemed reliable but is not guaranteed accurate.
Each office is independently owned and operated.
Any services or products provided by third parties are not provided by, affiliated with or related to Better Homes and Gardens Real Estate LLC, or its affiliated companies.