
505 Felicia Street, Durham, NC 27704
Local realty services provided by:Better Homes and Gardens Real Estate Paracle
505 Felicia Street,Durham, NC 27704
$329,000
- 3 Beds
- 3 Baths
- 1,976 sq. ft.
- Single family
- Active
Listed by: shannon jacobs
Office: real broker, llc.
MLS#:10203612
Source:RD
Price summary
- Price:$329,000
- Price per sq. ft.:$166.5
- Monthly HOA dues:$37
About this home
Welcome to 505 Felicia Street! Located in the established Summer Meadow community, this well maintained 3 bedroom, 2.5 bath home offers over 1,900 square feet of living space, a versatile loft, and plenty of room to enjoy! Featuring a spacious living room or dinning room, separate family room with a cozy gas-log fireplace, and a primary suite with a private en-suite bath and walk-in closet. Enjoy generous yard space surrounding the home, perfect for entertaining, gardening, or outdoor recreation, plus a convenient 2-car garage.
Ideally situated in North Durham, just minutes from Duke Regional Hospital, shopping, dining, and Eno River State Park. With endless possibilities to personalize and add value, this home is perfect for homeowners and investors alike. Don't miss this fantastic opportunity! Schedule your showing today!
Contact an agent
Home facts
- Year built:2007
- Subdivision & Development:Summer Meadow
- Listing ID #:10203612
- Added:5 day(s) ago
- Updated:November 22, 2026 at 01:27 PM
Rooms and interior
- Bedrooms:3
- Total bathrooms:3
- Full bathrooms:2
- Rooms Total:8
- Flooring:Carpet
- Kitchen Description:Dishwasher, Electric Cooktop, Electric Oven, Microwave, Refrigerator
- Living area:1,976 sq. ft.
Heating and cooling
- Cooling:Central Air
- Heating:Heat Pump
- Central air:Yes
Structure and exterior
- Roof:Shingle
- Year built:2007
- Building area:1,976 sq. ft.
- Lot area:0.16 Acres
- Architectural Style:Traditional
- Construction Materials:Vinyl Siding
- Foundation Description:Slab
- Levels:Two
Schools
- High school:Durham - Northern High
- Middle school:Durham - Lucas Middle School
- Elementary school:Durham - Sandy Ridge Elementary School
Utilities
- Water:Public
- Sewer:Public Sewer
Finances and disclosures
- Price:$329,000
- Price per sq. ft.:$166.5
- Tax amount:$3,486
Parking
- Garage:Yes
- Garage spaces:2
 Listings marked with a Doorify MLS icon are provided courtesy of the Doorify MLS, of North Carolina, Internet Data Exchange Database. Brokers make an effort to deliver accurate information, but buyers should independently verify any information on which they will rely in a transaction. The listing broker shall not be responsible for any typographical errors, misinformation, or misprints, and they shall be held totally harmless from any damages arising from reliance upon this data. This data is provided exclusively for consumers’ personal, non-commercial use. Copyright 2026 Doorify MLS of North Carolina. All rights reserved.
New listings near 505 Felicia Street
- Coming Soon
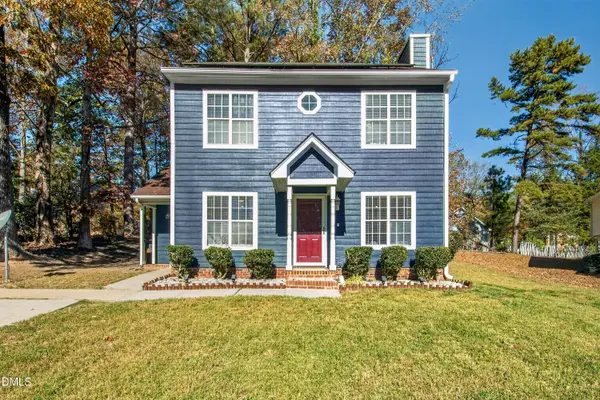 $285,000Coming Soon3 beds 3 baths1,326 sq. ft.
417 Greystone Drive, Durham, NC 27703
MLS# 10204465Listed by: REAL BROKER, LLC - Coming Soon
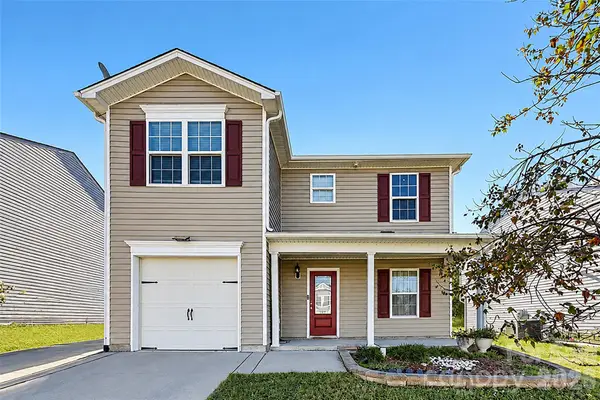 $345,000Coming Soon3 beds 3 baths1,943 sq. ft.
1905 Buffalo Way, Durham, NC 27704
MLS# 4437466Listed by: OFFERPAD BROKERAGE LLC - New
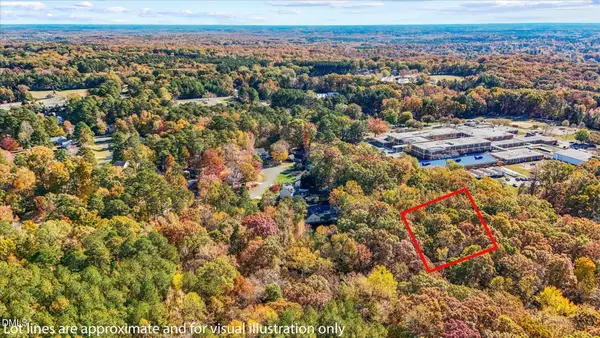 $125,000Active0.52 Acres
406 Vivaldi Drive, Durham, NC 27712
MLS# 10204431Listed by: LPT REALTY, LLC - New
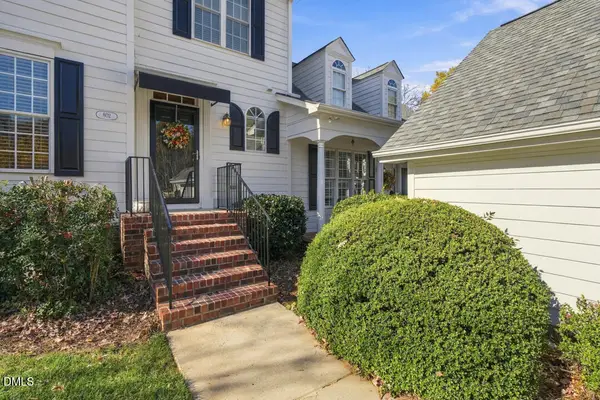 $349,000Active3 beds 3 baths2,058 sq. ft.
802 Blackberry Lane, Durham, NC 27712
MLS# 10204429Listed by: WEST & WOODALL REAL ESTATE - D - New
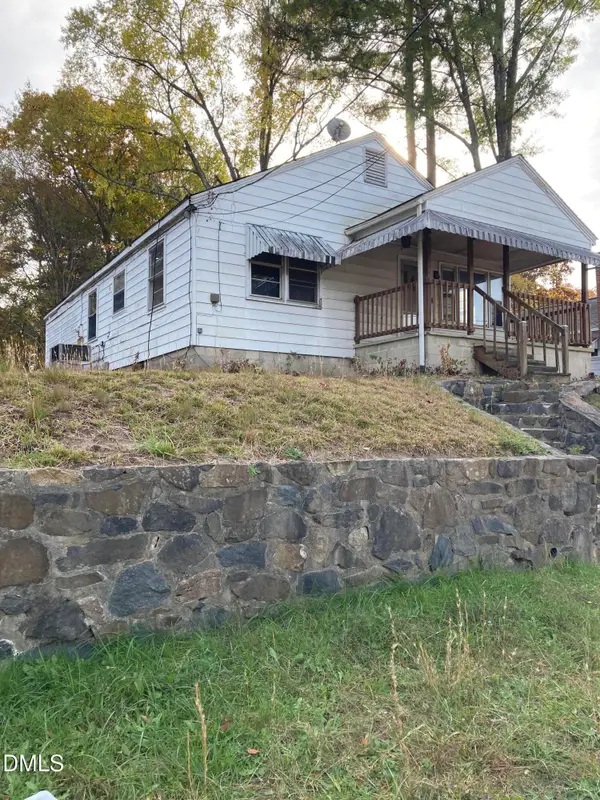 $199,900Active2 beds 1 baths1,725 sq. ft.
546 Homeland Avenue, Durham, NC 27707
MLS# 10204424Listed by: ULTRA REALTY INC - New
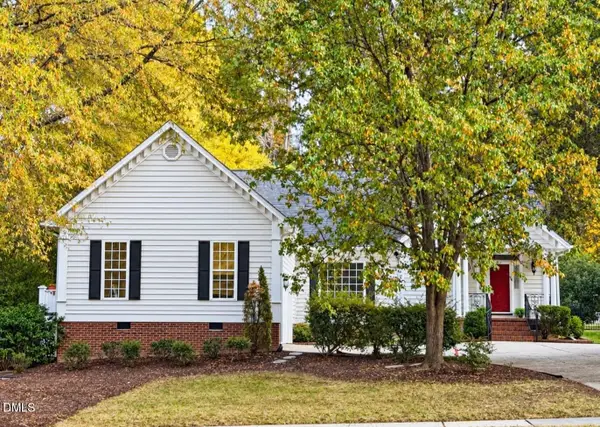 $609,000Active3 beds 3 baths2,126 sq. ft.
1010 E Oak Drive, Durham, NC 27705
MLS# 10204403Listed by: COLDWELL BANKER HPW 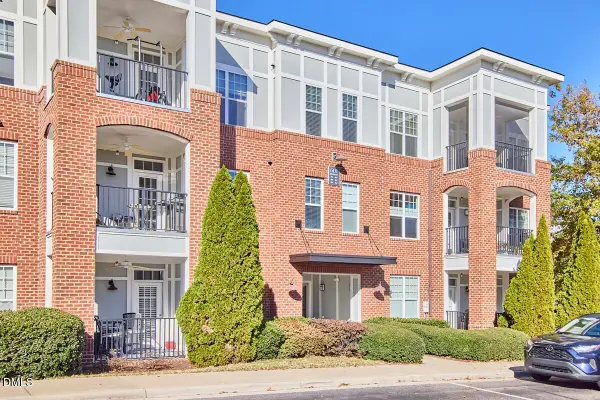 $215,000Pending1 beds 2 baths1,067 sq. ft.
601 Finsbury Street, Durham, NC 27713
MLS# 10204359Listed by: KELLER WILLIAMS ELITE REALTY- Open Sun, 1 to 5pmNew
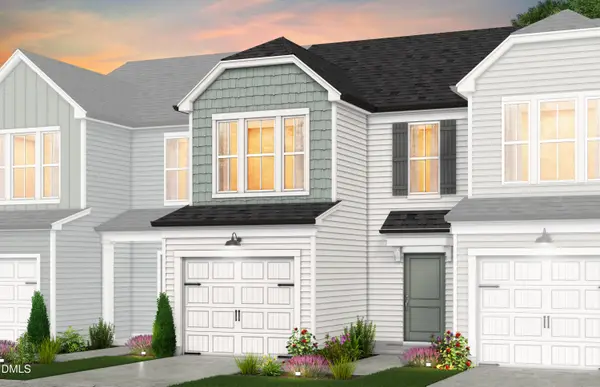 $287,340Active3 beds 3 baths1,558 sq. ft.
4182 Rustic Ridge Road, Durham, NC 27704
MLS# 10204361Listed by: PULTE HOME COMPANY LLC - New
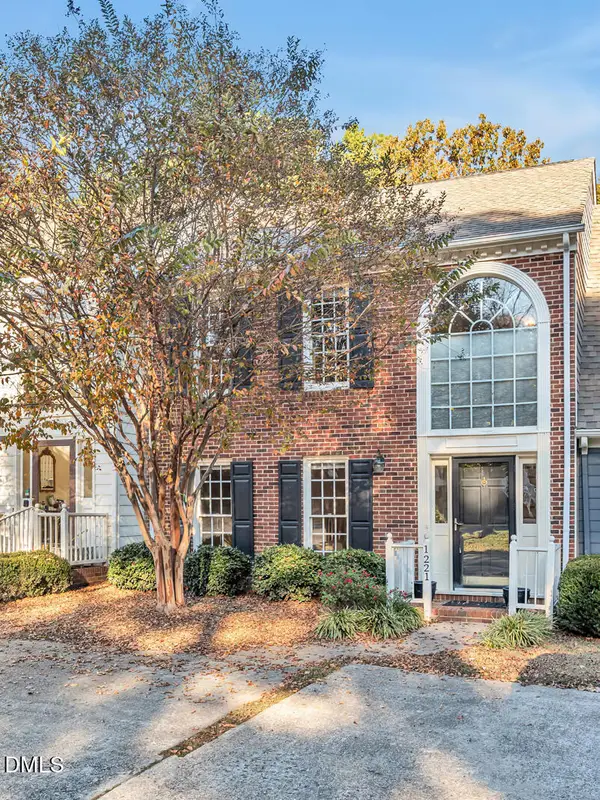 $350,000Active2 beds 3 baths1,498 sq. ft.
1221 Cranebridge Place, Chapel Hill, NC 27517
MLS# 10204364Listed by: BOLD REAL ESTATE - New
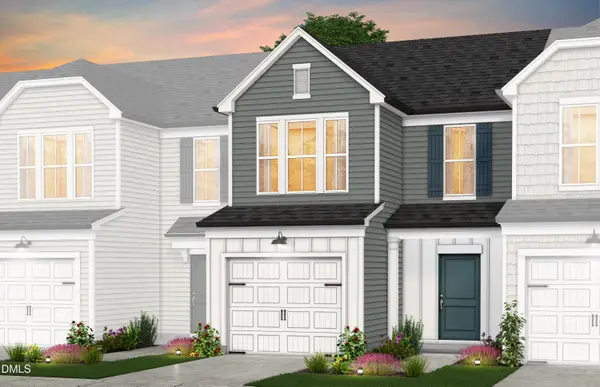 $308,150Active3 beds 3 baths1,558 sq. ft.
2129 Chisel Cove Road, Durham, NC 27704
MLS# 10204367Listed by: PULTE HOME COMPANY LLC


Protect your home and budget from life's surprises with an Assurant Home Warranty, backed by a partner that supports you through every step of homeownership. Explore Plans.
© 2026 Better Homes and Gardens Real Estate LLC. An Anywhere Real Estate company. All rights reserved. Better Homes and Gardens® Real Estate is a registered trademark owned by Meredith Operations Corporation, licensed to Better Homes and Gardens Real Estate LLC and used with permission. Better Homes and Gardens Real Estate LLC fully supports the principles of the Fair Housing Act and the Equal Opportunity Act. Listing information is deemed reliable but is not guaranteed accurate.
Each office is independently owned and operated.
Any services or products provided by third parties are not provided by, affiliated with or related to Better Homes and Gardens Real Estate LLC, or its affiliated companies.