
506 Mallard Avenue, Durham, NC 27701
Local realty services provided by:Better Homes and Gardens Real Estate Paracle
506 Mallard Avenue,Durham, NC 27701
$475,000
- 2 Beds
- 2 Baths
- 1,212 sq. ft.
- Single family
- Active
Listed by: kelly lowry, lea soray christofferson
Office: nest realty of the triangle
MLS#:10194923
Source:RD
Price summary
- Price:$475,000
- Price per sq. ft.:$391.91
About this home
506 Mallard has a bit of a disappearing act going on. Walk out the front door and downtown Durham is right there. Step into the backyard and suddenly there are fireflies, birdsong, bistro lights, a tree swing, and enough leafy canopy to make the city feel considerably farther away than it is. That contrast is a big part of what makes this Cleveland Holloway bungalow so special. Inside, the living room makes an impression immediately, with 10-foot beadboard ceilings, beautiful heart pine floors, and room to really spread out. Those original details carry the history of the house, while thoughtful updates over the years have brought the kitchen and baths forward and tackled plenty of the practical stuff too, including a metal roof added in 2017, replacement windows, and HVAC replaced in 2020. The kitchen has plenty of room to cook without disappearing from the action, and from there it's an easy transition out to the large back deck and garden. And what a garden. Mature canopy keeps it remarkably shaded in summer, while native perennials and trees, a box elder with a swing, fire pit, vegetable garden, and multiple places to gather turn the backyard into much more than something nice to look at through a window. Set up a long table on the deck and watch the birds. String up a projector for movie night. Or do absolutely nothing beyond sitting under the trees for a while. Then leave the car parked behind the gate and head out on foot. Saturday morning at the Durham Farmers' Market. Dinner at Alley 26 or Pizzeria Toro. A show at DPAC. A library run. Drinks at Motorco, Fullsteam, or Ponysaurus. This is the version of downtown living where walking somewhere is genuinely part of daily life, but coming home doesn't feel particularly urban. Historic, beautifully cared for, and deeply connected to both its garden and its city, 506 Mallard sits on a particularly charming stretch of Mallard Avenue. It's a house that will be hard to say goodbye to and an awfully good one to come home to....
Contact an agent
Home facts
- Year built:1920
- Subdivision & Development:Not in a Subdivision
- Listing ID #:10194923
- Added:2 day(s) ago
- Updated:September 28, 2026 at 12:58 PM
Rooms and interior
- Bedrooms:2
- Total bathrooms:2
- Full bathrooms:2
- Rooms Total:4
- Flooring:Hardwood, Tile
- Dining Description:Eat-in Kitchen
- Bathrooms Description:Bathtub/Shower Combination, Shower Only
- Kitchen Description:Dishwasher, Gas Range, Microwave, Range, Range Hood, Refrigerator, Washer/Dryer Stacked, Water Heater
- Living area:1,212 sq. ft.
Heating and cooling
- Cooling:Ceiling Fan(s), Central Air, Heat Pump
- Heating:Central, Electric, Heat Pump
- Central air:Yes
Structure and exterior
- Roof:Metal
- Year built:1920
- Building area:1,212 sq. ft.
- Lot area:0.24 Acres
- Lot Features:Back Yard, City Lot, Garden, Hardwood Trees, Landscaped
- Architectural Style:Bungalow, Craftsman
- Construction Materials:Wood Siding
- Exterior Features:Covered, Deck, Fenced Yard, Fire Pit, Front Porch, Garden, Patio, Porch, Private Yard, Rain Barrel/Cistern(s), Rain Gutters
- Foundation Description:Permanent
- Levels:One
Schools
- High school:Durham - Riverside High
- Middle school:Durham - Brogden Middle
- Elementary school:Durham - George Watts Elementary
Utilities
- Water:Public
- Sewer:Public Sewer
Finances and disclosures
- Price:$475,000
- Price per sq. ft.:$391.91
- Tax amount:$4,866
Features and amenities
- Laundry features:Inside, Laundry Closet, Main Level
Parking
- Parking description:Driveway, Parking Pad, Paved
 Listings marked with a Doorify MLS icon are provided courtesy of the Doorify MLS, of North Carolina, Internet Data Exchange Database. Brokers make an effort to deliver accurate information, but buyers should independently verify any information on which they will rely in a transaction. The listing broker shall not be responsible for any typographical errors, misinformation, or misprints, and they shall be held totally harmless from any damages arising from reliance upon this data. This data is provided exclusively for consumers’ personal, non-commercial use. Copyright 2026 Doorify MLS of North Carolina. All rights reserved.
New listings near 506 Mallard Avenue
- Coming Soon
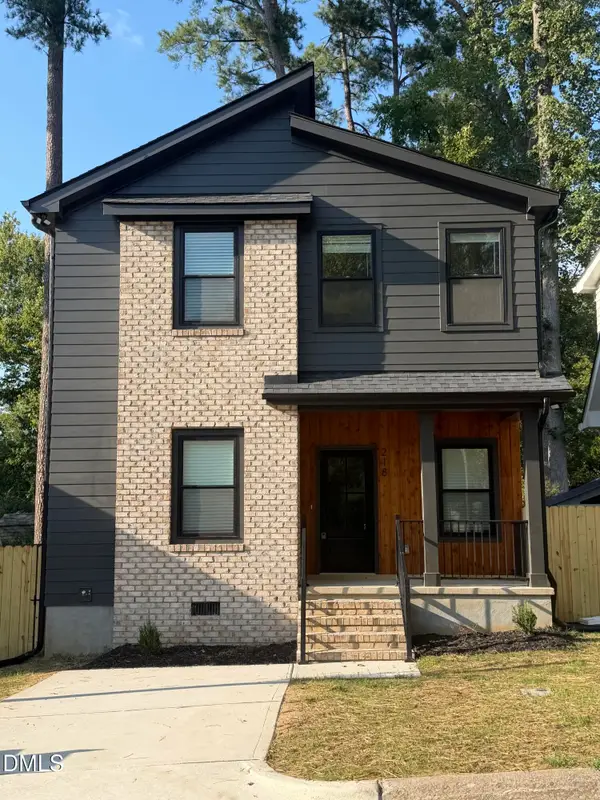 $520,000Coming Soon3 beds 3 baths1,270 sq. ft.
218 W Maynard Avenue, Durham, NC 27704
MLS# 10195234Listed by: TRIANGLE RESIDENTIAL REALTY - Coming Soon
 $3,500,000Coming Soon5 beds 8 baths7,785 sq. ft.
40 Perfect Moment Drive, Durham, NC 27713
MLS# 10194296Listed by: DASH CAROLINA - Coming Soon
 $980,000Coming Soon3 beds 3 baths3,238 sq. ft.
811 Laurelwood Drive, Durham, NC 27705
MLS# 10194206Listed by: BERKSHIRE HATHAWAY HOMESERVICE - Coming Soon
 $314,900Coming Soon3 beds 2 baths1,381 sq. ft.
5154 Revere Road, Durham, NC 27713
MLS# 4425204Listed by: EXP REALTY LLC BALLANTYNE - New
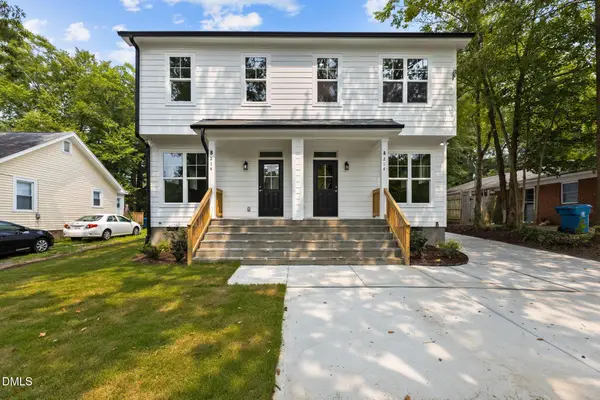 $1,100,000Active7 beds 8 baths3,975 sq. ft.
214 N Guthrie Avenue, Durham, NC 27703
MLS# 10195190Listed by: RALEIGH REALTY INC. - New
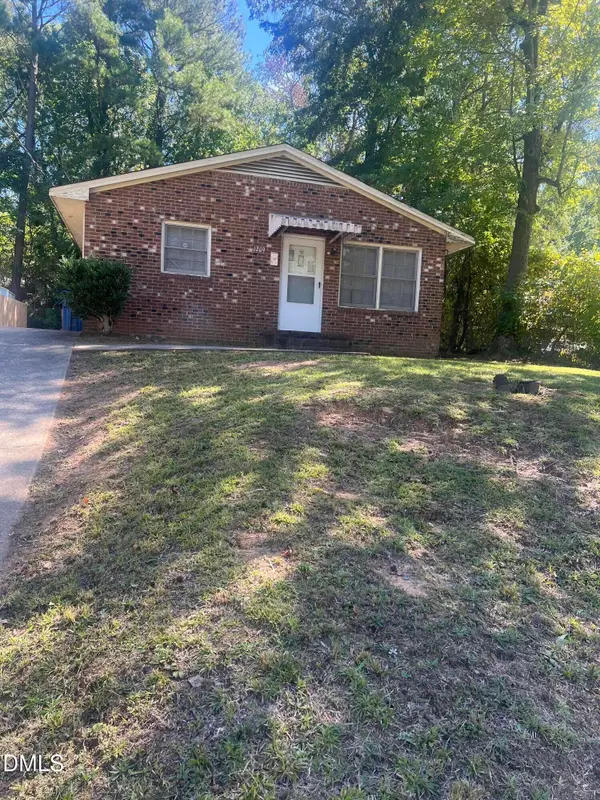 $260,000Active3 beds 2 baths1,092 sq. ft.
1209 Grant Street, Durham, NC 27701
MLS# 10195169Listed by: PAGE AGENCY - Open Sat, 11am to 1pmNew
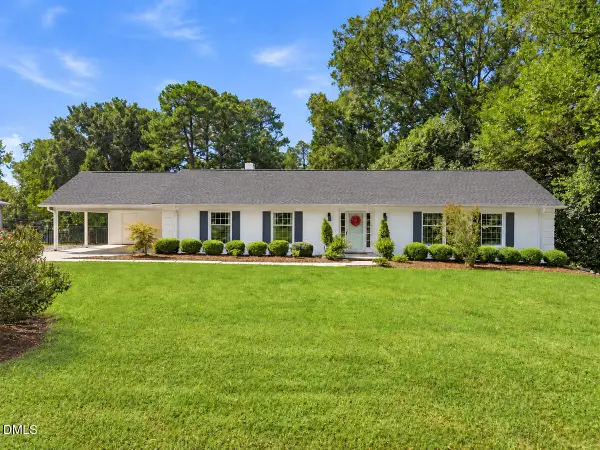 $595,000Active3 beds 2 baths1,927 sq. ft.
2613 W Cornwallis Road, Durham, NC 27705
MLS# 10195176Listed by: JORDAN LEE REAL ESTATE - New
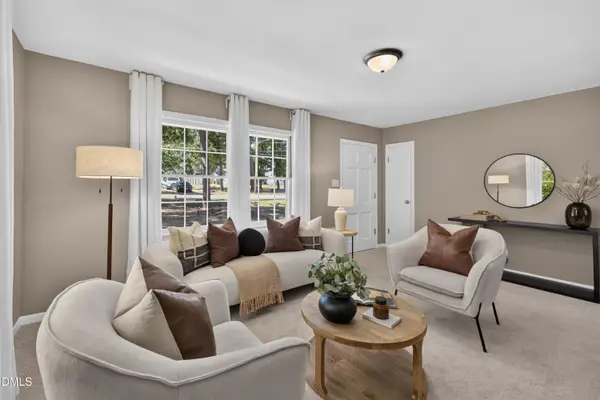 $355,000Active3 beds 2 baths1,355 sq. ft.
2601 Rolling Pines Avenue, Durham, NC 27703
MLS# 10195177Listed by: NEW NATIVE REALTY - New
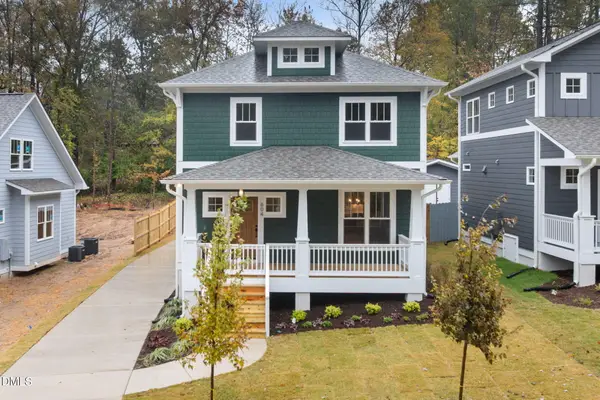 $475,000Active3 beds 3 baths1,490 sq. ft.
1008 Forrestal Place, Durham, NC 27707
MLS# 10195143Listed by: NEIGHBORHOOD SALES & MARKETING - New
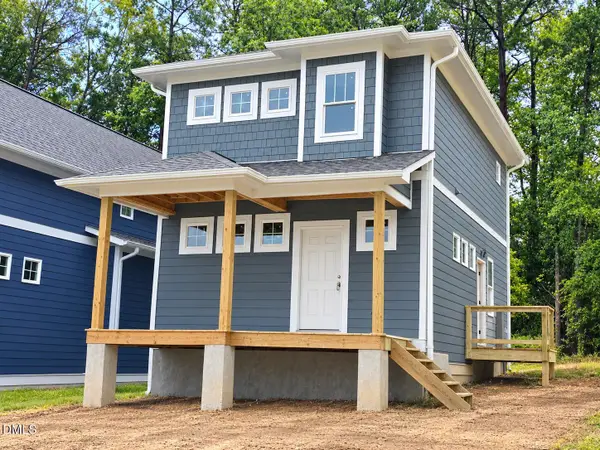 $352,400Active3 beds 2 baths1,200 sq. ft.
612 Hemlock Avenue, Durham, NC 27707
MLS# 10195150Listed by: NEIGHBORHOOD SALES & MARKETING


Protect your home and budget from life's surprises with an Assurant Home Warranty, backed by a partner that supports you through every step of homeownership. Explore Plans.
© 2026 Better Homes and Gardens Real Estate LLC. An Anywhere Real Estate company. All rights reserved. Better Homes and Gardens® Real Estate is a registered trademark owned by Meredith Operations Corporation, licensed to Better Homes and Gardens Real Estate LLC and used with permission. Better Homes and Gardens Real Estate LLC fully supports the principles of the Fair Housing Act and the Equal Opportunity Act. Listing information is deemed reliable but is not guaranteed accurate.
Each office is independently owned and operated.
Any services or products provided by third parties are not provided by, affiliated with or related to Better Homes and Gardens Real Estate LLC, or its affiliated companies.