
5106 Huxey Glenn Court, Durham, NC 27703
Local realty services provided by:Better Homes and Gardens Real Estate Paracle
5106 Huxey Glenn Court,Durham, NC 27703
$385,000
- 3 Beds
- 2 Baths
- 1,537 sq. ft.
- Single family
- Active
Upcoming open houses
- Sat, Nov 1412:00 pm - 02:00 pm
- Sun, Nov 1502:00 pm - 04:00 pm
Listed by: tina caul, emily brown
Office: exp realty llc.
MLS#:10203303
Source:RD
Price summary
- Price:$385,000
- Price per sq. ft.:$250.49
- Monthly HOA dues:$42
About this home
Welcome to Ashley Forest! This charming 3-bedroom, 2-bath ranch offers easy one level living, beautiful natural light, and a fantastic location just minutes from RTP and Brier Creek! Step inside to discover an inviting, open layout featuring vaulted ceilings, attractive LVP flooring, and oversized windows that fill the living spaces with natural light. The spacious family room is anchored by a wood burning fireplace, creating a warm and welcoming focal point. The kitchen features freshly painted cabinets and a convenient pass through overlooking the main living area, making everyday living and entertaining a breeze. Recent updates include fresh interior paint, newly painted kitchen and bathroom cabinets, and brand new carpet. The spacious owner's suite offers a private bath with a soaking tub and separate tiled shower. Step outside to a large, freshly painted deck overlooking a flat, fully fenced yard with plenty of room to relax, entertain, or play. A spacious two car garage adds even more functionality and storage. Tucked away on a quiet street and within walking distance of the neighborhood pool and playground, this home offers a wonderful combination of comfort and convenience. Enjoy easy access to RTP, Brier Creek, RDU Airport, downtown Durham, and North Raleigh. A move in ready ranch in an established neighborhood and an unbeatable location!...
Contact an agent
Home facts
- Year built:1987
- Subdivision & Development:Ashley Forest
- Listing ID #:10203303
- Added:1 day(s) ago
- Updated:November 13, 2026 at 09:17 PM
Rooms and interior
- Bedrooms:3
- Total bathrooms:2
- Full bathrooms:2
- Rooms Total:9
- Flooring:Carpet, Tile, Wood
- Dining Description:Living/Dining Room Combination
- Bathrooms Description:Bathtub/Shower Combination, Double Vanity, Separate Shower, Soaking Tub, Walk-In Shower
- Kitchen Description:Dishwasher, Disposal, Electric Oven, Electric Range, Exhaust Fan, Gas Water Heater, Microwave, Plumbed For Ice Maker, Stainless Steel Appliance(s), Water Heater
- Living area:1,537 sq. ft.
Heating and cooling
- Cooling:Central Air, Electric
- Heating:Central, Forced Air, Natural Gas
- Central air:Yes
Structure and exterior
- Roof:Shingle
- Year built:1987
- Building area:1,537 sq. ft.
- Lot area:0.2 Acres
- Lot Features:Back Yard, Front Yard, Landscaped
- Architectural Style:Ranch
- Construction Materials:Brick, Masonite
- Exterior Features:Covered, Deck, Fenced Yard, Front Porch, Rain Gutters
- Foundation Description:Slab
- Levels:One
Schools
- High school:Durham - Southern School of Energy and Sustainability
- Middle school:Durham - Neal Middle
- Elementary school:Durham - Bethesda Elementary
Utilities
- Water:Public
- Sewer:Public Sewer
Finances and disclosures
- Price:$385,000
- Price per sq. ft.:$250.49
- Tax amount:$3,834
Features and amenities
- Laundry features:Electric Dryer Hookup, Inside, Laundry Closet, Main Level, Washer Hookup
Parking
- Parking description:Attached, Concrete, Driveway, Garage, Garage Door Opener, Garage Faces Front
- Garage:Yes
- Garage spaces:2
 Listings marked with a Doorify MLS icon are provided courtesy of the Doorify MLS, of North Carolina, Internet Data Exchange Database. Brokers make an effort to deliver accurate information, but buyers should independently verify any information on which they will rely in a transaction. The listing broker shall not be responsible for any typographical errors, misinformation, or misprints, and they shall be held totally harmless from any damages arising from reliance upon this data. This data is provided exclusively for consumers’ personal, non-commercial use. Copyright 2026 Doorify MLS of North Carolina. All rights reserved.
New listings near 5106 Huxey Glenn Court
- Coming Soon
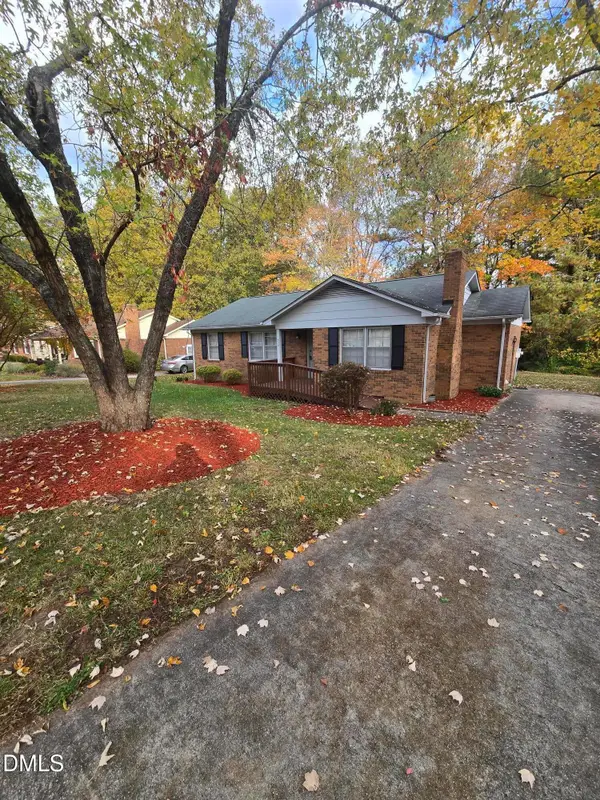 $329,990Coming Soon3 beds 2 baths1,469 sq. ft.
510 Reynolds Avenue, Durham, NC 27707
MLS# 10202948Listed by: CRP REAL ESTATE LLC - Coming Soon
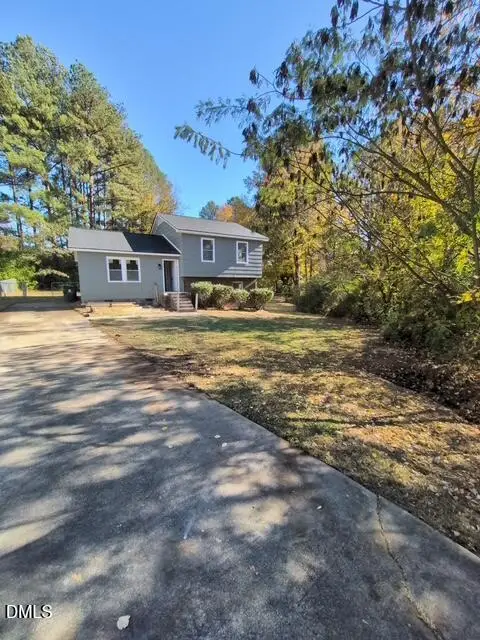 $369,000Coming Soon3 beds 2 baths1,694 sq. ft.
5027 Hadrian Drive, Durham, NC 27703
MLS# 10202853Listed by: ABLE REALTY GROUP LLC - Coming Soon
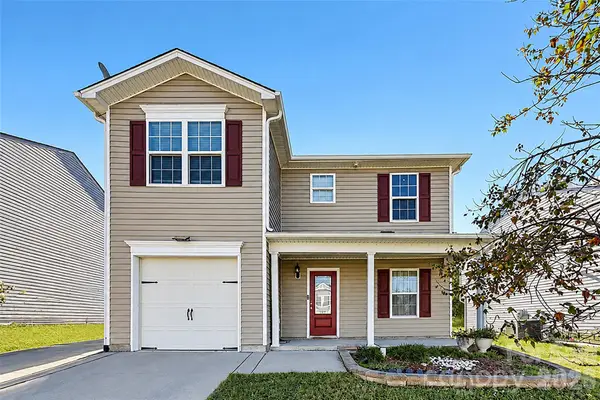 $345,000Coming Soon3 beds 3 baths1,943 sq. ft.
1905 Buffalo Way, Durham, NC 27704
MLS# 4437466Listed by: OFFERPAD BROKERAGE LLC - New
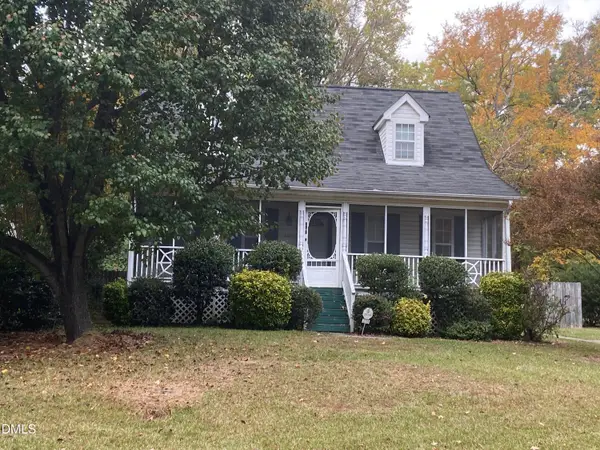 $294,900Active3 beds 3 baths1,435 sq. ft.
2713 Woodmont Drive, Durham, NC 27705
MLS# 10203307Listed by: COLDWELL BANKER ADVANTAGE - Open Sat, 1 to 3pmNew
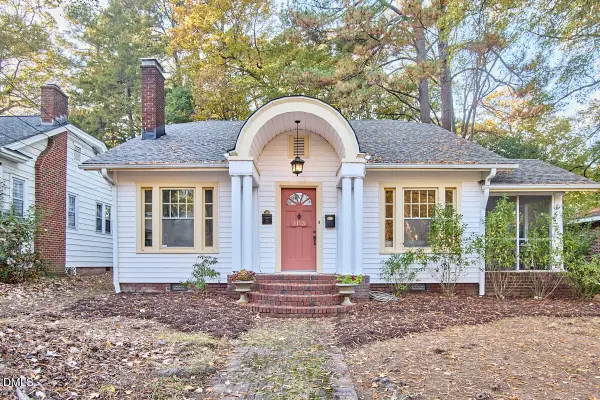 $625,000Active3 beds 2 baths1,859 sq. ft.
1113 Virginia Avenue, Durham, NC 27705
MLS# 10203309Listed by: INHABIT REAL ESTATE - New
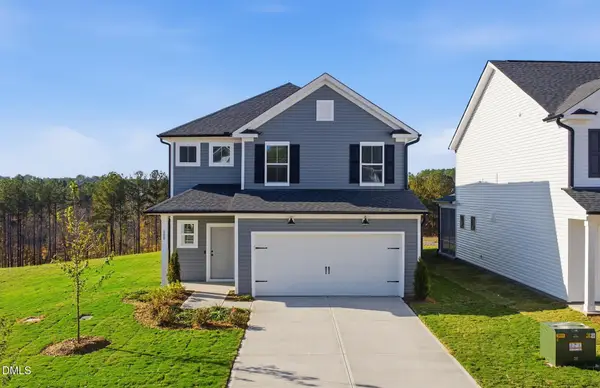 $484,530Active4 beds 3 baths2,350 sq. ft.
808 Crews Court, Durham, NC 27703
MLS# 10203310Listed by: PULTE HOME COMPANY LLC - New
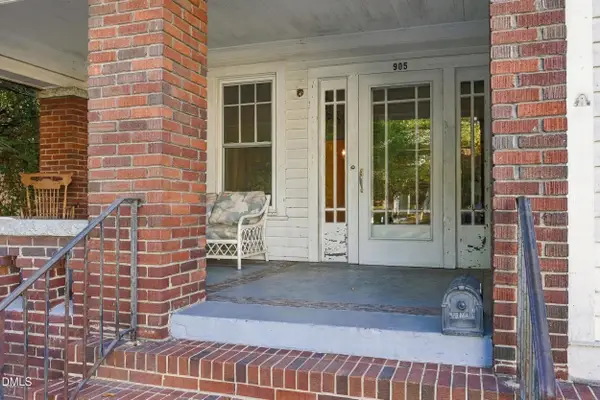 $799,900Active5 beds 2 baths4,375 sq. ft.
905 N Gregson Street, Durham, NC 27701
MLS# 10203313Listed by: KELLER WILLIAMS CENTRAL - New
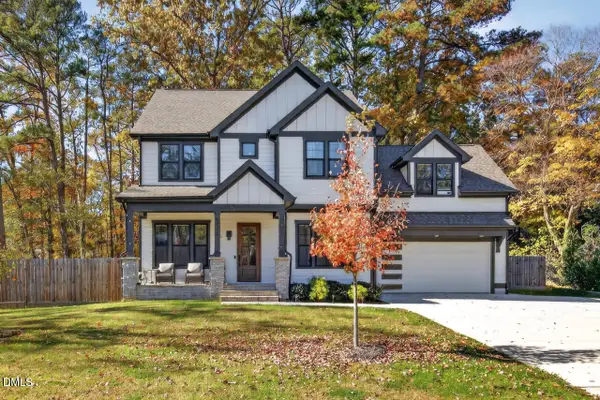 $740,000Active3 beds 3 baths2,949 sq. ft.
5918 Loyal Avenue, Durham, NC 27713
MLS# 10203277Listed by: GRIFFIN ASSOCIATES REALTORS - New
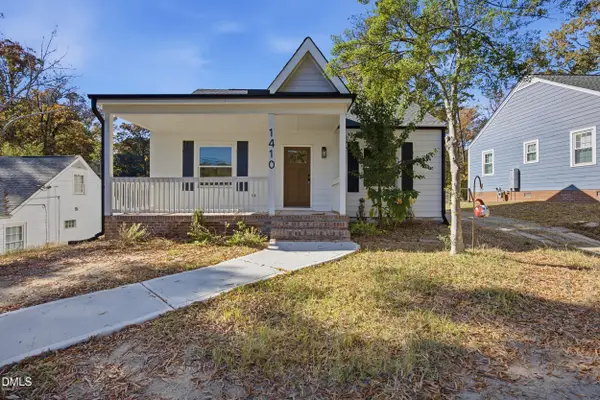 $549,900Active3 beds 3 baths1,712 sq. ft.
1410 Vickers Avenue, Durham, NC 27707
MLS# 10203286Listed by: KEVIN VAN ZYL


Protect your home and budget from life's surprises with an Assurant Home Warranty, backed by a partner that supports you through every step of homeownership. Explore Plans.
© 2026 Better Homes and Gardens Real Estate LLC. An Anywhere Real Estate company. All rights reserved. Better Homes and Gardens® Real Estate is a registered trademark owned by Meredith Operations Corporation, licensed to Better Homes and Gardens Real Estate LLC and used with permission. Better Homes and Gardens Real Estate LLC fully supports the principles of the Fair Housing Act and the Equal Opportunity Act. Listing information is deemed reliable but is not guaranteed accurate.
Each office is independently owned and operated.
Any services or products provided by third parties are not provided by, affiliated with or related to Better Homes and Gardens Real Estate LLC, or its affiliated companies.