
5110 Rainmaker Drive, Durham, NC 27704
Local realty services provided by:Better Homes and Gardens Real Estate Paracle
Listed by: tina caul, emily brown
Office: exp realty llc.
MLS#:10181912
Source:RD
Price summary
- Price:$350,000
- Price per sq. ft.:$183.82
- Monthly HOA dues:$36
About this home
Set directly across from neighborhood green space on a quiet, private cul-de-sac, this bright and spacious Summer Meadows home immediately stands out with its open views, abundant natural light and flexible floor plan. A brand new HVAC installed in 2026, professional cleaning and brand new carpet throughout the carpeted areas give the home a fresh, move-in ready feel. Inside, the main level features hardwood flooring in the foyer and front dining or flex space, along with an open kitchen and family room anchored by a cozy fireplace. The kitchen offers granite countertops, generous cabinet space and a layout that keeps everything feeling connected. A convenient half bath and laundry room complete the first floor. Upstairs, a spacious loft provides a second living area in addition to three bedrooms. The huge owner's suite is a true retreat with a tray ceiling, oversized walk-in closet and private bath featuring dual vanities with granite countertops, a soaking tub and separate shower. Two additional bedrooms and a full hall bath complete the second floor. Out back, enjoy a spacious yard framed by mature trees with plenty of room to relax, play or create your own outdoor retreat. With a two-car garage, open green space just steps away and room to spread out both upstairs and down, this home offers the space and setting you've been searching for. The refrigerator, stove, microwave, washer and dryer all convey, making your move even easier. Schedule your showing today and experience everything this move-in ready home has to offer!...
Contact an agent
Home facts
- Year built:2010
- Subdivision & Development:Summer Meadow
- Listing ID #:10181912
- Added:60 day(s) ago
- Updated:September 22, 2026 at 07:43 AM
Rooms and interior
- Bedrooms:3
- Total bathrooms:3
- Full bathrooms:2
- Rooms Total:7
- Flooring:Carpet, Hardwood, Linoleum, Wood
- Bathrooms Description:Bathtub/Shower Combination, Double Vanity, Separate Shower, Soaking Tub, Walk-In Shower
- Kitchen Description:Dishwasher, Disposal, Electric Range, Gas Water Heater, Microwave, Water Heater
- Living area:1,904 sq. ft.
Heating and cooling
- Cooling:Central Air, Electric
- Heating:Central, Electric, Forced Air
- Central air:Yes
Structure and exterior
- Roof:Shingle
- Year built:2010
- Building area:1,904 sq. ft.
- Lot area:0.16 Acres
- Lot Features:Back Yard, Front Yard, Gentle Sloping, Hardwood Trees, Landscaped
- Architectural Style:Transitional
- Construction Materials:Lap Siding, Vinyl Siding
- Exterior Features:Covered, Front Porch, Porch, Rain Gutters
- Foundation Description:Slab
- Levels:Two
Schools
- High school:Durham - Northern High
- Middle school:Durham - Lucas Middle School
- Elementary school:Durham - Sandy Ridge Elementary School
Utilities
- Water:Public
- Sewer:Public Sewer
Finances and disclosures
- Price:$350,000
- Price per sq. ft.:$183.82
- Tax amount:$3,456
Features and amenities
- Laundry features:Electric Dryer Hookup, Inside, Laundry Closet, Main Level, Washer Hookup
Parking
- Total parking spaces:4
- Parking description:Attached, Concrete, Driveway, Garage, Garage Faces Front
- Garage:Yes
- Garage spaces:2
 Listings marked with a Doorify MLS icon are provided courtesy of the Doorify MLS, of North Carolina, Internet Data Exchange Database. Brokers make an effort to deliver accurate information, but buyers should independently verify any information on which they will rely in a transaction. The listing broker shall not be responsible for any typographical errors, misinformation, or misprints, and they shall be held totally harmless from any damages arising from reliance upon this data. This data is provided exclusively for consumers’ personal, non-commercial use. Copyright 2026 Doorify MLS of North Carolina. All rights reserved.
New listings near 5110 Rainmaker Drive
- Coming Soon
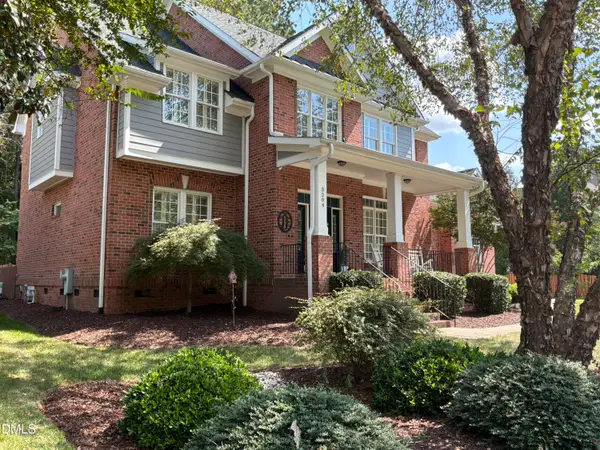 $799,900Coming Soon5 beds 4 baths3,632 sq. ft.
3204 Pump Station Lane, Durham, NC 27712
MLS# 10194063Listed by: WARD & MISENHEIMER REALTORS - Coming Soon
 $460,000Coming Soon3 beds 3 baths2,263 sq. ft.
723 Nichols Farm Drive, Durham, NC 27703
MLS# 10193996Listed by: BERKSHIRE HATHAWAY HOMESERVICE - Coming Soon
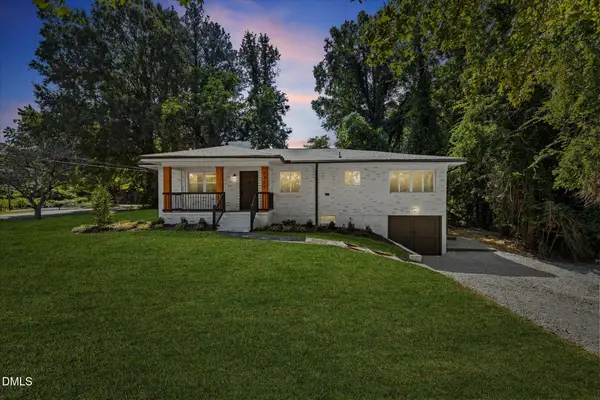 $395,000Coming Soon4 beds 2 baths1,376 sq. ft.
2328 Cheek Road, Durham, NC 27704
MLS# 10193922Listed by: MOVIL REALTY - Coming Soon
 $249,900Coming Soon3 beds 2 baths1,146 sq. ft.
507 Dowd Street, Durham, NC 27701
MLS# 10193592Listed by: LONG & FOSTER REAL ESTATE INC/RALEIGH - Coming Soon
 $725,000Coming Soon3 beds 3 baths2,576 sq. ft.
1518 Southwood Drive, Durham, NC 27707
MLS# 10193366Listed by: CAMBRIDGE & ASSOC. R.E. GROUP - Coming Soon
 $535,000Coming Soon4 beds 3 baths2,419 sq. ft.
10 Winchester Court, Durham, NC 27707
MLS# 10193389Listed by: LOVETTE PROPERTIES LLC - Coming Soon
 $655,000Coming Soon4 beds 3 baths2,337 sq. ft.
5909 Cole Mill Road, Durham, NC 27705
MLS# 10193162Listed by: PEAK, SWIRLES & CAVALLITO - Coming Soon
 $315,000Coming Soon3 beds 4 baths1,960 sq. ft.
2616 Wyntercrest Lane, Durham, NC 27713
MLS# 10192910Listed by: EXP REALTY LLC - Coming Soon
 $314,900Coming Soon3 beds 2 baths1,381 sq. ft.
5154 Revere Road, Durham, NC 27713
MLS# 4425204Listed by: EXP REALTY LLC BALLANTYNE - Coming Soon
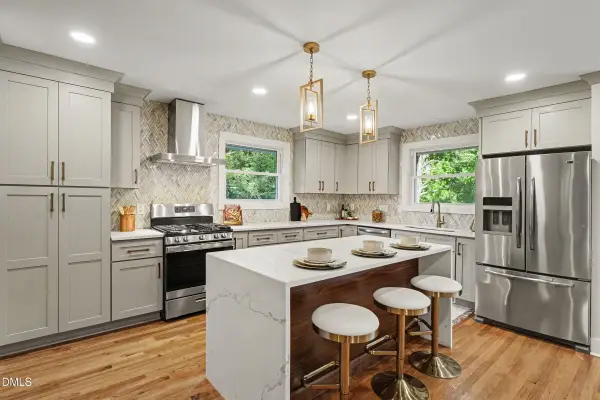 $825,000Coming Soon4 beds 4 baths2,868 sq. ft.
2519 Chapel Hill Road, Durham, NC 27707
MLS# 10192448Listed by: BETTER REALTY LLC


Protect your home and budget from life's surprises with an Assurant Home Warranty, backed by a partner that supports you through every step of homeownership. Explore Plans.
© 2026 Better Homes and Gardens Real Estate LLC. An Anywhere Real Estate company. All rights reserved. Better Homes and Gardens® Real Estate is a registered trademark owned by Meredith Operations Corporation, licensed to Better Homes and Gardens Real Estate LLC and used with permission. Better Homes and Gardens Real Estate LLC fully supports the principles of the Fair Housing Act and the Equal Opportunity Act. Listing information is deemed reliable but is not guaranteed accurate.
Each office is independently owned and operated.
Any services or products provided by third parties are not provided by, affiliated with or related to Better Homes and Gardens Real Estate LLC, or its affiliated companies.