
5121 Oakbrook Drive, Durham, NC 27713
Local realty services provided by:Better Homes and Gardens Real Estate Paracle
5121 Oakbrook Drive,Durham, NC 27713
$560,000
- 4 Beds
- 3 Baths
- 2,314 sq. ft.
- Single family
- Active
Upcoming open houses
- Sun, Sep 2001:00 pm - 03:00 pm
Listed by: brianna marie colomo
Office: coldwell banker advantage
MLS#:10192943
Source:RD
Price summary
- Price:$560,000
- Price per sq. ft.:$242.01
- Monthly HOA dues:$20
About this home
Welcome to this beautifully maintained, move-in-ready home in Durham's sought-after Hope Valley Farms neighborhood! Offering 2,314 sq. ft. with 4 bedrooms and 2.5 baths, this thoughtfully updated residence combines major system improvements with stylish finishes throughout. The main level features brand-new engineered hardwood flooring and tile flooring, along with fresh paint and updated fixtures. The renovated chef's kitchen features new quartz countertops and backsplash, a granite sink, custom KraftMaid cabinetry, gas range, and stainless steel appliances. The spacious primary suite offers a granite dual vanity and walk-in tile shower. Upstairs, the versatile 4th bedroom/bonus room provides additional living space and features charming dormer windows. Numerous major updates provide peace of mind, including a new roof with 50-year shingles (2024), swept and capped chimney (2024), water heater (2022), HVAC (2018), and PEX plumbing conversion in the crawlspace (2025). Outside, enjoy updated exterior lighting, landscaping, and a newly fenced backyard. Ideally located with convenient access to RTP, RDU, Major Universities, Third Fork Creek Greenway, YMCA, Parks, Shopping, and Dining. Turn-key, thoughtfully updated, and ready to welcome its next owner! Open House 9/19 & 9/20 from 1pm-3pm! Buyer may qualify for up to $1,500 lender credit with use of Advantage Lending. Contact Jeremy Hickok Loan Officer for more information and to apply (518) 522-8232 jhickok@advantagelending.com....
Contact an agent
Home facts
- Year built:1988
- Subdivision & Development:Hope Valley Farms
- Listing ID #:10192943
- Added:3 day(s) ago
- Updated:September 19, 2026 at 08:28 PM
Rooms and interior
- Bedrooms:4
- Total bathrooms:3
- Full bathrooms:2
- Rooms Total:7
- Flooring:Carpet, Hardwood, Tile
- Living area:2,314 sq. ft.
Heating and cooling
- Cooling:Ceiling Fan(s), Central Air
- Heating:Central, Natural Gas
- Central air:Yes
Structure and exterior
- Roof:Shingle
- Year built:1988
- Building area:2,314 sq. ft.
- Lot area:0.25 Acres
- Architectural Style:Colonial, Transitional
- Construction Materials:Brick, Fiber Cement
- Levels:Two
Schools
- High school:Durham - Charles E Jordan Sr High School
- Middle school:Durham - Sherwood Githens Middle
- Elementary school:Durham - Southwest Elementary
Utilities
- Water:Public
- Sewer:Public Sewer
Finances and disclosures
- Price:$560,000
- Price per sq. ft.:$242.01
- Tax amount:$5,373
Features and amenities
- Laundry features:Laundry Room, Lower Level, Main Level
Parking
- Garage:Yes
- Garage spaces:2
 Listings marked with a Doorify MLS icon are provided courtesy of the Doorify MLS, of North Carolina, Internet Data Exchange Database. Brokers make an effort to deliver accurate information, but buyers should independently verify any information on which they will rely in a transaction. The listing broker shall not be responsible for any typographical errors, misinformation, or misprints, and they shall be held totally harmless from any damages arising from reliance upon this data. This data is provided exclusively for consumers’ personal, non-commercial use. Copyright 2026 Doorify MLS of North Carolina. All rights reserved.
New listings near 5121 Oakbrook Drive
- Coming Soon
 $249,900Coming Soon3 beds 2 baths1,146 sq. ft.
507 Dowd Street, Durham, NC 27701
MLS# 10193592Listed by: LONG & FOSTER REAL ESTATE INC/RALEIGH - Coming Soon
 $725,000Coming Soon3 beds 3 baths2,576 sq. ft.
1518 Southwood Drive, Durham, NC 27707
MLS# 10193366Listed by: CAMBRIDGE & ASSOC. R.E. GROUP - Coming Soon
 $535,000Coming Soon4 beds 3 baths2,419 sq. ft.
10 Winchester Court, Durham, NC 27707
MLS# 10193389Listed by: LOVETTE PROPERTIES LLC - Coming Soon
 $655,000Coming Soon4 beds 3 baths2,337 sq. ft.
5909 Cole Mill Road, Durham, NC 27705
MLS# 10193162Listed by: PEAK, SWIRLES & CAVALLITO - Coming Soon
 $315,000Coming Soon3 beds 4 baths1,960 sq. ft.
2616 Wyntercrest Lane, Durham, NC 27713
MLS# 10192910Listed by: EXP REALTY LLC - Coming Soon
 $314,900Coming Soon3 beds 2 baths1,381 sq. ft.
5154 Revere Road, Durham, NC 27713
MLS# 4425204Listed by: EXP REALTY LLC BALLANTYNE - Coming Soon
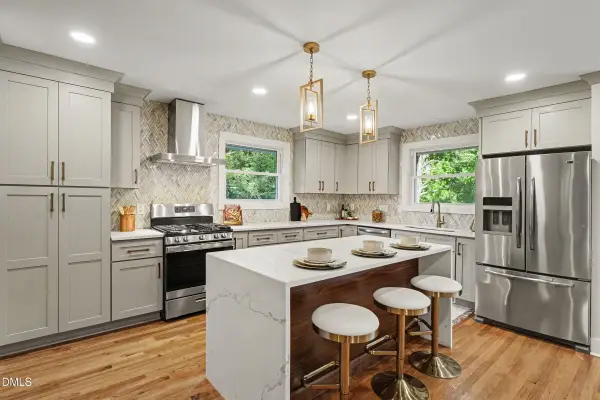 $825,000Coming Soon4 beds 4 baths2,868 sq. ft.
2519 Chapel Hill Road, Durham, NC 27707
MLS# 10192448Listed by: BETTER REALTY LLC - New
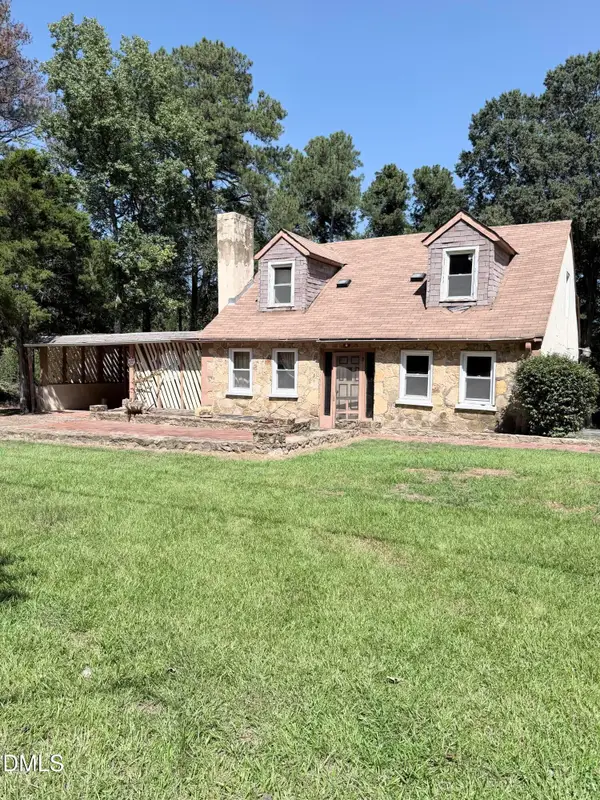 $249,999Active2 beds 1 baths900 sq. ft.
5517 Barbee Chapel Road, Chapel Hill, NC 27517
MLS# 10193881Listed by: CANTRELL REAL ESTATE GROUP LLC - Open Sun, 1 to 3pmNew
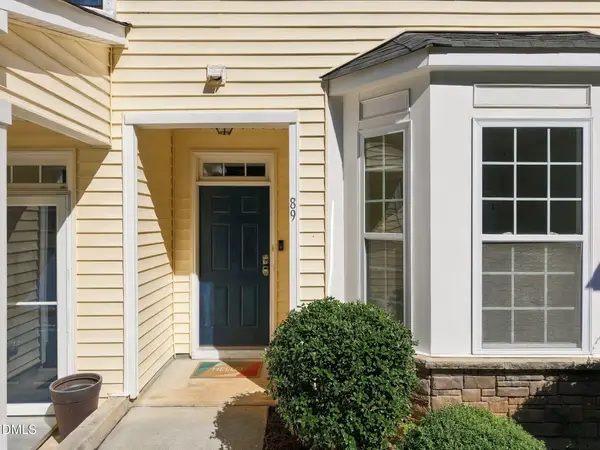 $225,000Active2 beds 2 baths1,376 sq. ft.
844 Horton Road, Durham, NC 27704
MLS# 10193866Listed by: EXP REALTY, LLC - C - New
 $365,000Active3 beds 2 baths1,510 sq. ft.
2603 Windy Hill Road, Durham, NC 27703
MLS# 10193872Listed by: NORTHGROUP REAL ESTATE, INC.


Protect your home and budget from life's surprises with an Assurant Home Warranty, backed by a partner that supports you through every step of homeownership. Explore Plans.
© 2026 Better Homes and Gardens Real Estate LLC. An Anywhere Real Estate company. All rights reserved. Better Homes and Gardens® Real Estate is a registered trademark owned by Meredith Operations Corporation, licensed to Better Homes and Gardens Real Estate LLC and used with permission. Better Homes and Gardens Real Estate LLC fully supports the principles of the Fair Housing Act and the Equal Opportunity Act. Listing information is deemed reliable but is not guaranteed accurate.
Each office is independently owned and operated.
Any services or products provided by third parties are not provided by, affiliated with or related to Better Homes and Gardens Real Estate LLC, or its affiliated companies.