
514 Todd Street, Durham, NC 27704
Local realty services provided by:Better Homes and Gardens Real Estate Paracle
Upcoming open houses
- Sat, Nov 1402:00 pm - 05:00 pm
Listed by: ingrid conley
Office: exp realty, llc. - c
MLS#:10201971
Source:RD
Price summary
- Price:$345,000
- Price per sq. ft.:$267.23
About this home
You'll think it is too good to be true - this home has a rare advantage: a 1 bedroom, 1 bath mother-in-law suite with its own exterior entrance. The current owners rent the suite furnished on Furnished Finder for $900 a month. Most guests are traveling nurses, and it has been fully booked every month. The sellers' rental history records are available to buyers. Use the suite for steady rental income, a place for extended family or guests, or a private home office. When you don't need it as a separate unit, it opens back up to the main house.
Built in 1948, the house was completely renovated in 2020 with a new roof and new septic tank, updated kitchen and baths. Permits are available. The HVAC system was replaced in 2021, and crawl space work was done in 2023 and enhanced in 2026.
The main living area is open concept, and the house has wood floors throughout. In the living room, an expansive set of built in shelves was custom installed. The kitchen has granite countertops, and all the stainless steel appliances stay with the home. Altogether there are 3 bedrooms and 2.5 baths, counting the suite. The primary suite has a full bath with a dual vanity and a walk-in shower. The two other bedrooms share a jack-and-jill bath, which goes with the suite when it's rented. The separate laundry room has storage, and a washer and dryer can be provided if needed (not the units shown in the photos). There's also an oversized single-car garage with a long driveway that can accommodate several vehicles. The garage has a automatic garage door opener with remote, separate side entry and is wired.
Out back, the deck gives you room to relax or entertain. The lawn slopes gently down from the house, privacy fences runs along one side adjacent to the garage, and woods fill the back of the lot, so it feels private and secluded. Even so, you're only minutes from town and an easy walk to the nearest public bus stop!
Added bonus - there's no HOA nor restrictive covenants....
Contact an agent
Home facts
- Year built:1948
- Subdivision & Development:Not in a Subdivision
- Listing ID #:10201971
- Added:2 day(s) ago
- Updated:November 08, 2026 at 03:04 PM
Rooms and interior
- Bedrooms:3
- Total bathrooms:3
- Full bathrooms:2
- Rooms Total:7
- Flooring:Wood
- Bathrooms Description:Bathtub/Shower Combination, Walk-In Shower
- Kitchen Description:Dishwasher, Electric Range, Free-Standing Refrigerator, Microwave, Water Heater
- Living area:1,291 sq. ft.
Heating and cooling
- Cooling:Ceiling Fan(s), Central Air, Electric
- Heating:Central, Heat Pump, Natural Gas
- Central air:Yes
Structure and exterior
- Roof:Shingle
- Year built:1948
- Building area:1,291 sq. ft.
- Lot area:0.55 Acres
- Lot Features:Back Yard, Cleared, Front Yard, Gentle Sloping, Hardwood Trees, Level, Near Public Transit, Private, Rectangular Lot
- Architectural Style:Bungalow, Cottage, Ranch
- Construction Materials:Vinyl Siding
- Exterior Features:Deck, Front Porch, Private Yard
- Levels:One
Schools
- High school:Durham - Northern High
- Middle school:Durham - George L Carrington Middle
- Elementary school:Durham - Eno Valley Elementary
Utilities
- Water:Public
- Sewer:Septic Tank
Finances and disclosures
- Price:$345,000
- Price per sq. ft.:$267.23
- Tax amount:$3,391
Features and amenities
- Laundry features:Electric Dryer Hookup, Inside, Laundry Room, Main Level, Washer Hookup
- Amenities:Blinds
Parking
- Parking description:Asphalt, Driveway, Paved
- Garage:Yes
- Garage spaces:1
 Listings marked with a Doorify MLS icon are provided courtesy of the Doorify MLS, of North Carolina, Internet Data Exchange Database. Brokers make an effort to deliver accurate information, but buyers should independently verify any information on which they will rely in a transaction. The listing broker shall not be responsible for any typographical errors, misinformation, or misprints, and they shall be held totally harmless from any damages arising from reliance upon this data. This data is provided exclusively for consumers’ personal, non-commercial use. Copyright 2026 Doorify MLS of North Carolina. All rights reserved.
New listings near 514 Todd Street
- Coming Soon
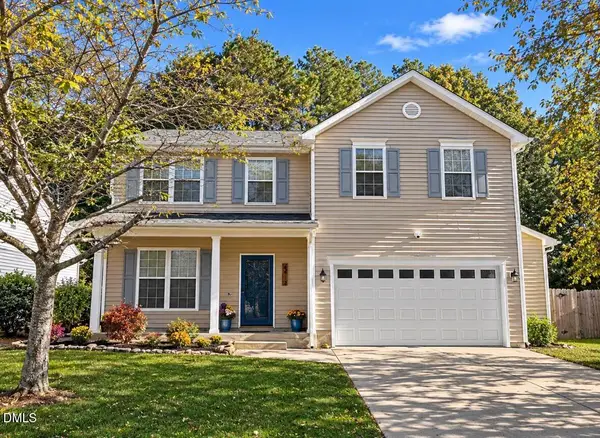 $490,000Coming Soon3 beds 3 baths2,040 sq. ft.
6403 Winding Arch Drive, Durham, NC 27713
MLS# 10201976Listed by: EXP REALTY, LLC - C - Coming Soon
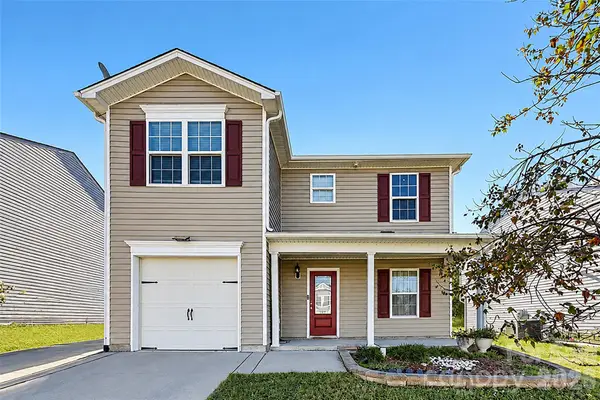 $345,000Coming Soon3 beds 3 baths1,943 sq. ft.
1905 Buffalo Way, Durham, NC 27704
MLS# 4437466Listed by: OFFERPAD BROKERAGE LLC 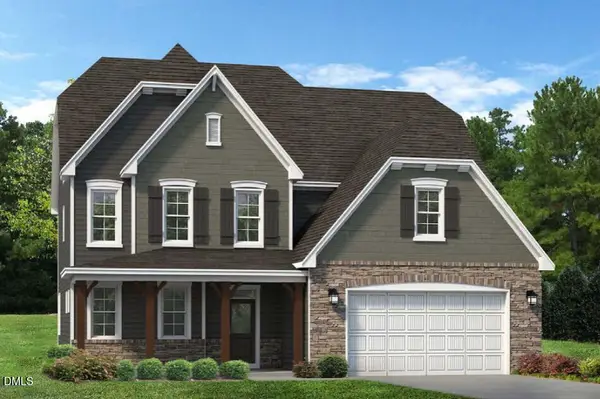 $746,857Pending4 beds 4 baths3,678 sq. ft.
2027 Upland Lane, Durham, NC 27712
MLS# 10202398Listed by: FONVILLE MORISEY & BAREFOOT $787,873Pending4 beds 5 baths4,008 sq. ft.
2032 Upland Lane, Durham, NC 27712
MLS# 10202380Listed by: FONVILLE MORISEY & BAREFOOT- New
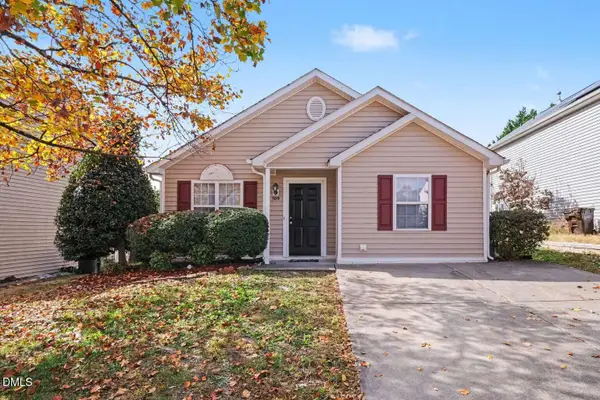 $295,000Active3 beds 2 baths1,128 sq. ft.
509 Cove Hollow Drive, Durham, NC 27703
MLS# 10202378Listed by: HOMEZU - New
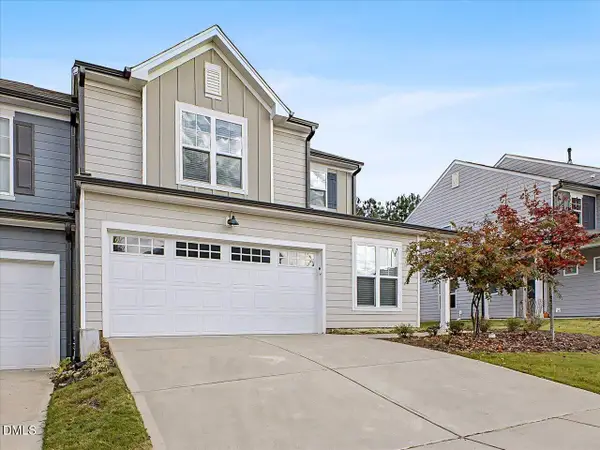 $425,000Active3 beds 3 baths2,101 sq. ft.
1108 Felman Road, Durham, NC 27703
MLS# 10202344Listed by: LONG & FOSTER REAL ESTATE INC/RALEIGH - New
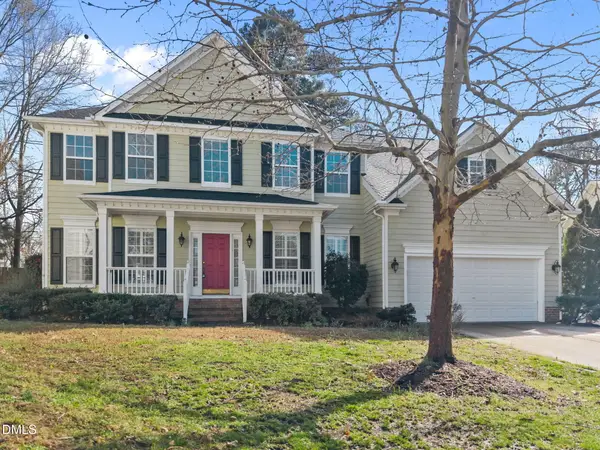 $665,000Active5 beds 3 baths3,124 sq. ft.
7 Bobcat Court, Durham, NC 27713
MLS# 10202342Listed by: KELLER WILLIAMS ELITE REALTY - New
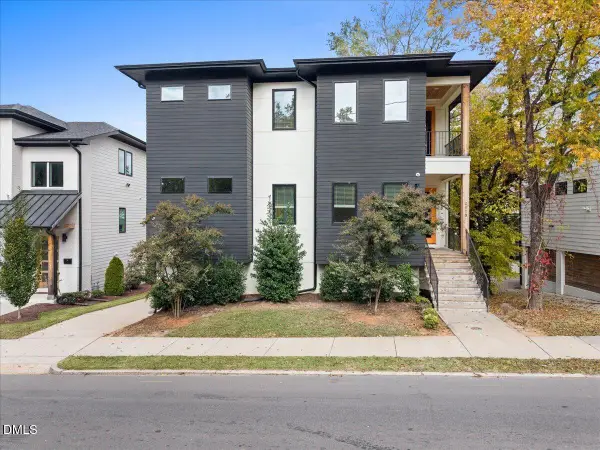 $895,000Active4 beds 4 baths2,498 sq. ft.
2013 Angier Avenue, Durham, NC 27703
MLS# 10202338Listed by: EXP REALTY, LLC - C - New
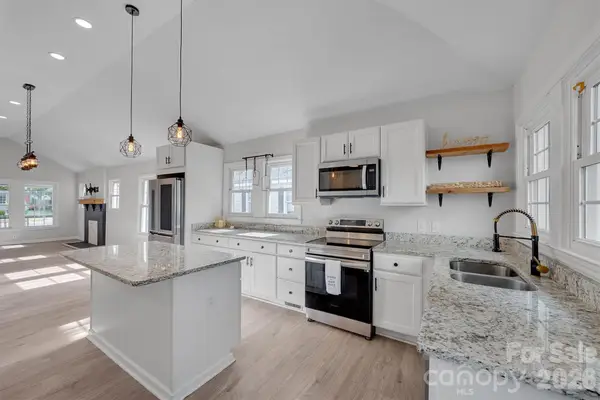 $375,000Active3 beds 3 baths1,346 sq. ft.
611 Driver Street, Durham, NC 27703
MLS# 4440818Listed by: EXP REALTY, LLC - New
 $289,000Active1 beds 1 baths648 sq. ft.
600 S Duke Street, Durham, NC 27701
MLS# 10202313Listed by: URBAN DURHAM REALTY


Protect your home and budget from life's surprises with an Assurant Home Warranty, backed by a partner that supports you through every step of homeownership. Explore Plans.
© 2026 Better Homes and Gardens Real Estate LLC. An Anywhere Real Estate company. All rights reserved. Better Homes and Gardens® Real Estate is a registered trademark owned by Meredith Operations Corporation, licensed to Better Homes and Gardens Real Estate LLC and used with permission. Better Homes and Gardens Real Estate LLC fully supports the principles of the Fair Housing Act and the Equal Opportunity Act. Listing information is deemed reliable but is not guaranteed accurate.
Each office is independently owned and operated.
Any services or products provided by third parties are not provided by, affiliated with or related to Better Homes and Gardens Real Estate LLC, or its affiliated companies.