
528 N Roxboro Street, Durham, NC 27701
Local realty services provided by:Better Homes and Gardens Real Estate Paracle
Listed by: jen teel
Office: inhabit real estate
MLS#:10186138
Source:RD
Price summary
- Price:$689,000
- Price per sq. ft.:$374.25
- Monthly HOA dues:$212
About this home
Live in the heart of Durham with the space, style, and flexibility to make downtown living your own. This modern end-unit townhome offers an open, light-filled main level where the kitchen, dining, and living spaces flow together—equally suited for a quiet morning coffee on the kitchen deck or gathering with friends before heading out for the evening. Upstairs, the flexible loft creates a space that can change with you. Use it as a home office, workout space, media room, or guest retreat, then step directly outside to your private west-facing rooftop terrace. Grill dinner, unwind as the sun sets over the Durham skyline, or invite friends over for an evening under the city sky. Water and natural gas connections add even more possibilities to the rooftop, and the seller is leaving the grill. The ground-level garage offers dedicated parking, an EV outlet, and valuable extra storage, with space to park a second vehicle just outside. All appliances convey for an easy move-in. And when you're ready to head out, downtown Durham is right outside your door. Walk to restaurants, coffee shops, entertainment, shopping, nightlife, the Durham Main Library, and more—with a dog park right next door. Then come home to your own private retreat in the middle of it all. Urban energy when you want it. Your own space when you don't....
Contact an agent
Home facts
- Year built:2023
- Subdivision & Development:Elliott Square
- Listing ID #:10186138
- Added:45 day(s) ago
- Updated:September 28, 2026 at 12:58 PM
Rooms and interior
- Bedrooms:2
- Total bathrooms:3
- Full bathrooms:2
- Rooms Total:9
- Flooring:Hardwood, Tile
- Kitchen Description:Dishwasher, Dryer, Induction Cooktop, Microwave, Refrigerator, Tankless Water Heater, Washer, Washer/Dryer Stacked, Wine Refrigerator
- Basement:Yes
- Basement Description:Storage Space
- Living area:1,841 sq. ft.
Heating and cooling
- Cooling:Central Air
- Heating:Forced Air, Natural Gas
- Central air:Yes
Structure and exterior
- Year built:2023
- Building area:1,841 sq. ft.
- Lot area:0.03 Acres
- Architectural Style:Modern
- Construction Materials:Brick, Concrete
- Exterior Features:Terrace
- Foundation Description:Concrete, Slab
- Levels:Three Or More
Schools
- High school:Durham - Riverside High
- Middle school:Durham - Brogden Middle
- Elementary school:Durham - George Watts Elementary
Utilities
- Water:Public
- Sewer:Public Sewer
Finances and disclosures
- Price:$689,000
- Price per sq. ft.:$374.25
- Tax amount:$7,161
Features and amenities
- Laundry features:In Hall, Laundry Closet
Parking
- Total parking spaces:2
- Parking description:Basement, Garage Door Opener
- Garage:Yes
- Garage spaces:1
 Listings marked with a Doorify MLS icon are provided courtesy of the Doorify MLS, of North Carolina, Internet Data Exchange Database. Brokers make an effort to deliver accurate information, but buyers should independently verify any information on which they will rely in a transaction. The listing broker shall not be responsible for any typographical errors, misinformation, or misprints, and they shall be held totally harmless from any damages arising from reliance upon this data. This data is provided exclusively for consumers’ personal, non-commercial use. Copyright 2026 Doorify MLS of North Carolina. All rights reserved.
New listings near 528 N Roxboro Street
- Coming Soon
 $620,000Coming Soon3 beds 3 baths2,229 sq. ft.
8209 Morrell Lane, Durham, NC 27713
MLS# 10195304Listed by: BERKSHIRE HATHAWAY HOMESERVICE - Coming Soon
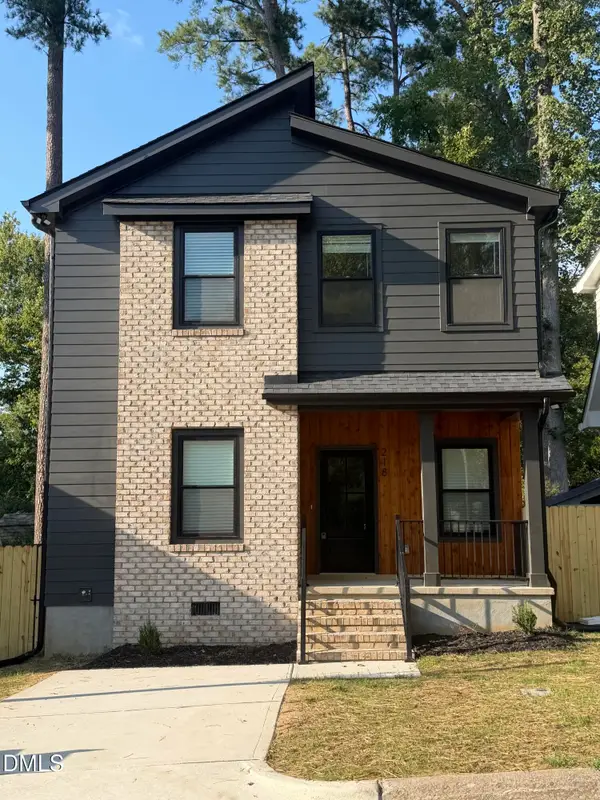 $520,000Coming Soon3 beds 3 baths1,270 sq. ft.
218 W Maynard Avenue, Durham, NC 27704
MLS# 10195234Listed by: TRIANGLE RESIDENTIAL REALTY - Coming Soon
 $3,500,000Coming Soon5 beds 8 baths7,785 sq. ft.
40 Perfect Moment Drive, Durham, NC 27713
MLS# 10194296Listed by: DASH CAROLINA - Coming Soon
 $980,000Coming Soon3 beds 3 baths3,238 sq. ft.
811 Laurelwood Drive, Durham, NC 27705
MLS# 10194206Listed by: BERKSHIRE HATHAWAY HOMESERVICE - Coming Soon
 $314,900Coming Soon3 beds 2 baths1,381 sq. ft.
5154 Revere Road, Durham, NC 27713
MLS# 4425204Listed by: EXP REALTY LLC BALLANTYNE - New
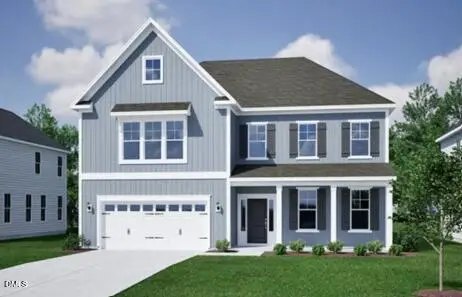 $651,695Active5 beds 5 baths3,718 sq. ft.
3807 Sweet Ivy Landing, Durham, NC 27703
MLS# 10195300Listed by: FONVILLE MORISEY & BAREFOOT - New
 $400,000Active3 beds 3 baths2,017 sq. ft.
3719 Old Chapel Hill Road, Durham, NC 27707
MLS# 10195301Listed by: KELLER WILLIAMS CENTRAL - New
 $40,000Active0.19 Acres
2126 Charles Street, Durham, NC 27707
MLS# 10195276Listed by: COLDWELL BANKER - HPW - New
 $671,250Active5 beds 5 baths4,297 sq. ft.
3809 Sweet Ivy Landing, Durham, NC 27703
MLS# 10195281Listed by: FONVILLE MORISEY & BAREFOOT - New
 $80,000Active0.37 Acres
2364 S Roxboro Street, Durham, NC 27707
MLS# 10195285Listed by: COLDWELL BANKER - HPW


Protect your home and budget from life's surprises with an Assurant Home Warranty, backed by a partner that supports you through every step of homeownership. Explore Plans.
© 2026 Better Homes and Gardens Real Estate LLC. An Anywhere Real Estate company. All rights reserved. Better Homes and Gardens® Real Estate is a registered trademark owned by Meredith Operations Corporation, licensed to Better Homes and Gardens Real Estate LLC and used with permission. Better Homes and Gardens Real Estate LLC fully supports the principles of the Fair Housing Act and the Equal Opportunity Act. Listing information is deemed reliable but is not guaranteed accurate.
Each office is independently owned and operated.
Any services or products provided by third parties are not provided by, affiliated with or related to Better Homes and Gardens Real Estate LLC, or its affiliated companies.